Stucco, Brick Veneer and Fiber Cement: Compare the Whole Wall
By Best House Ideas · November 8, 2026
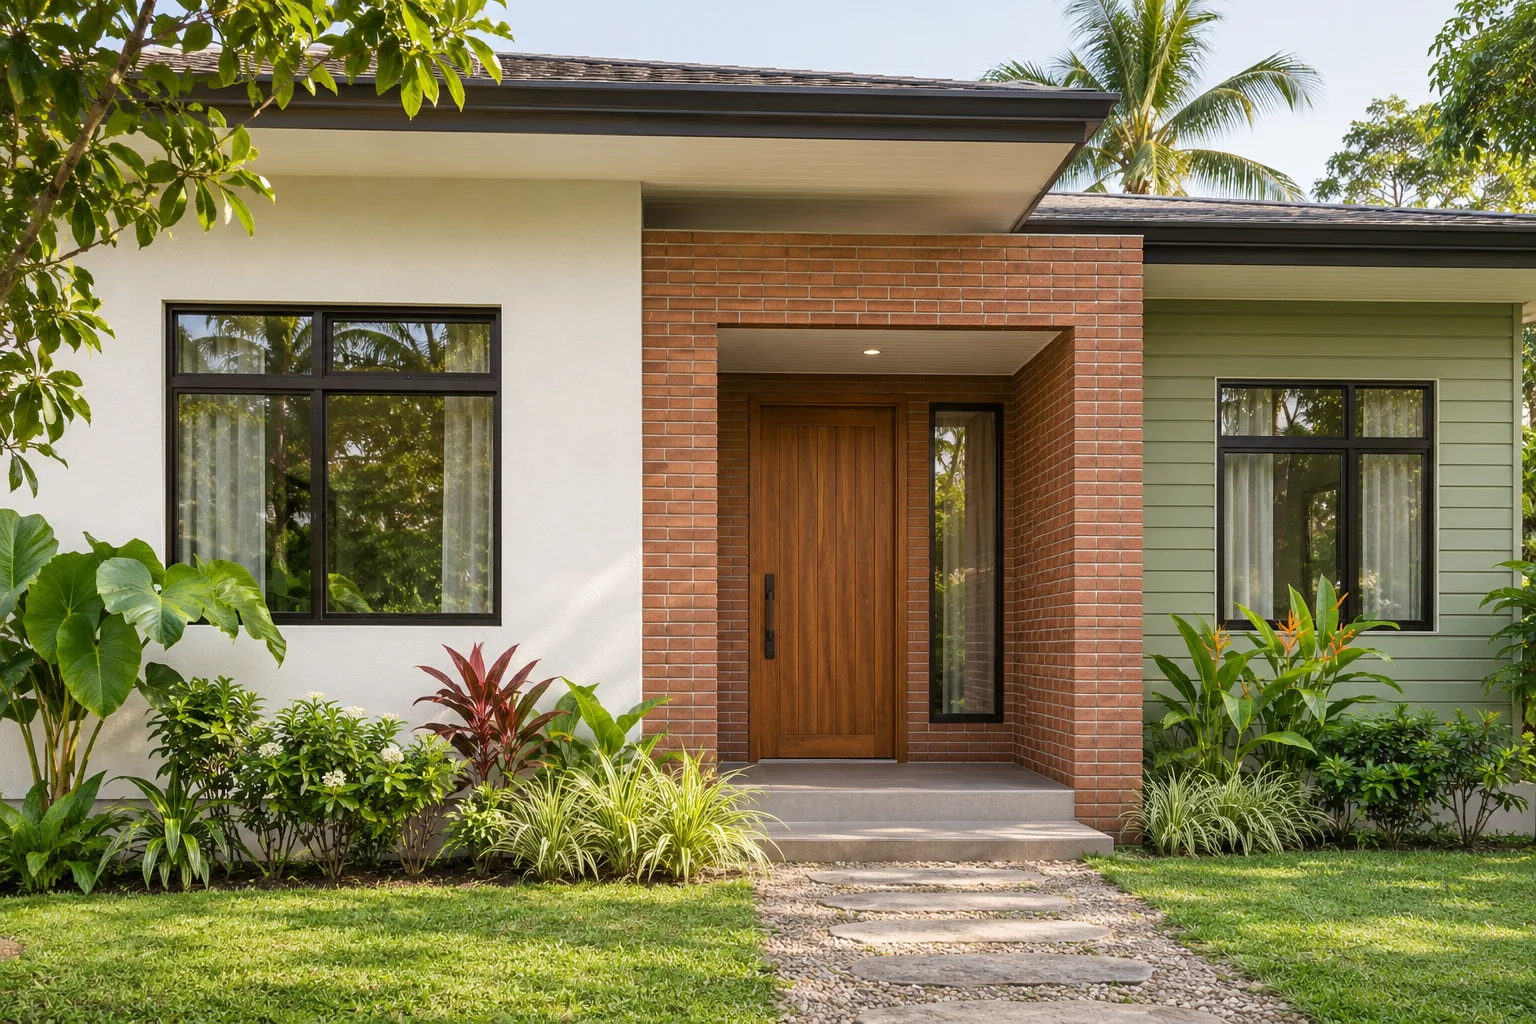
AI-generated illustration of contrasting facade appearances, not verified products, wall assemblies or an endorsed mixed-cladding system. No actual project is depicted.
External sources open in a new tab so you can keep your place.
A smooth white wall, a brick elevation and horizontal siding can all suit the same house. They do not necessarily represent comparable construction proposals. The finish you see may be attached to a different backing, supported in a different way and connected differently to windows, roofs and the ground.
Start with a named wall assembly before comparing price, appearance or maintenance. This guide explains what an owner should have defined and documented. It does not select a universal wall build-up, fastening pattern, waterproofing detail or structural solution. Product requirements and local design review still govern the actual project. U.S. sources below explain examples, not Panama code requirements or local product availability.
Define what each proposal actually means
Traditional stucco is cement plaster used as an exterior finish. The American Cement Association describes applications on framed walls with metal lath and applications directly on concrete or masonry. [1] Those are materially different starting points. A quotation for plaster over an existing masonry wall should not be treated as the same scope as a complete framed exterior wall.
For this comparison, “stucco” means cement plaster. If a proposal names EIFS, an exterior insulation and finish system, request a separate system description rather than treating a similar texture as proof that it is the same construction. AWCI maintains separate resources for those systems and for cement-based stucco. [2]
“Brick veneer” here means anchored brick veneer, with the brick facing supported and connected to a backing system. The Brick Industry Association's Technical Note 28 discusses that arrangement over wood studs. [3] It is not a design guide for every backing type. Structural brick masonry and thin adhered brick are outside this comparison and should be identified separately if offered.
“Fiber cement” here means a named exterior cladding product, such as siding or panels, within its specified system. James Hardie's documentation separates product categories and provides product-specific technical resources. [4] [5] A material name alone does not make an interior backer board, floor panel and exterior siding interchangeable. Have the supplier identify the exact exterior product being quoted.
Compare the rain-control explanation
Rain can pass joints and other openings in cladding. DOE/PNNL describes a drainage approach for framed walls: water passing the outer covering encounters a water-control surface and is directed outward. Its guidance also emphasizes the connections at openings and penetrations. [6] This explains why the attractive outer surface is only part of the review.
That framed-wall example does not mean every wall needs the same hidden layers. Direct-applied plaster on masonry starts from a different assembly. Ask the designer to explain how the proposed wall handles rain at its face, joints and interfaces, and what happens to moisture that enters. Avoid turning a diagram from one system into a specification for another.
Brick's solid appearance can be misleading if it makes the backing seem irrelevant. BIA's anchored-veneer example uses an air space, flashing and weeps as parts of its drainage strategy. The note explains that flashing collects water that has passed the veneer and directs it outward through weeps. [3] This is a functional explanation, not a set of dimensions or a detail to reproduce.
For fiber-cement proposals, request the exact technical documents for the product and market. Hardie's own FAQ describes its weather barrier as a component beneath exterior siding, rather than calling the siding itself the weather barrier. [4] That illustrates separate jobs within one manufacturer's system. It is not permission to substitute that component into another manufacturer's wall.
Use a comparison table that keeps the backing visible
The table compares questions raised by the documented examples, not performance rankings. The last column is an owner review prompt derived from those distinctions.
Compare defined wall options
Defined option
What the cited example establishes
Question that makes the proposal comparable
Cement plaster on concrete or masonry
Direct application is a recognized category distinct from framed-wall application. [1]
What is the actual substrate, its condition and the specified plaster/finish system?
Cement plaster on a framed wall
AWCI describes a framed assembly with components beyond the plaster itself. [2]
Which backing, support, water-control and finish components are included?
Anchored brick veneer
BIA's wood-stud example addresses veneer support, anchors and a drainage strategy. [3]
Who designs the actual support and backing, and who documents the water-management interfaces?
Named fiber-cement exterior siding or panels
Manufacturer resources distinguish products and their technical documentation. [4] [5]
Which product, configuration, accessories and applicable document revisions define this offer?
On a small screen, swipe the table horizontally to see every column.
If an option cannot yet be described at this level, mark it “scope incomplete.” Comparing its total price with a fully specified alternative would hide the missing work. You can still discuss the appearance, but keep that discussion separate from selecting the construction package.
Follow the functions rather than drawing a universal stack
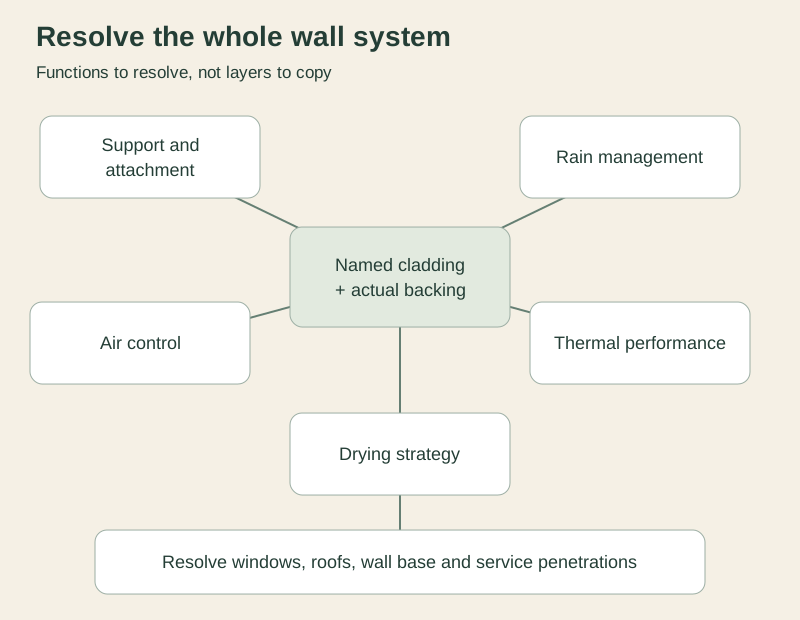
A wall discussion should account for support and attachment, rain management, air control, thermal performance and the intended drying behavior. These functions may involve different components or overlapping roles. PNNL notes, for example, that a drainage plane may also serve as an air barrier when designed and detailed for that purpose. [6] The presence of a material with a familiar label does not establish continuity of either function.
On a small screen, swipe or scroll the diagram horizontally to read every panel.
Each proposal must explain these functions for its actual assembly. The diagram does not prescribe materials or their order.
The conceptual diagram links a selected cladding to the functions and interfaces the project team must resolve. The boxes are questions, not layers arranged from outside to inside. Their positions do not prescribe a cavity, membrane or insulation location.
When a proposal uses terms such as waterproof, insulated or maintenance-free, ask what exactly the claim applies to. Is it a product characteristic, a tested assembly, a warranty provision or a promised project outcome? Request the supporting document and have the designer establish its relevance. Do the same for fire, wind, impact and seismic claims. This guide does not assign a rating to any of the three material families.
Review the places where work changes hands
A broad sample wall can show texture beautifully while leaving the consequential junctions unresolved. PNNL identifies windows, doors, roof intersections and service penetrations as important water-control connections in its framed-wall guidance. [6] Use those locations to organize the project discussion, without copying its installation details.
Ask for the selected assembly's reviewed interfaces at the actual window, roof and wall-base conditions. Include planned exterior lights, taps, vents and equipment connections in that coordination. The owner question is who resolves and installs each interface, not which sealant to apply after the finish is complete.
Where cladding types meet, request an explicit transition detail and responsibility. Do not assume that the stucco installer, mason and siding installer each include the same connecting work. Record which party provides the substrate, which installs the relevant components and who reviews the completed junction before it is concealed.
If the project changes from one cladding to another, return to the assembly description and interfaces. Treat the change as a design review, not simply a revised color selection. Ask the team to identify what must change and what evidence supports keeping other work unchanged.
Make the appearance review useful
Record the desired texture, color, joint pattern and relationship to openings. Then ask the supplier what sample or mock-up can realistically represent those choices. Label a loose material sample as a material sample; it cannot demonstrate the performance of the wall behind it.
For any mock-up, agree what is being reviewed: color only, workmanship appearance, a junction or a defined test. Keep the acceptance record specific. An owner approving a color should not inadvertently appear to approve a technical detail that belongs to the design team.
Ask how a future repair would be scoped and who can supply matching components or finishes. Request the manufacturer's actual care instructions rather than adopting a generic cleaning method for all three options. There is no reliable universal maintenance ranking here without the product, finish, exposure and service assumptions being defined.
Complete a wall-option worksheet
Use one copy for each proposal. Blank fields identify questions to close before comparing the offers.
Wall-option worksheet
Field
Record for this option
Assembly identity
Cladding, backing/substrate, project location and whether this is new construction or work to an existing wall
Documents
Exact products, applicable manufacturer documents and the designer's referenced drawings
Support and attachment
Responsible designer and the project-specific evidence or drawing reference, without owner-invented details
Rain and moisture explanation
How the team describes the assembly's strategy and where the reviewed interfaces are recorded
Other performance claims
What each claim applies to and the document supporting it
Scope boundaries
Included and excluded backing, accessories, finishing, access and connecting work
Appearance approval
Sample or mock-up reviewed and the precise limits of that approval
Care and repair
Applicable instructions, access assumptions, replacement route and warranty documents
Unresolved item
Named person responsible, required answer and the decision waiting on it
On a small screen, swipe the table horizontally to see every column.
Use the completed sheets to ask for like-for-like scope corrections before choosing. Keep commercial amounts in the actual quotations rather than filling gaps with generic online cost ranges. A locally available, fully described system with a clear responsibility record is easier to evaluate than an appealing material name attached to an incomplete offer.
The final selection should connect the look you want to the assembly your team has actually designed. Preserve that description through purchasing, construction changes and handover so the house record explains more than the color on the wall.
Sources checked November 8, 2026. These institutional, industry and manufacturer references explain categories and functions. They do not establish Panama approvals, local supply, comparative installed costs or a universal wall assembly.