A piece of equipment fitting inside a cupboard does not prove that it can be maintained there. The cover may need room to open, a component may need to slide out, or the whole unit may eventually need a route through the finished house.
Before approving service locations and enclosing them, ask the team to demonstrate three different tasks: normal owner use, professional servicing and eventual replacement. This guide is a coordination brief, not a clearance table or permission to open, alter or service equipment yourself.
Bring maintenance into the design meeting
Singapore's Building and Construction Authority describes design for maintainability as integrating future maintenance needs into the design process. Its resources cover new buildings and alterations. [1] That is a useful planning principle for a house, but it does not make Singapore's recommendations the governing rules for a Panama project.
Ask the house designer to coordinate the relevant installers, services designers and cabinet or ceiling contractor before the affected work is enclosed. Have the supplier identify the actual proposed equipment and provide its applicable installation and service information. If the model is not selected, keep its access requirements unresolved rather than using a convenient placeholder box.
The separate house handover guide explains how to retain equipment information. This article concerns the physical arrangement that those future records will describe.
Check three tasks, not one empty rectangle
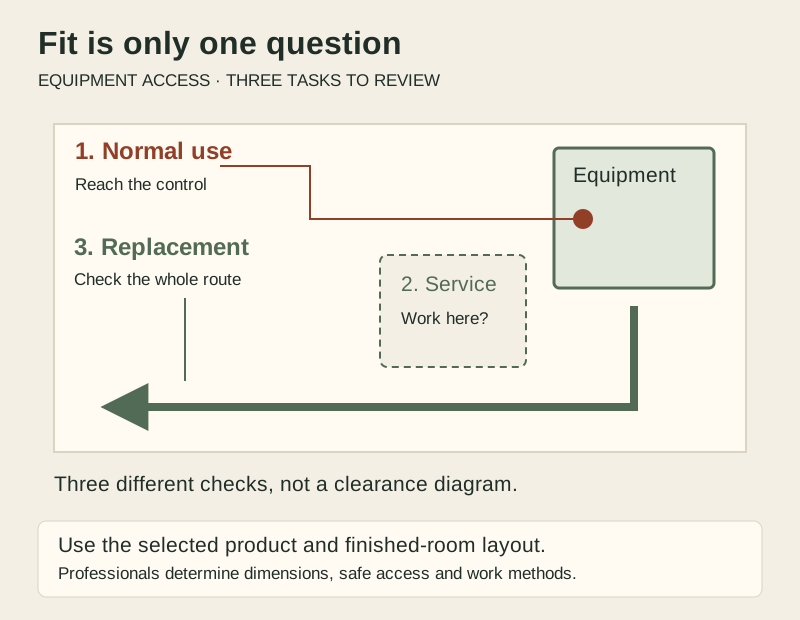
Use the diagram as an agenda for a drawing review. It is an original conceptual distinction, not a scale layout or a statement of safe working distances.
Original access-review diagram, not an installation detail. Normal use, professional service and replacement need separate checks against the actual product and finished layout.
Ask the team to answer each question separately:
Normal use: Which controls or routine owner-accessible parts must be reached, and can the intended user reach them safely?
Professional service: Where will the qualified worker stand, open the equipment and carry out the specified task?
Replacement: What has to be removed, and how does it travel from its installed location to the outside?
BCA's residential maintainability guide addresses circulation and working space, access for repair and replacement, and reducing work at height or in confined spaces. It is aimed particularly at higher-density developments; use those principles as questions for the local team, not as a source of universal house clearances. [2]
Match access to the actual maintenance task
Ask the installer to identify which side opens and what the relevant task involves. A small inspection view, room to remove a filter and space for a professional repair are not interchangeable approvals. Have the team mark the required access on the coordinated drawing and cite the applicable product information.
For example, ENERGY STAR's cooling-maintenance checklist includes professional attention to coils, condensate drainage and other system components. This explains why seeing the control or reaching the filter alone is not a complete service-access review. [3] It does not mean the owner should carry out those professional tasks.
For ventilation equipment, the EPA's Indoor AirPlus Version 2 document separately addresses access to filters and to equipment such as fans, heat-exchange cores and condensate pans, where applicable. This is an example from a U.S. certification program, not a local code requirement or a claim that the house is certified. [4]
Ask the service provider to explain any practical constraints that are not obvious from the equipment's outer dimensions. Record the answer for the selected model rather than assuming another product from the same brand will fit the same arrangement.
Review the finished room, not an empty shell
Add shelving, door swings, appliances, permanent furniture and stored items to the review drawing. Ask whether the access still works after the ceiling, joinery and landscaping are complete. Show the position of the access panel in the finished surface, not just a note that one will be provided somewhere.
Consider this invented coordination example: a ventilation unit is drawn above a hallway, but a later built-in cupboard occupies the place where its service opening was intended. The owner does not need to redesign the system. The useful action is to identify the conflict, have the responsible designers resolve it and update the drawing before the cupboard and ceiling are installed.
Do not assume a decorative removable panel solves every constraint. Ask the team to confirm that the selected assembly preserves any required fire, moisture, weather, acoustic or other performance. The project professionals must determine what applies and how the detail works.
Trace replacement through the house
Ask the supplier and installer what major parts may need removal and whether the proposed route accommodates the selected equipment. Have the designer review the route through doors, corners, fixed joinery and the final exterior access. The question is about the finished house, not merely whether the unit can be brought in during construction.
If replacement is expected to require taking apart a built element, ask the team to identify that element, explain the proposed method and record the implications. Do not accept an undefined assumption that someone can cut a wall or remove a roof later. Structural changes, lifting and specialist access belong with qualified professionals.
Keep this review proportionate. The aim is not to predict every future model. It is to understand the proposed installation and avoid leaving a known access conflict hidden in the drawings.
Use a pre-close coordination worksheet
Make one entry for each location that needs an access decision. The worksheet below is an editorial meeting tool, not a mandatory inspection form. Assign a named person to each open answer.
A pre-close service access worksheet
Review item
Evidence to put beside the drawing
Question before enclosure
Selected equipment
Exact model and applicable instructions
Has the layout been checked against this product?
Owner interaction
Identified controls and permitted routine tasks
Can the intended user operate it safely?
Professional service
Installer's marked access arrangement
Is the work area usable in the finished room?
Replacement route
Supplier and designer's removal review
What must move, and who has checked the route?
Building interfaces
Coordinated ceiling, wall or cabinet detail
Have the relevant performance requirements been addressed?
Outstanding conflict
Revised drawing reference and responsible person
What must be resolved before this area is closed?
On a small screen, swipe the table horizontally to see every column.
If a product or location changes, reopen the relevant access review. An earlier answer for a different unit should not remain marked complete. Use the construction change record to connect the substitution, revised arrangement and responsible approval.
Agree the check before the work is hidden
Ask the builder and relevant professionals to identify when the access arrangement will be checked against the actual installation. Coordinate that point with the construction sequence. This is a project-specific check, not a substitute for required inspections or the contractor's responsibility for the work.
Have the responsible person record what was checked and what remains outstanding. A photograph can help identify the location, but it does not establish that a concealed installation is compliant, safe or serviceable. Keep factual labels such as “opening location photographed” distinct from “service arrangement reviewed by the installer.”
At handover, retain the agreed access drawing, product instructions and service contacts with the equipment record. Do not use a documentation exercise as a reason to open electrical covers, handle refrigerant or gas systems, enter confined spaces or climb onto roofs. The owner should be able to locate the right information and call the right professional.
Good access planning leaves the household with a clear answer to a practical question: when this part needs attention, how will the appropriate person reach it, work on it and replace it without an avoidable conflict?
Sources checked November 7, 2026. Overseas guidance and certification examples do not establish Panama requirements. Actual equipment instructions and qualified local design govern the project. The diagram, example and worksheet are original editorial planning tools, not installation details, specified clearances or an inspection certificate.