Design · Everyday interior use
Test a Floor Plan With the Furniture in Use
By Best House Ideas · November 7, 2026
External sources open in a new tab so you can keep your place.
A furnished plan is more useful when the furniture is doing something. Pull the dining chair away from the table. Open the wardrobe. Unfold the guest bed. Then trace the route someone else would take through the room.
This guide helps turn storage and circulation into a practical design conversation. It does not provide minimum passage widths, certify accessibility or replace the designer's checks for safe access and exits.
Begin with the things that need a place
Make a short inventory before asking for more cupboards. Include the objects that shape daily use: groceries, bags, cleaning equipment, laundry baskets, luggage, hobby materials and the belongings a guest needs to unpack. Record which are used often and where the activity happens.
For each category, ask who retrieves it, what they carry and where they put it down. A storage location can look generous while being awkward to use if the item must first cross a busy room or if several other objects have to be moved to reach it.
New Zealand's room-by-room guidance connects kitchen layout and storage to how the household actually cooks and entertains, and recommends specialist advice for kitchen storage. [1] Extend that activity-based question to the rest of the house rather than applying one cupboard layout everywhere.
Keep any special storage requirements with the relevant product instructions and professional advice. A general household inventory should not become a plan for chemicals, fuels, heavy loads or equipment that needs dedicated safety provisions.
Draw the room in more than one state
Ask for a scaled layout using the intended furniture and built-in dimensions. Then make a second version showing normal use: chairs occupied, doors and drawers open, a desk in use or a bed extended. Confirm that the furniture symbols match real items or clearly stated assumptions.
Your Home's adaptable-housing guidance considers circulation space needed to approach and operate doors, not only the opening itself. It also recommends coordinating services with a variety of furniture layouts. [2] That supports reviewing movement and use together, while leaving the required dimensions to the actual design and occupants.
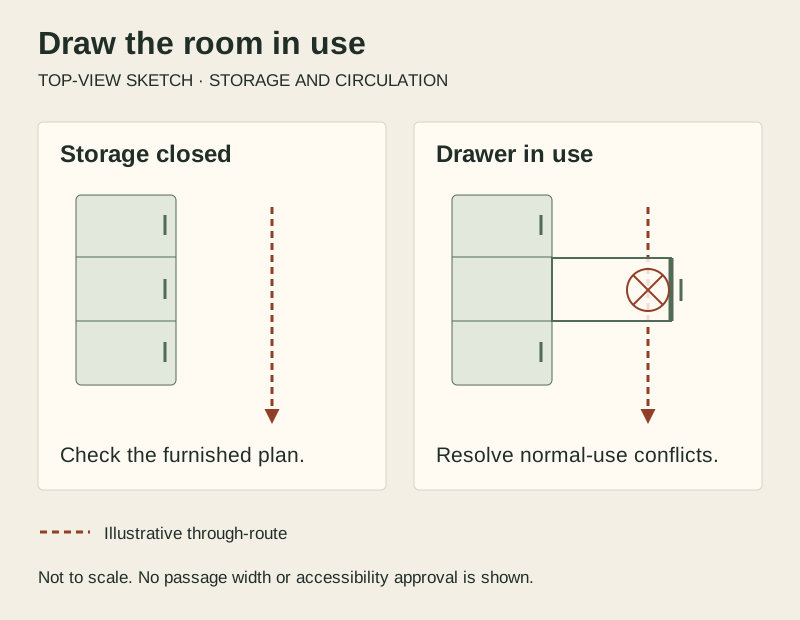
The sketch highlights a question to resolve. It does not establish that the illustrated gap is adequate, define an accessible route or recommend leaving a drawer open. Use the exercise to find conflicts while changes are still on paper.
Follow a complete household task
Choose a few routines and trace them from beginning to end. For arriving with groceries, that might include unlocking the door, setting down bags and putting food away. For laundry, include collecting it, washing, drying and returning it to storage.
An original example: imagine a linen cupboard that opens into the same area where a guest chair is normally pulled out. The issue is not just the cupboard's capacity. It is whether the household can retrieve linen and use the room at the same time without moving furniture. The designer may find several solutions; this example does not prescribe a particular door or joinery system.
Include the less photogenic items that otherwise occupy passage space: a vacuum cleaner, an ironing board, a waste-sorting station or a bag waiting to go outside. Give them intentional locations instead of assuming the household will keep an unassigned corner empty.
For a tropical laundry, coordinate this exercise with the bathroom and laundry moisture brief. A clothes rack needs an operating plan as well as a place on the drawing.
Keep through-routes usable
New Zealand's home-safety guidance recommends clear, uncluttered routes between rooms and locating electrical outlets so cords do not cross walking areas. [3] Treat those as practical design concerns, not as a declaration that an overseas code has been satisfied.
On the plan, distinguish a place where someone stops to work from a route other people regularly use. Check what happens when two ordinary activities overlap, such as someone taking out a recycling bin while another person is preparing food. Ask the designer to resolve the interaction rather than asking occupants to compensate for it every day.
Include lighting, controls and device charging in the layout discussion. Have the appropriate professional coordinate the electrical installation; do not improvise extension-cord routes across a passage to make a late furniture choice work.
Required exit routes and access to safety equipment must remain usable. Furniture and storage choices should be reviewed with the responsible designer and relevant local requirements, not accepted solely because a line can be drawn between them.
Make storage usable for the actual people
Your Home notes that reach and strength vary between people, including people who use wheelchairs. [2] A single generic shelf height cannot establish that a cupboard will work for everyone in a household.
Discuss the real task with the person who will use the storage. Can they see what is inside, operate the handle and handle the item comfortably? Would a different arrangement or appropriate assistance be needed? Involve a qualified access specialist where the brief calls for an accessible home or a person's needs require individual assessment.
Do not label a plan accessible because one doorway is wide or a room looks spacious. Keep documented access requirements in the brief and have the complete route, controls and room use assessed together.
Test the guest and future-use versions
New Zealand's adaptable-home guidance suggests considering a multipurpose room with useful storage rather than assuming that every household needs a permanently dedicated spare bedroom. [4] Whether that works depends on how often the second use occurs and what must move when it does.
Draw the guest configuration as seriously as the everyday one. Show where work materials go, where a visitor's bag sits and how the route to the bathroom works once the bed is in use. If conversion requires emptying the room into a corridor, the storage question is not yet resolved.
A future-use plan should identify its assumptions. Label a possible later arrangement as a proposal, not an already approved conversion. Structural changes, services and access requirements need their own review.
Bring a small set of scenarios to the designer
Use this original worksheet for a focused review. It works best with the actual furnished plan beside it. Record the issue and proposed response rather than assigning an unsupported pass/fail score.
| Scenario | Show on the plan | Question to resolve |
|---|---|---|
| Arriving with shopping | Entry, temporary set-down and storage | Can the full task happen without blocking a through-route? |
| Dining in use | Occupied chairs and nearby doors | What changes when people sit down or get up? |
| Retrieving stored items | Open door or drawer and the user position | Does normal access conflict with another activity? |
| Laundry day | Basket, drying arrangement and linen storage | Where do items wait without occupying a passage? |
| Guest room in use | Extended bed, belongings and bathroom route | Does the second use work without displacing clutter elsewhere? |
| Different furniture arrangement | Intended furniture, controls and outlets | Which assumptions need a new check? |
On a small screen, swipe the table horizontally to see every column.
Keep this everyday-use review separate from the equipment service-access guide. Retrieving a towel, maintaining equipment and replacing an appliance are different tasks, even when they happen in the same room.
The goal is a plan that remains convincing after the doors open and people start using it. Good storage and circulation are part of the room's working layout, not details to fit into whatever space is left.
Sources and further reading
- New Zealand MBIE, Designing Room by Room
- Australian Government, Your Home, The Liveable and Adaptable Home
- New Zealand MBIE, Safety and Security
- New Zealand MBIE, Designing an Adaptable Home
Sources checked November 7, 2026. Overseas guidance supports general planning questions; its dimensions and regulatory requirements are not applied as Panama standards. The diagram, worksheet and linen-cupboard example are original editorial tools, not an accessibility assessment, measured project or approved layout.