Moisture · Everyday activities
Bathroom and Laundry Planning: Give Everyday Moisture a Way Out
By Best House Ideas · November 7, 2026
External sources open in a new tab so you can keep your place.
A bathroom plan can show every fixture and still leave an important question unanswered: what happens to the moisture after the room is used? A laundry can have a washing machine and a neat cabinet layout without a workable place to dry wet clothes during a week of rain.
Begin with those everyday activities. This guide helps an owner prepare a room brief with the designer and services team. It does not size ventilation equipment, design waterproofing or provide electrical, plumbing or dryer-installation instructions.
Map the activities before choosing equipment
EPA identifies showering and drying clothes among household activities that add moisture to indoor air. It also distinguishes that moisture from water entering through leaks. [1] A better exhaust arrangement will not repair a leaking pipe, and repairing a pipe does not decide where a household will dry its towels.
Write a short account of a busy day: consecutive showers, loads of washing, wet swimwear, towels waiting to dry and clothes that cannot go in a machine dryer. Include the rainy-day version of the routine. These are design inputs, not a request to calculate moisture loads yourself.
Mark where each activity happens and which adjacent rooms normally remain open or air-conditioned. A bathroom opening into a cooled bedroom and a separate open-air laundry need different coordination discussions. Refer to the room-operation guide so the services brief matches the intended use.
Trace the exhaust all the way outdoors
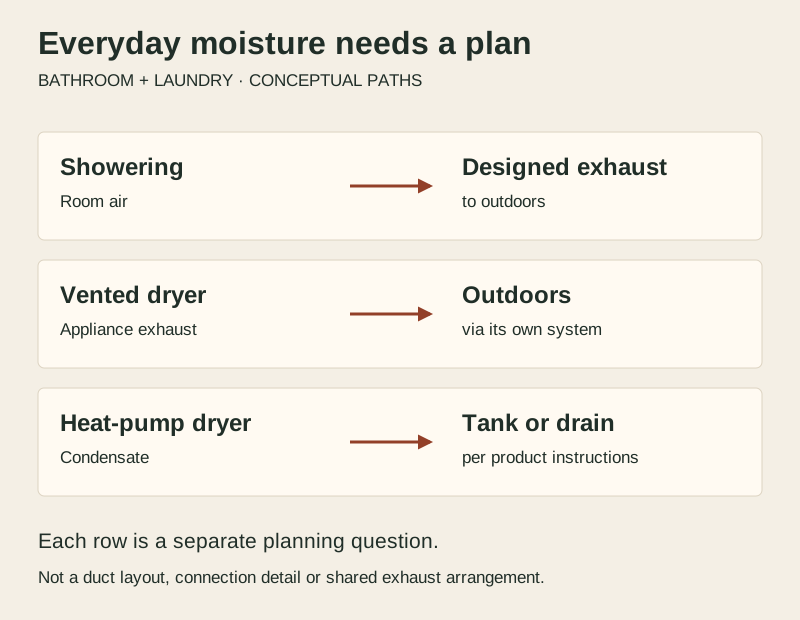
EPA recommends that bathroom and conventional clothes-dryer exhaust discharge directly outside rather than into an attic or another enclosed space. [1] A grille on the ceiling does not, by itself, establish where the air goes.
Ask the services designer to identify the proposed destination and route, then coordinate that route with the roof, walls and other equipment before finishes close it in. Have the appropriate professionals establish product-specific ducting, weather protection, fire safety and required separation from openings or air intakes. A sketch in an owner guide cannot resolve those details.
At a design meeting, distinguish “a fan is shown” from “the exhaust route is coordinated.” At handover, distinguish “the motor runs” from “the installed system has been checked.” Those distinctions make it easier to ask for the missing information without pretending to inspect concealed work yourself.
Keep outdoor air in the same discussion
Opening a window is not a universal drying strategy. EPA notes that warm outdoor air in humid climates can introduce additional moisture even when its relative humidity is lower than the indoor reading. [2] This is particularly relevant when an adjacent room is cooled.
Describe when windows and doors are likely to be closed for rain, privacy, insects or noise. Ask the services professional how the room will work under those conditions, including how replacement air for exhaust is provided and how it interacts with the rest of the house. Do not assume an open door or an unplanned gap is a complete ventilation design.
The humidity observation guide explains how to record temperature, humidity and operating conditions if concerns arise. The new room brief should prevent avoidable omissions, while the observation log helps investigate what actually happens later.
Choose the laundry process, not just the cabinet width
Record whether laundry will be line-dried, machine-dried or handled by a combination of methods. If the normal plan depends on outdoor drying, identify the household's wet-weather alternative before the laundry space is finalized. An improvised rack in a cooled bedroom should not become the unexamined default.
For a conventional vented dryer, the exterior exhaust arrangement belongs in the equipment and room design. A ventless heat-pump dryer works differently: ENERGY STAR describes a closed air circuit that removes moisture from the drying air, producing water that must be collected or drained. [3]
That distinction changes the questions, not the need to check the exact appliance. Obtain its current installation instructions and have the supplier and installer confirm room conditions, clearances, electrical supply, drainage and maintenance access. “Ventless” should not be interpreted as permission to place any model in any sealed cupboard.
If a water container needs emptying, consider whether the normal user can reach and handle it. If drainage is proposed, have the installer coordinate the approved arrangement. Do not copy a drain connection from a different model or use this guide as a plumbing detail.
Compare the ordinary-use scenarios
This original worksheet is a brief for the project team. It does not specify airflow, fan run time, duct size or a safe moisture limit. Add a named person and a document reference to unresolved items.
| Situation | Question to resolve | Evidence or decision to keep |
|---|---|---|
| Several showers close together | How is moisture removed under the intended room operation? | Ventilation design and normal control instructions |
| Windows closed during rain | What operation is expected with those openings closed? | Agreed wet-weather scenario |
| Conventional vented dryer | Where does the dedicated appliance exhaust go? | Exact model instructions and coordinated route |
| Heat-pump dryer | How is condensate handled and service access retained? | Product instructions and installer-confirmed arrangement |
| Clothes drying on a rack | Where will this happen during prolonged wet weather? | Household drying plan included in the room brief |
| Wet towels and cleaning | Where do damp items go without blocking normal use? | Furnished layout and usable storage arrangement |
On a small screen, swipe the table horizontally to see every column.
Make the controls understandable
Decide how occupants will recognize and use the intended ventilation setting. Ask the designer to explain manual, timed or automatic controls in relation to actual household use. Do not select a run time from a generic article or assume that a sensor setting will suit every room.
Include noise in the conversation. A system that people find disruptive may not be used as intended. Request the product information, then ask how the installed arrangement will be assessed. Catalog ratings do not describe every installation or every person's experience.
Keep access for routine care visible on the plan. Filters, grilles, appliance containers and other owner-accessible parts need to remain usable after cabinets and doors are installed. Professional servicing requires its own access review, covered in the service-access planning guide.
Ask for evidence at handover
DOE's bathroom-exhaust checklist includes measuring installed airflow, checking operation and reviewing settings and maintenance with the homeowner. [4] Its U.S. specifications are not Panama requirements; the useful owner question is what the responsible local team will verify against the project's actual design and applicable requirements.
Retain the exact equipment manual, controls explanation, relevant test record and support contact. Ask what to report if moisture persists or operation changes. Avoid diagnosing a hidden defect from fan noise, a mirror or a single humidity reading.
The completed brief should connect the household's routine to a coordinated system and a clear operating plan. That is more useful than adding an unlabeled fan symbol after the ceiling layout is finished.
Sources and further reading
- US EPA, Addressing Indoor Environmental Concerns During Remodeling
- US EPA, Biological Contaminants and Indoor Air Quality
- ENERGY STAR, Heat Pump Dryer
- DOE/PNNL Building America Solution Center, Bathroom Exhaust Fan Checklist
Sources checked November 7, 2026. Overseas guidance supports general principles, not Panama code compliance or a particular appliance installation. The diagram and worksheet are original planning tools, not a duct layout, airflow measurement, waterproofing detail or moisture diagnosis.