Tropical design · The room brief
Plan a Tropical House for Shade, Breezes and Everyday Use
By Best House Ideas · November 7, 2026
External sources open in a new tab so you can keep your place.
Start a tropical-house design with a simple question: how will each room be used on a hot afternoon, a still evening and a wet night?
A shaded outdoor room, an open living area and an air-conditioned bedroom can have different operating needs. Writing those needs down gives the designer more useful information than asking for a house that is simply “cool.”
This guide focuses on the layout and operating brief. The separate roof guide covers roof selection, while the humidity guide explains moisture observations and their limits.
Begin with the site, not a standard compass rule
The Australian government's Your Home guidance connects tropical comfort with limiting unwanted sun and making use of cooling breezes. It also emphasizes that orientation must suit the climate. [1] Do not copy an Australian north-facing recommendation into a Panama plan without considering the actual site and sun path.
Ask the designer to map sunlight and likely breezes alongside neighboring buildings, vegetation and terrain. Then discuss the places where people will actually sit, cook, work and sleep. A shaded facade does not by itself answer whether the bedroom will work when its door is closed.
Decide which spaces will be open or cooled
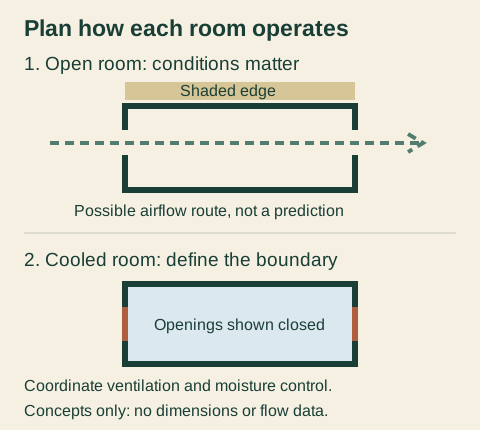
Your Home's passive-cooling guidance recommends deciding early whether air-conditioning will be used. Shading, openings, insulation and mechanical cooling need to work together. It also recognizes that additional cooling may be needed in hot-humid conditions. [2]
For the brief, label rooms by their intended operation rather than selecting equipment immediately. If a room will sometimes be open and sometimes air-conditioned, ask the design team how that change will be managed. Consider who closes openings, which doors connect it to open spaces, and what happens when occupants are away.
Test the brief against ordinary days
Use this discussion worksheet. These are questions, not measured performance or prescribed designs.
| Situation | Question to resolve | Record in the brief |
|---|---|---|
| Sunny afternoon | Where does direct sun reach occupied areas? | Shading needs and times of use |
| Breezy day | Which openings can realistically remain open? | Privacy, insect protection and airflow routes |
| Still evening | What happens if the expected breeze is absent? | Alternative comfort strategy to assess |
| Wind-driven rain | Which openings may have to close? | Weather protection and operating changes |
| Air-conditioned night | What defines the cooled room's boundary? | Doors, windows and services to coordinate |
| Empty house | Who manages the room and notices problems? | Operating instructions and inspection access |
On a small screen, swipe the table horizontally to see every column.
The table is an original planning checklist. It assigns no universal temperatures, wind speeds or energy savings. Site conditions and the completed design determine what is achievable.
Put airflow routes and daily life on the same plan
Ask for a drawing that shows the intended route through an open room, then check it against furniture, privacy and normal door positions. Your Home identifies coordinated openings and air movement as important to passive cooling. [2] A conceptual arrow is a design idea, not evidence that a particular airflow will occur.
A helpful design meeting can test a few everyday situations: someone sleeping with the bedroom door closed, visitors using the terrace, or windows shut during rain. The point is to uncover assumptions while changes are still on paper.
Finish with a room schedule
For each room, record occupancy, normal hours of use, open or cooled operation, shading needs and unresolved questions. Have the relevant architect and building-services professionals coordinate the result with the roof, walls and moisture strategy.
Australian guidance explains general principles, not Panama compliance or the performance of Arthur's projects. Local requirements and site-specific design still apply.
Continue with pre-build planning, roof choices, humidity observations, or Arthur's projects.