Field notes · Hillside ideas · Ground questions first
A House With a View Starts With Questions About the Ground
By Arthur · An illustrated owner’s guide
Treetops near the windows sound lovely. I would bring the less photogenic questions to the same meeting.
For entertainment and general understanding. These illustrations and questions are not a construction specification or a legal, geotechnical or site-specific professional assessment.
I can imagine the appeal of a hillside house: treetops near the windows, a long view and rooms that feel connected to the landscape. I would also like arriving home with groceries to remain an ordinary activity rather than an expedition.
That is where I would bring the architect and ground specialists into the same conversation. A slope deserves a thoughtful proposal, not an automatic rejection or an automatic promise.
This is my brief for that conversation. It contains no foundation sizes, grading instructions or assessment of a real property.
A hillside outlook. A view can inspire a design brief; it cannot establish the ground conditions.
Give the geotechnical professional an actual project
Before asking for a “soil report,” I would ask a locally qualified geotechnical professional what scope the project needs. Do they have appropriate local experience, and does the appointment include slope hazards as well as foundation advice? Who coordinates engineering geology, drainage and structural design where those specialties are needed?
I would bring the available survey, old reports and site-history information, together with the current house concept. Include proposed levels, parking, access, tanks, pools, service routes and possible retaining structures. The structural designer should provide the relevant loading information. Mark ideas still under discussion so the investigation is not quietly based on a finished design that does not exist.
My appointment questions would cover deliverables, exclusions, site permissions, investigation access, timing and review meetings. Ask who arranges utility checks and safe investigation work. I would leave the methods, locations and extent of testing to the professionals.
Ask what is known, investigated and still inferred
I would want the professional to distinguish existing records, site observations, investigation results and interpretation. Hong Kong's CEDD describes desk study, reconnaissance, survey, ground investigation and groundwater monitoring as parts of investigation for excavation-and-support works. That specialist context illustrates why a desk study and a ground investigation answer different questions. It is not a testing specification for a Panama house. CEDD, December 2023, printed page 17 ↗ (opens in a new tab)
My questions would be simple: Where does the evidence come from? Which parts of the proposed work does it represent? What remains uncertain between investigation locations? Would moving the house or changing its levels require another review?
I would also ask how the investigation accounts for relevant seasonal groundwater conditions. The same CEDD chapter discusses responses to storms and seasonal rises. A visit on one sunny afternoon would not answer that question for me. CEDD, section 2.1.2 ↗ (opens in a new tab)
Make foundation advice understandable
I would ask for a plain-language explanation alongside the technical report: what ground conditions were found, what foundation approaches deserve consideration, and what assumptions the structural designer must preserve.
Miami Beach's public-works geotechnical scope requests investigation records, groundwater information, foundation recommendations and estimates of total and differential settlement. Here, settlement means downward movement; differential settlement means different parts move by different amounts. I would use those subjects to frame questions, not copy that city's specifications into a residential project. Miami Beach: geotechnical considerations ↗ (opens in a new tab)
I would ask which movement, bearing, groundwater, fill or seismic-ground issues matter here, and what further assessment is necessary. Which recommendations depend on the proposed building loads or earthworks? Who turns the report into the foundation design, and who checks that the drawings reflect its conditions?
“Strong soil” would leave me wanting another sentence. I would want an explanation tied to this proposal.
Let the slope conversation extend beyond the house
I would ask the professional whether the assessment needs to consider land above, below or beside the footprint, including existing cuts, fill, retaining structures and relevant history. I would not rank two sites by steepness alone or interpret an attractive grass cover as proof of stability.
USGS identifies poorly planned changes to drainage, road and structure construction, and disturbance of old landslides among ways people can contribute to landslide problems. It also says detailed investigation is needed to establish the role of human activity in a particular case. USGS: human activities and landslides ↗ (opens in a new tab)
So my question would be: “How do the proposed house, access and earthworks interact with the wider slope?” An appealing layout should come back for revision if the professional findings change what can responsibly be considered.
Put water, earthworks and access on the same drawing
I would ask the team to compare feasible concepts for their disturbance, construction access, drainage coordination and long-term care, alongside the views. No concept gets an automatic prize simply for looking light on the hillside.
For earthworks, I would ask who designs any excavation, fill and retaining work; what investigation supports it; and which approvals and construction checks apply. Include temporary working areas and material storage in that discussion. I would not authorize clearing or “just making a level spot” from an illustrative sketch.
For water, ask the drainage and geotechnical professionals to explain how their proposals fit together, including surrounding land and the construction period. Who confirms the acceptable destination and permissions? Who checks the consequences of changes? This article offers no drain route or discharge solution.
Australia's Your Home guide links sediment risk to disturbance, rainfall and site conditions, and emphasizes qualified advice and organized construction. I would take that as a reason to ask for a site-specific erosion and sediment plan where appropriate, with responsibility for inspection and maintenance clearly assigned. Its construction details and local approval rules are not Panama instructions. Your Home: sediment control ↗ (opens in a new tab)
Keep the handoffs visible
Here is the meeting table I would use. The project team must agree the actual roles.
The ground conversation, with the handoffs visible
Question I would bring
People to involve
Answer I would want recorded
What investigation supports the concept?
Geotechnical professional and designer
Scope, evidence, limitations and missing work
How does the foundation design use it?
Geotechnical and structural professionals
Recommendations, assumptions and coordinated review
What happens across the wider slope?
Appropriate ground and site specialists
Assessment extent and unresolved hazards
How do water and earthworks fit together?
Drainage, geotechnical and relevant designers
Coordinated proposal and approval responsibilities
Can the work and future upkeep be reached?
Designer, contractor and relevant authorities
Construction, service and maintenance access review
What if actual conditions differ?
Designers and construction team
Notification, reassessment and work-release responsibilities
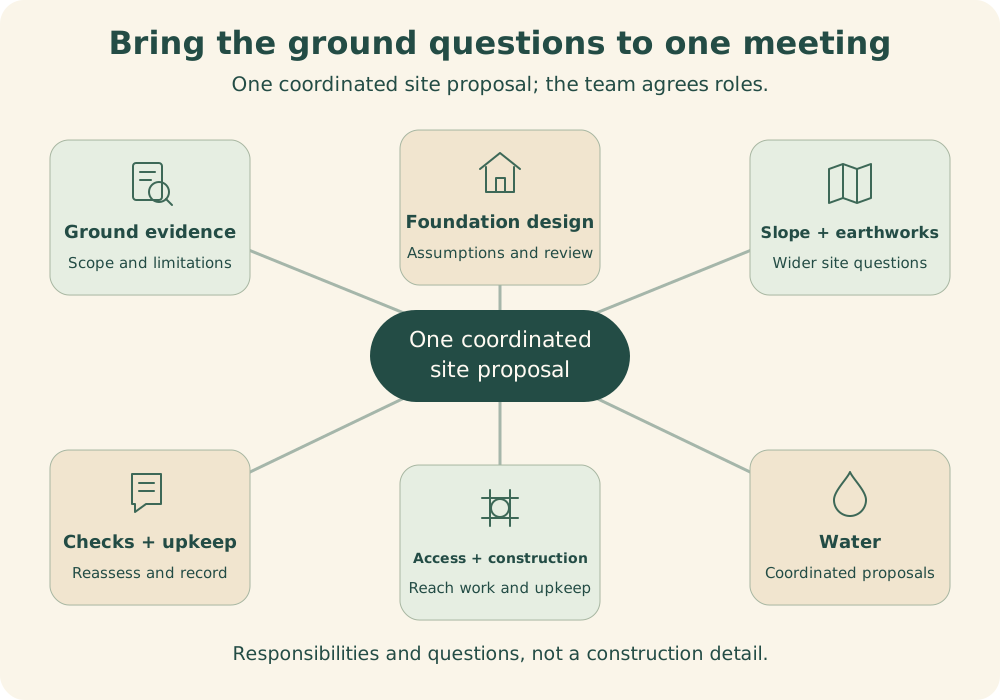
Bring the ground questions to one meeting
One coordinated site proposal; the team agrees roles.
Ground evidence
Scope and limitations
Foundation design
Assumptions and review
Slope + earthworks
Wider site questions
Water
Coordinated proposals
Access + construction
Reach work and upkeep
Checks + upkeep
Reassess and record
Responsibilities and questions, not a construction detail.
Responsibilities and questions, not a construction detail. Educational illustration, not a property assessment or construction detail.
Keep the report working after design
I would retain the signed report, investigation records, limitations and current drawings together. Ask what needs professional observation during construction and how unexpected conditions are handled before affected work continues.
Consumer Affairs Victoria explicitly discusses checking excavated foundation conditions against the soil report. That is Victorian consumer guidance, including local legal duties, not a rule I am exporting. My broader question is who verifies the design assumptions on this project and documents the outcome. Foundations, updated July 8, 2025 ↗ (opens in a new tab)
At handover, I would want the required inspection and maintenance information for the completed site works. Then the lovely view can share attention with a house whose less photogenic questions have been properly considered.
Source limits: Linked sources were opened November 8, 2026. CEDD's source concerns Hong Kong deep excavations; Miami Beach's undated page concerns city works; Australian guidance remains jurisdiction-specific. They support owner questions, not Panama design rules. No Los Planes conditions, safe slope angles or property suitability were established.
Sources behind the questions
Research checked 2026-11-08. External source links open in a new tab. Foreign sources explain principles, not Panama project requirements. Local examples do not replace confirmation for the property.