Site planning · Water routes
Stormwater and Wastewater: Verify the Routes Before You Pave
By Best House Ideas · November 8, 2026

External sources open in a new tab so you can keep your place.
A new driveway can look like a surface choice while raising a question about the whole property: where will water go after the ground is covered? A nearby drain does not answer that question. Before paving, extending a roof or fixing a house layout, establish what water each route is intended to carry, where it ends and who can confirm that the proposed use is acceptable.
This is an owner planning guide, not a drainage design or permission to connect anything. It explains distinctions you can use in a site briefing. Pipe sizes, levels, treatment choices, discharge permissions and flood assessment need project-specific professional and authority review. The foreign references explain mechanisms; they are not Panama law.
Begin with the source of the water
Stormwater runoff is rainwater that travels over land or surfaces rather than soaking into the ground. Roofs and paved areas can contribute runoff. Along the way, water can pick up sediment, litter and other pollutants. Calling it rainwater does not establish that it is clean or suitable for reuse. EPA describes both the runoff pathway and these potential contaminants. [1]
Household wastewater comes from uses such as toilets, sinks, showers and laundry. Its intended collection and treatment route needs to be identified separately from rainfall runoff. In a sewered area that may involve a sanitary sewer; on a rural property it may involve an approved onsite system. Neither arrangement can be inferred simply from a house having working taps. [2] [4]
Make separate entries for sources that do not fit neatly into either description. Air-conditioning condensate, pool-related discharge and outdoor washing should be named and referred for a specific routing decision. Do not assign them a destination because the nearest pipe is convenient. A useful drawing says “destination to verify” rather than presenting a guess as part of the design.
Separate and combined sewers mean different things
In the separate-system example described by EPA, sanitary pipes carry wastewater toward treatment while another network carries stormwater. That stormwater route can lead to a waterway, so an outdoor inlet should never be assumed to be a wastewater treatment connection. [2]
Combined sewers are a different arrangement: wastewater and stormwater share pipes. Rain can increase the flow beyond the capacity of the network or treatment plant, producing combined sewer overflows. EPA discusses this as a pollution problem in existing U.S. infrastructure. [3] It does not establish that a combined sewer serves your property or permit you to create a connection between separate routes.
The important distinction is between a system documented as combined and unwanted water entering a sanitary system. CONADES reported rainfall-related infiltration into Isla Colón's sanitary network in May 2026 and emphasized avoiding mixing the waters. [5] That local report illustrates a possible operating problem, not the condition of every Panama network or a current diagnosis at another site.
| Arrangement or observation | What it means | What the owner still needs to verify |
|---|---|---|
| Separate sanitary and stormwater networks | Different routes serve wastewater and runoff in EPA's example. [2] | Which network serves each connection and what that connection may receive |
| Documented combined sewer | A network intentionally carries both types of flow; wet-weather capacity can be a problem. [3] | Whether this describes the actual service and what the operator permits |
| Onsite wastewater treatment | Wastewater is managed at the property rather than simply sent to a municipal sewer. [4] | The approved system, protected areas and its relationship to proposed site changes |
| Water entering a sanitary network during rain | A possible unwanted inflow or infiltration issue; the Isla Colón report is one example. [5] | What investigation establishes the route and who is responsible for responding |
| An unidentified inlet, ditch or buried pipe | A visible feature with an unverified function | Ownership, destination, condition and permission before relying on it |
On a small screen, swipe the table horizontally to see every column.
The final row is an information gap, not a drainage option. Keep it visibly unresolved in the project record.
Paving changes the planning question
Impervious surfaces reduce infiltration and can increase surface runoff. EPA's explanation of urban stormwater makes clear why changing land cover matters. [6] It does not provide a runoff estimate for an individual driveway. The relevant assessment must account for the actual site and the proposed works.
Give the designer a before-and-after description: existing ground cover, the proposed paved or roofed areas, intended uses and any adjacent works. Include planned terraces, carports and access roads, not only the house footprint. Describe observed water movement from safe locations, while keeping observations distinct from surveyed levels or calculated flows.
For instance, “water was visible beside the gate during yesterday's rain” records an observation. “The road drain has spare capacity” is a conclusion requiring evidence. A photograph taken safely may help a professional understand the first statement, but it cannot prove the second.
Also ask what happens when the usual route is unavailable or exceeded. The answer belongs in the professional assessment, rather than in an improvised overflow toward a neighbor, road or stream. Do not walk into floodwater, open covers, enter drains or carry out dye or hose tests to establish a connection yourself.
On a small screen, swipe or scroll the diagram horizontally to read every panel.
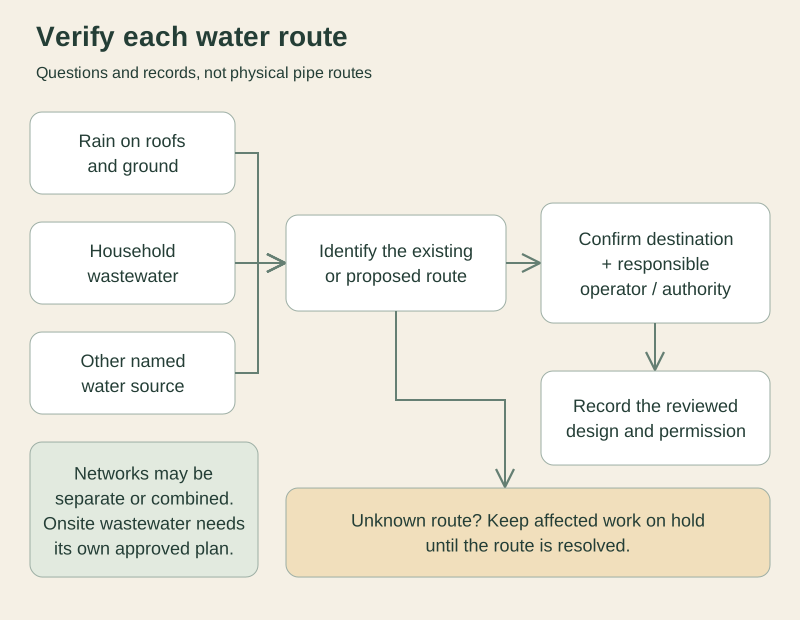
This conceptual flow diagram follows information from source to verified destination. Its arrows represent questions and records, not pipes to install. No branch grants permission to discharge water.
On a rural site, coordinate the land uses
An onsite wastewater system needs space considered as part of the site plan. EPA's septic care guidance warns against directing roof drainage toward a drainfield and against paving or driving over it. Excess water can interfere with treatment, while vehicles and impermeable coverings create other problems. [4] This is a reason to coordinate the plans, not a basis for copying a drainfield layout or setback from a foreign guide.
Before selecting the driveway alignment or parking area, ask the wastewater designer to identify the areas that must remain available and how those areas are recorded. Bring that information to the person planning surface water. The two scopes should refer to the same current site drawing.
A collection tank also leaves a routing question. Ask the rainwater designer to explain how the proposed system handles water it does not retain and how that route fits the site assessment. The answer is not established merely by adding a tank to a sketch. The existing rainwater planning guide addresses collection and water quality; the rural septic guide addresses wastewater planning in more detail.
Build a source-to-destination worksheet
Use the following sheet during the design discussion. Give each distinct source its own entry. Leave unknowns open instead of making the table look complete through assumptions.
| Field | What to record |
|---|---|
| Source and location | Roof area, proposed driveway, household wastewater or another specifically named source |
| Existing evidence | Drawing reference, service record or safe observation; identify which kind of evidence it is |
| Proposed change | New paving, roof extension, relocated access or other work affecting the discussion |
| Route status | Confirmed existing, proposed for review or unknown |
| Destination and recipient | The receiving system or area, with the operator, landowner or authority still to be identified where necessary |
| Confirmation needed | Technical suitability, connection permission, land access or another clearly stated unresolved question |
| Conflicts to review | Wastewater areas, access, buildings, boundaries and other planned works |
| Responsible person and next record | Who will resolve the question and what drawing, response or approval will document it |
| Completion evidence | The agreed record of what was actually built and the maintenance responsibility |
On a small screen, swipe the table horizontally to see every column.
An illustrative entry might read: “Proposed driveway runoff; route unknown; receiving system not confirmed; civil designer to review before the paving scope is finalized.” This does not solve the drainage, but it prevents an unidentified outlet from disappearing into a construction quote.
Keep a distinction between a technical proposal and permission to use the destination. Ask who can confirm each. In Panama, the official Nuevo Suministro listing identifies an IDAAN procedure for potable-water and sanitary-sewer services. [7] The existence of that procedure is not proof of service availability, stormwater acceptance or approval for a particular parcel.
Close the questions before closing the ground
Ask the project team to reconcile the water-route record with the final site plan before the relevant paving or buried works proceed. The useful outcome is a drawing and decision record everyone can follow: sources named, destinations verified, unresolved items clearly held, and maintenance responsibilities assigned.
At handover, request the agreed as-built records and access information rather than relying on recollections of where a trench ran. If the design changes, update both the drawing and the source-to-destination sheet. The owner does not need to become the drainage designer to insist that every route has an explained purpose and a documented destination.
Sources and further reading
- EPA: Urbanization and Stormwater Runoff
- EPA: Combined Sewer Overflow Basics
- EPA: Combined Sewer Overflow Frequent Questions
- EPA: How to Care for Your Septic System
- CONADES: Isla Colón wastewater system report, May 19, 2026
- EPA: Urbanization and Stormwater Runoff mechanisms
- Panamá Digital: Nuevo Suministro, IDAAN
Sources checked November 8, 2026. EPA sources are U.S. educational guidance. The Panama sources are a dated operational report and a service-procedure listing, not a comprehensive statement of local law.