Field notes · Drawing roles · Bring the team together
Three Drawing Sets, One House: Who Makes Them Agree?
By Arthur · An illustrated owner’s guide
The drawings can have different jobs. I still want them to describe the same house.
For entertainment and general understanding. These illustrations and questions are not a construction specification or a legal, engineering or site-specific professional assessment.
Imagine opening three drawings of the same kitchen. One shows the lovely open room you wanted. Another puts an important structural element near that opening. The third needs a route for the building services. Nobody has drawn a different address, but the house is starting to have three opinions.
This is an invented example, not a story from one of my projects. How do architectural, structural and services decisions become one buildable proposal?
I would start by understanding what each set is trying to explain, then ask who is responsible for making the shared decisions fit.
A coordination meeting with drawings for discussion, not construction information.
The architectural drawings explain the house you are trying to make
I look to architectural drawings to understand room arrangement, movement, openings, appearance and the intended relationship between inside and outside. Plans help me read the layout. Sections help me understand spaces vertically. Elevations help explain the outside faces. Together, they should make the design easier to discuss than a collection of attractive pictures.
For a tropical house, I would ask the architect to explain how the roof, walls, windows and shaded outdoor areas work together as the building's enclosure. These are questions about design intent, not a claim that every enclosure detail belongs exclusively to one profession.
RIBA's homeowner guidance describes developing a brief around aims, budget, uses and expectations, and agreeing the architectural service scope. I would carry that principle into the conversation while leaving local professional requirements to the local team. RIBA's guidance is written in a UK context. RIBA: working with an architect ↗ (opens in a new tab)
The question I would ask is, “Which drawings and specifications will explain the agreed house at this stage, and what remains to be developed?”
Structural drawings explain the supporting system
A structural drawing has a different job from a furniture plan. I would ask the responsible engineer to explain the structural arrangement, its important relationships with the architecture and what information supports the design.
The Institution of Structural Engineers describes domestic structural work in terms of assessment, calculations, structural drawings and specifications, with coordination between engineer and architect. Its examples are useful for understanding the profession, not for importing UK legal duties into Panama. IStructE: structural engineering for domestic clients ↗ (opens in a new tab)
As an owner, I would want to know which apparent layout choices affect that system. Can the team explain why a support occupies a particular place? What information about the ground or an existing building is still needed? Which architectural options can they evaluate together?
I would not choose structural sizes, move supports or interpret a blank-looking area as permission to alter it. The useful owner decision is about the options the qualified team has actually assessed.
Services drawings need room in the conversation
Services cover the systems that make the house usable: electricity and lighting, water and drainage, ventilation and cooling, among others. CIBSE's professional introduction describes this broad range. On a particular house, the work may be divided among several specialists, so I would ask who covers each system rather than assume “services” means one person. CIBSE: what is building services? ↗ (opens in a new tab)
I would bring ordinary questions. Where will equipment be accommodated? Which routes need coordination with rooms and structure? How will the agreed equipment affect the appearance of the house? Who checks the interfaces between an indoor layout and what sits outside?
The point is to put those questions on the drawings while choices can still be discussed. A line that looks wonderfully discreet on paper may represent something that needs real space. Houses are inconsiderate that way.
Read the shared decisions, not just the separate sheets
Here is the comparison I would use at a design meeting. These are general descriptions, not a legal division of professional duties.
Drawing families and the decisions they share
Drawing family
What I want it to explain
A decision that needs other people
Architectural
Layout, enclosure intent and the experience of the spaces
Whether the desired opening works with structure and services
Structural
Supporting arrangement and structural design information
How supports and other structural elements relate to rooms and routes
Services
The proposed systems, equipment and distribution needs
Whether equipment and routes fit the building without unresolved conflicts
Coordinated review
How the information describes the same proposal
Who resolves each interface and updates the affected documents
RIBA's 2020 Plan of Work describes a spatial-coordination stage in which architectural and engineering information are brought together. I like the underlying question: have the systems been considered together before the team develops the more detailed construction information? Its stages are a professional framework, not Panama's approval procedure. RIBA Plan of Work 2020, pages 52–53 ↗ (opens in a new tab)
Put names beside the work
I would ask for a simple project-specific list showing who prepares each part, who supplies information to them and who leads coordination. Include specialist designs where they are part of the proposed arrangement. An unassigned item deserves a visible question mark.
RIBA's responsibility-matrix guidance explains how assignments can identify a task's lead and supporting participants and clarify design responsibilities. I would use that as a discussion principle, not copy a foreign template as though it settled local obligations. RIBA Plan of Work 2020, page 138 ↗ (opens in a new tab)
For Panama, professional authorization belongs in the local discussion too. JTIA provides the relevant professional-regulation and registration resources. A title on a drawing, or membership in an overseas organization, should not be my shortcut around confirming the appropriate local competence and agreed scope. JTIA ↗ (opens in a new tab)
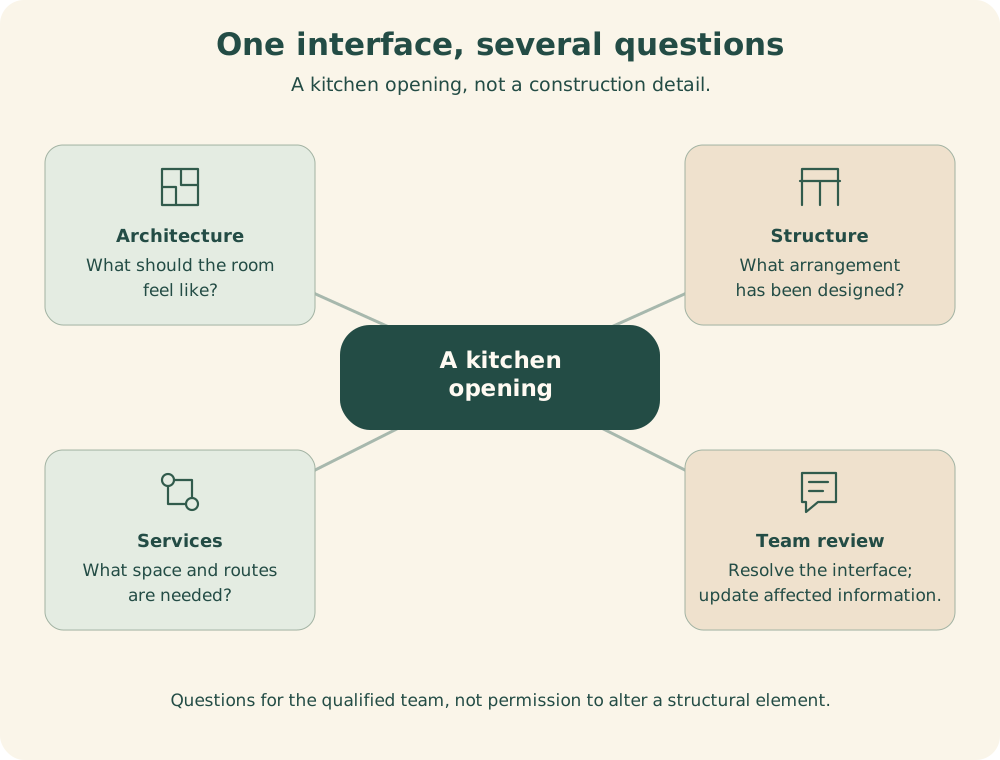
One interface, several questions
A kitchen opening, not a construction detail.
A kitchen opening
Architecture
What should the room feel like?
Structure
What arrangement has been designed?
Services
What space and routes are needed?
Team review
Resolve the interface; update affected information.
Questions for the qualified team, not permission to alter a structural element.
Questions for the qualified team, not permission to alter a structural element. Original conceptual discussion diagram, not a legal sequence or construction detail.
Try the kitchen example again
Suppose the team identifies a conflict between the desired opening, a structural element and a proposed service route. I would ask them to explain the available coordinated options before choosing a favorite.
Perhaps an option changes the room's appearance. Another may require a different arrangement of the systems. The professionals determine what is feasible; I explain which everyday qualities matter to me. I would want to understand the effect on the room, the budget discussion and any information still outstanding.
The same conversation could happen where a proposed service passes through the enclosure. Who resolves the interface with weather protection and structure? The example does not authorize a penetration or suggest a technical detail. It shows why one drawing alone may not answer the question.
Ask what this issue is for
Before using a set, I would ask its purpose and status: concept discussion, review, pricing or the applicable construction issue. I would also ask how the team identifies current revisions and tells recipients which earlier sheets have been replaced.
That is where I would connect this conversation to a proper change record, rather than trying to redesign the house through scattered messages. My job is to make decisions clearly and ask when something does not line up. The team's job is to resolve the design within its actual responsibilities. Three sets of drawings should help us understand one house, not organize three competing versions of it.
Professional sources checked November 8, 2026. Exact services, design responsibilities and required approvals must be agreed and verified locally. All house scenarios here are hypothetical.
Sources behind the questions
Research checked 2026-11-08. External source links open in a new tab. Foreign sources explain principles, not Panama project requirements. Local examples do not replace confirmation for the property.