A dining room can sound harsh during conversation even when nobody next door is making noise. A bedroom can sound pleasantly soft inside yet still receive voices through its door. Both are acoustic problems, but they call for different decisions.
Before buying an “acoustic” product, describe what you want to change: speech lingering in the room, television reaching another room, footsteps overhead or traffic entering from outside. Then identify the source, the paths and the place where someone is listening. This guide explains those distinctions and the evidence behind common ratings. It does not specify construction assemblies or promise a silent house.
First ask where the unwanted sound is going
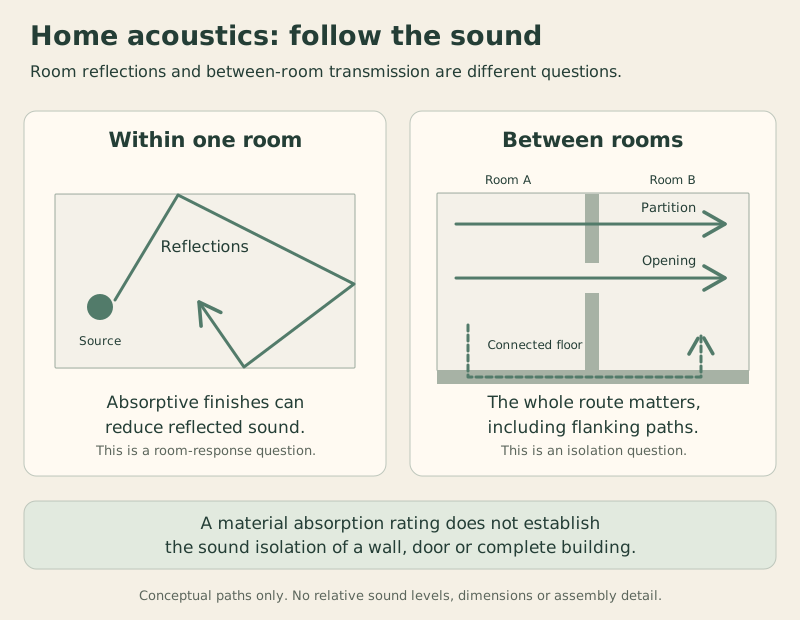
Reverberation is the persistence of sound as it reflects around a room after the source stops. People often call a lively room “echoey,” even when they do not hear a distinct repeated echo. Hard surfaces generally reflect more sound; suitable absorbent surfaces reduce those reflections. [1]
Sound isolation concerns sound reaching another space. Sound can pass through a separating wall, through an opening or along connected building elements. The fact that the source room sounds less lively does not establish how well its boundary isolates the bedroom beyond it. [1, 4]
Match the acoustic concern to its first investigation
What the household notices
Question to investigate first
Why the distinction matters
Conversation feels blurred in the dining room
How much reflected sound builds up within this room?
Room absorption may be relevant even with no neighboring noise source.
Television is audible in a bedroom
Which routes connect the television to that bedroom?
A decorative panel does not address every door, wall and ceiling path.
Steps are heard from the floor above
How is impact exciting the floor and reaching the room below?
An airborne wall rating does not describe that floor-impact problem.
Traffic interrupts a home-office call
Which façade elements and openings are in use at that time?
The closed-window specification may not describe daily operation.
On a small screen, swipe the table horizontally to see every column.
These are illustrative investigations, not diagnoses. More than one mechanism can matter at the same time.
On a small screen, swipe or scroll the diagram horizontally to read every panel.
Room absorption and sound isolation answer different questions. The routes are conceptual, with no relative sound levels, dimensions or construction details.
Absorption changes the sound within a room
Porous absorbers dissipate part of the incident sound energy, including conversion to a very small amount of heat, rather than returning all of it as reflection. WorkSafe Western Australia distinguishes this from isolation: many good absorbers readily transmit sound and make poor standalone barriers. [2]
That explains a familiar result. Adding suitable absorbent finishes to a hard, sparsely furnished living room can reduce the lingering reflected sound without creating a sound-isolating enclosure. The furnishings, surface areas and intended activities belong in a room-acoustics proposal, not just the product name.
Imagine two families choosing finishes for the same empty room. One will use upholstered seating and curtains; the other wants mostly hard furniture and exposed surfaces. Their finished rooms will not have the same acoustic conditions merely because the dimensions match. Discuss the actual furnished layout before committing to a treatment allowance. [1]
For a tropical home, include maintenance in that conversation. Ask whether the proposed facing, backing and finish are suitable for the expected humidity and cleaning method. Where fire performance is relevant, request the appropriate product documentation. An absorption rating answers none of those separate suitability questions.
Isolation depends on the connected construction
Sound-reducing partitions can combine mass, separation between parts and sound-absorbing material within a cavity. Mass resists motion; separating connections can limit a vibration route; cavity absorption plays a different role from an exposed decorative absorber. BRANZ emphasizes the combined construction, including joints, openings and connections between linings. [3]
This is why a bare claim that “insulation soundproofs the wall” is incomplete. Cavity material can contribute to a tested assembly, but its name alone does not describe the wall, its door or its junction with the ceiling. Do not substitute a generic layer or connection detail into a tested design without the responsible designer's review.
Canada's National Research Council distinguishes direct transmission through the separating assembly from flanking transmission along other paths. Their combined effect depends on the adjoining walls, floors and junctions. [4] A stronger partition can leave a different path controlling the result.
For example, suppose a home office adjoins a family room. An offer prices a higher-rated wall but says nothing about the connecting door or shared ceiling space. Ask the designer to explain the whole separation before comparing wall prices. The useful drawing follows sound paths across the room boundary, rather than highlighting one impressive product.
Read each rating as an answer to a particular test
An acoustic rating is useful only when its subject and test conditions match the question. The abbreviations below describe different properties and should not be compared as though they were competing scores.
Distinguish absorption, airborne and impact ratings
Rating
What it summarizes
What it does not establish
NRC, noise reduction coefficient
Sound absorption averaged at selected frequencies
How much sound a wall keeps out, or a percentage reduction in household loudness
STC, sound transmission class
Airborne sound insulation of a tested partition across a defined frequency range
A uniform reduction at every pitch, or the finished room's performance through every path
IIC, impact insulation class
A floor–ceiling assembly's response to standardized impact testing
Airborne speech isolation, or the result of every real footstep on a different floor build-up
On a small screen, swipe the table horizontally to see every column.
The distinctions are based on ASA terminology and Intertek's descriptions of absorption and impact testing. [5, 6, 7, 9]
NRC is a selective average. ASA defines it using absorption coefficients at 250, 500, 1,000 and 2,000 Hz. [5] Two products with similar averages can have different frequency-by-frequency results. Request the full report, specimen identity and mounting arrangement. Intertek describes testing in a reverberation room, with mounting governed by a separate practice. [6] A panel's report is evidence about that tested arrangement, not a prediction for an unspecified quantity anywhere in the house.
STC describes airborne transmission. The ASA definition uses bands from 125 to 4,000 Hz. [7] ASTM's public explanation warns that the single-number classification is unsuitable for sources with substantially different spectra, including transportation noise and many music systems; those need frequency-band analysis. [8] A bass problem should therefore prompt a more specific assessment than “buy the highest STC.”
IIC belongs to the floor–ceiling system. Intertek explains that a standardized tapping machine excites the floor while measurements are made below. [9] If an underlayment brochure quotes a rating, ask which floor structure, finish and ceiling were included. Treat it as evidence for that assembly, not a portable score that the underlayment brings to any building.
Compare laboratory evidence with the promised result
Laboratory tests control conditions to characterize a specimen. A completed building adds junctions, workmanship and routes that may not be represented by an isolated test element. ASTM explicitly notes that field partition performance may be lower because of flanking or construction errors. [8]
NRC's guidance uses apparent sound transmission class, ASTC, for the combined direct and flanking result. [4] You do not need to select a measurement method yourself. Ask whether a proposal is describing laboratory evidence, a design prediction or an agreed field measurement, and who will assess the result.
Consider two hypothetical office proposals. One offers a wall with a higher laboratory rating and no boundary review. The other identifies the tested wall, door arrangement and adjoining construction, with a clear verification plan. The first number alone cannot establish which office will perform better. The second proposal makes its assumptions easier to examine, but still needs technical evaluation.
Before accepting either, define the everyday outcome: which activity is happening, where the listener sits and whether doors or windows are open. “Improved acoustics” is too broad to settle a later disagreement.
Plan quiet and ventilation together
For a house in Panama that relies on open windows, acoustic design needs an operating scenario. BRANZ notes the tradeoff between noise control, views and ventilation. It recommends considering noisy and quiet activity zones early in the layout. [10]
An office facing a road might be used differently during a busy morning than on a quiet evening. Compare the layout and ventilation strategy for both periods. A favorable closed-window report cannot be applied unchanged when that window is open. If closing openings is part of the acoustic strategy, the designer must also address the ventilation that is lost. [11]
Keep these decisions connected to the tropical cooling plan, rather than treating sound control as a later layer of decoration. Do not block required ventilation, alter a fire-rated assembly or improvise an equipment enclosure to pursue quiet.
Write a brief around activities, not adjectives
An owner-facing acoustic brief can be short:
Activity and time: evening television, daytime calls or early-morning household movement.
Listener and place: the specific bedroom, desk or dining position that matters.
Operating conditions: doors, windows and mechanical systems in their expected state.
Evidence requested: identified products and complete assemblies, relevant test reports and the designer's explanation of untested paths.
Review: who defines the project criteria, checks substitutions and assesses completion.
For an existing problem, record when and where it occurs before commissioning alterations. A specialist can then choose the measurements needed to distinguish reverberation, airborne leakage and structure-borne transmission. Keep the agreed criteria and reports in the house handover file.
The best starting point is a precise description of what you want to hear differently. That gives room finishes, partitions, floors and windows a defined job, instead of asking one “acoustic” product to solve them all.
Sources checked November 8, 2026. These international references explain mechanisms and test distinctions, not Panama requirements or a construction specification. No universal acoustic target, health outcome or guaranteed noise reduction is implied.