A quotation that says “Plycem floor” leaves several questions open. Which product is being supplied? What supports it? Which finish will be installed? Who has checked the complete floor for the intended use?
Start by identifying the actual system rather than treating a sheet thickness as the answer. This is an owner-facing document checklist, not a floor design or installation manual. Support sizes, spans, connections, loads, waterproofing and installation methods belong with the responsible professionals and confirmed product instructions.
Match the name to the actual board
Plycem publishes separate documents for Entrepiso Alto Desempeño and Entrepiso Residencial. The high-performance guide describes a system made from several components and warns that omissions or substitutions can affect the result. [1] The separate residential guide identifies a specific residential board and its own installation information. [2]
As a local catalog example, Novey lists a Plycem 22 mm MH floorboard under SKU F113-000075 and identifies it as high-performance. [3] That listing establishes how one item is described for sale; it does not establish stock reserved for your project, the correct support design or suitability for a proposed room.
Ask the supplier to match the quoted product, delivery identification and technical documents in writing. Record the full product name, thickness, edge profile and relevant product code. If the quote uses a shortened name, have it clarified before assuming that a similarly named manual applies.
The point is not to choose a thickness from this article. It is to ensure that everyone is discussing the same product before any technical decision is made.
Keep a confirmed document set
Save the manufacturer's document supplied for the selected product, including its revision information. The high-performance PDF checked for this article displays V.01-23 on its opening technical pages and V.10-21 on a later table page. The separate residential guide is marked V.01-21. [1, 2]
Those are observations about the published files, not a claim that a particular page is invalid or that these are the latest instructions. Ask the manufacturer or authorized supplier to confirm the applicable current documentation for the exact product, location and proposed use.
Keep that response with the design record. A screenshot without its title, revision or surrounding notes may lose the conditions that make a detail meaningful. If two documents appear inconsistent, send the specific references to the responsible professional rather than combining the most convenient parts.
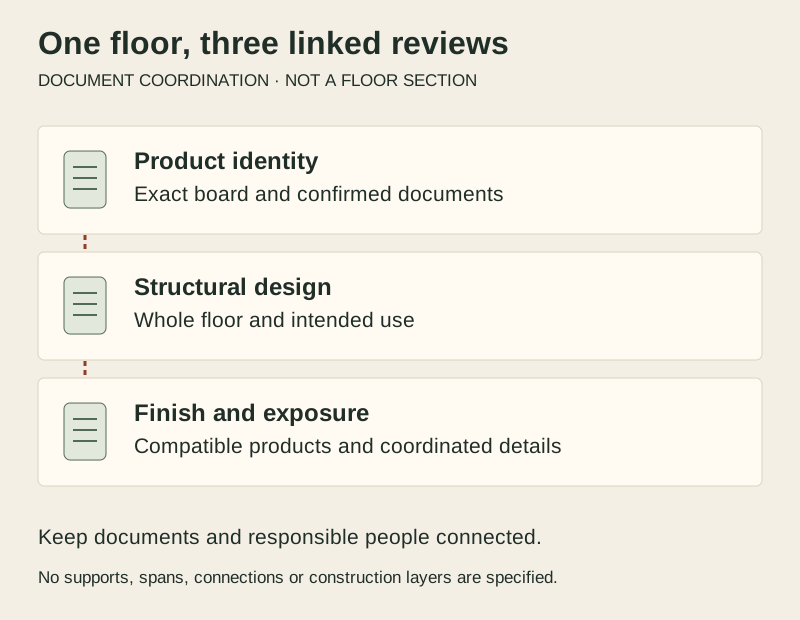
Original documentation map, not a manufacturer drawing or a physical layer sequence. The responsible team coordinates the product, structure and finish; no spans, connections or construction details are specified.
Separate board information from structural design
A board's published information is one input to a floor design. Ask the structural professional to identify the intended use, relevant loads, support arrangement and the basis for checking the whole assembly.
The high-performance manual's table notes exclude vibration, impact and point-load analysis and call for review and verification by the project's responsible professional. [1] A number taken from a table therefore should not be presented as approval for the entire floor.
Make unusual or heavy uses visible in the brief: proposed storage, equipment, partitions or changes in room use. The professional should determine what matters and how it is assessed. Do not convert a general distributed-load value into permission for a concentrated item or use an online table to select a beam.
For an existing floor, identifying the visible board does not establish the condition or adequacy of concealed supports and connections. Arrange an appropriate professional assessment rather than opening up or loading an uncertain assembly to test it yourself.
Coordinate the finish and exposure
The high-performance guide treats floor finishes and wet-area details separately. [1] That is a useful reason to ask for a complete finish proposal, not to copy a generic installation sequence.
Name the actual finish and intended environment in the design brief. Ask the relevant designers and product suppliers to confirm the required preparation, compatible components and moisture-management arrangement. Keep the answer specific to the chosen products.
If the owner changes from one finish to another, have the change reviewed before purchase or installation. Ask whether the revised proposal affects the structural assessment, movement requirements, floor levels, thresholds or other interfaces. Similar appearance or a retailer's broad statement that a board accepts finishes does not settle those questions.
A description such as moisture-resistant should not be treated as a complete wet-room specification. The responsible team must establish what the room and assembly require, including interfaces with walls, penetrations and drainage where applicable.
Ask for evidence behind performance claims
If a proposal promises a particular acoustic, fire or other performance, ask exactly what is being claimed and what evidence supports it. Does the evidence concern the board alone, a tested assembly or the actual proposed combination of components?
Have the qualified reviewer explain whether the proposed construction matches the relevant evidence and local requirements. Do not turn a catalog symbol into an unsupported claim that the finished house is fireproof, soundproof or free of movement.
This article does not endorse a particular assembly or compare brands. A useful comparison begins with equivalent uses, documented requirements and a clear explanation of what each complete proposal includes.
Review the proposal as one coordinated package
Use this original worksheet at a supplier and design meeting. Record a document reference and the person responsible for resolving each open item. The worksheet does not authorize work.
Plycem floor-proposal documentation checklist
Part of the proposal
Record to request
Question to resolve
Product identity
Exact name, code, thickness and edge profile
Does the order match the selected and reviewed product?
Applicable instructions
Complete document set and revision confirmation
Which instructions govern this proposed use?
Structural basis
Responsible professional's design documentation
Have the whole floor and relevant loads been assessed?
Finish and exposure
Named products and coordinated details
Are the finish, moisture conditions and interfaces addressed?
Claimed performance
Relevant test, classification or design evidence
Does it apply to the actual proposed assembly?
Construction checks
Agreed inspection stages and records
What must be checked before work becomes concealed?
On a small screen, swipe the table horizontally to see every column.
Resolve substitutions before they disappear into the floor
Ask the team how product substitutions, altered supports or finish changes will be reviewed and recorded. Use the construction-change record to preserve the original proposal, the reason for a change and the documented decision.
Agree what evidence will be retained before finishes or ceilings hide the work. Photographs may help locate and describe what was installed, but they do not replace an inspection or engineering judgment. Owners should not enter an unsafe work area to collect them.
Coordinate delivery and protection through the rainy-season material guide, using the exact product instructions. At completion, keep the confirmed manuals, relevant design and inspection records, warranty information and service contacts with the house handover records.
A well-defined proposal makes the product and the responsibilities clear. That is the useful starting point for a floor decision, well before comparing the price of individual sheets.
Sources checked November 7, 2026. Confirm current applicable documents with the manufacturer and responsible professionals. The retailer listing is not evidence of project suitability, price validity or reserved stock. The diagram and worksheet are original coordination tools, not manufacturer drawings, a structural design or an installation procedure.