Field notes · Past the edge · Shelter, rain and the next question
Overhangs, Gutters and Downpipes: Following Rain Past the Roof Edge
I would like a sheltered arrival. I would also like to know where the water goes.
For entertainment and general understanding. These illustrations and questions are not a construction specification or a legal, engineering or site-specific professional assessment.
I like the idea of arriving home with groceries and having somewhere sheltered to find the keys. It is a modest ambition, although the keys may have their own plans. A generous roof edge makes that scene easy to imagine. Before choosing it, I would ask what happens there when wind and heavy rain arrive together.
Overhangs, gutters and downpipes meet in a small part of the drawing, but the decisions reach much further. They involve structure, weather protection, drainage and the people who will maintain the house. I would review them together before the roof outline becomes everyone’s favorite feature.
This is an owner’s planning conversation, not a construction detail. Local professionals must establish the structural design, drainage requirements and safe maintenance arrangements. Foreign guidance below explains mechanisms; it does not establish Panama compliance or promise storm resistance.
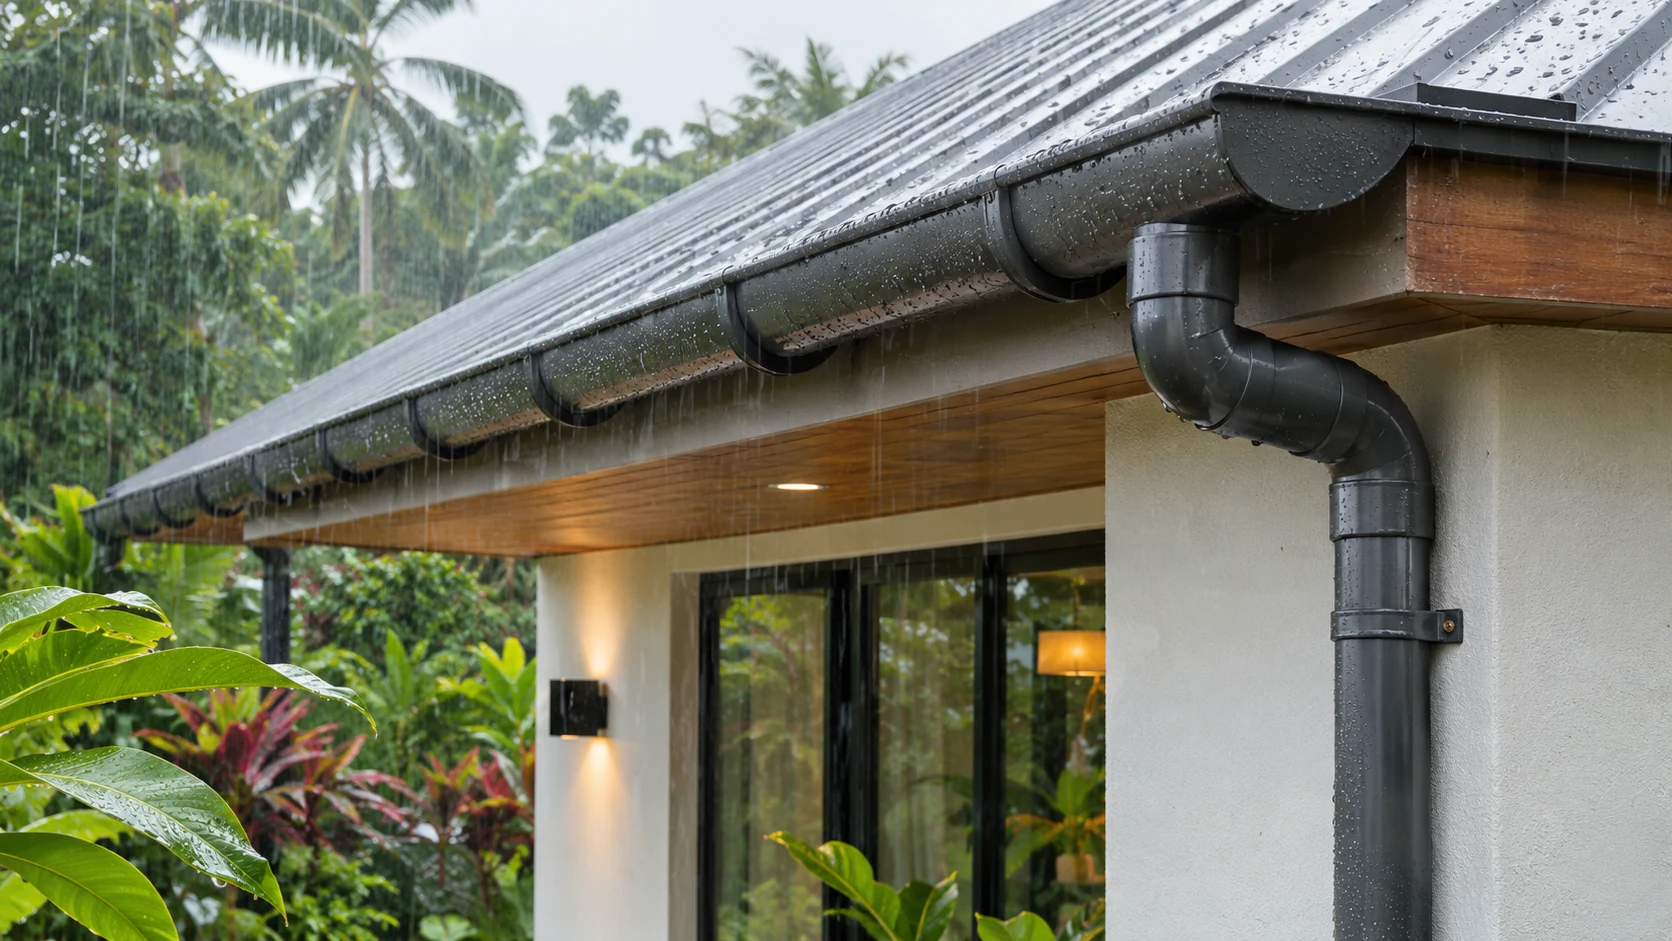
Give the overhang a clear job
Start with what you want protected: an entrance, a wall, an outdoor seat or a route between rooms. Ask the designer to assess the relevant sun and rain exposure at those places. The veranda guide covers daily use and shade in more detail; here I want the weather-protection expectation written down.
Does “covered entrance” mean room to pause during an ordinary shower? Is a nearby door expected to remain usable in more exposed conditions? Ask what has actually been assessed, including wind-driven rain. I would not treat the roof’s outline on a floor plan as the boundary of a reliably dry area.
Bring the window and door design into the conversation where relevant. An overhang should not become an excuse to leave the other weather-resistance questions unanswered.
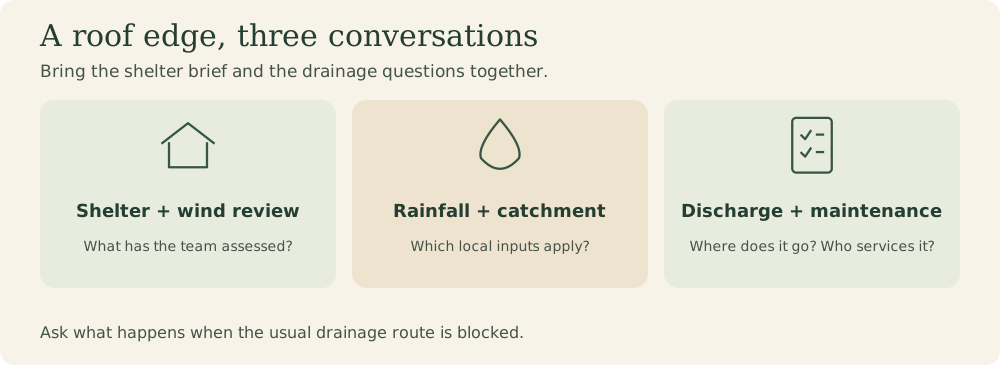
A roof edge, three conversations
Bring the shelter brief and the drainage questions together.
An owner’s meeting agenda, not a water route
-
Shelter + wind review
What has the team assessed?
-
Rainfall + catchment
Which local inputs apply?
-
Discharge + maintenance
Where does it go? Who services it?
Ask what happens when the usual drainage route is blocked.
Review the structure before extending the edge
The U.S. Building America Solution Center’s gable-overhang guidance describes wind uplift and the importance of the framing and its connections. Its examples concern particular U.S. construction systems, not a universal detail for every roof. DOE/PNNL: Framing of Gable Roof Overhangs (opens in a new tab).
I would ask a locally qualified structural engineer to review the actual overhang, roof geometry, site exposure and connection to the rest of the structure. Ask how the wind loads are carried through the supporting building, and which design assumptions govern the proposal.
That review should include the associated edge components and any attached canopy. Who coordinates the fascia, soffit and gutter supports with the structural and weatherproofing design? If the architect changes the projection for better shelter, who rechecks the engineering?
Keep this as a design decision. A longer overhang should not be agreed casually on site, and a product described as storm-resistant should not substitute for the project review.
Ask which rainfall the drainage design uses
Annual rainfall tells you something about a place. It does not, by itself, describe the demanding rainfall event a gutter system must handle. EPA guidance links roof-drainage capacity to rainfall intensity at the building site and the roof area and form being drained. U.S. EPA: Moisture Control Guidance, roof drainage (opens in a new tab).
Ask the drainage designer to identify the locally accepted rainfall information, storm duration and event likelihood used, together with the applicable design requirement. Request the source and date. I would want an explanation of why those inputs suit this location, rather than a rainfall number borrowed from another city.
Then ask for the catchments to be identified: which parts of the roof feed each gutter and downpipe? Are there valleys, upper roofs or other places concentrating flow? Ask how later roof additions would change those assumptions.
The owner’s job is to obtain a traceable design basis. Gutter sizing and outlet design belong with the responsible professional, not a guess made from a photograph.
Give overflow its own conversation
Ask to see two explanations: where water goes during intended operation, and where it goes when the usual route cannot carry it. Include obstruction and rainfall beyond the design assumptions in that discussion.
Australia’s NEMA identifies blocked gutters, unsuitable drainage arrangements and very heavy rainfall among reasons gutters overflow. It also describes water entering eaves and interiors from overflowing gutters. NEMA: Reduce Wind-Driven Rain Entry (opens in a new tab).
I would ask the designer to identify the intended overflow route and where it discharges. Does that route expose a doorway, occupied terrace, electrical equipment or another vulnerable part of the house? Can the drainage arrangement fail visibly without first sending water somewhere concealed?
Have the professional resolve those questions. Do not alter a gutter or create an opening based on an illustration or a general online tip. Any proposed change needs review of the actual system.
Follow the downpipe beyond the wall
A downpipe drawn neatly against the house still needs a destination. DOE’s building-science guidance explains why concentrated roof runoff must be managed to avoid saturating soil around foundations; it also includes overflow drainage in rainwater-harvesting arrangements. U.S. DOE: Stormwater Gutters and Downspouts (opens in a new tab).
Ask where each outlet ultimately sends water, whether that destination is permitted and how the site drainage accommodates it. Include neighboring property, walking routes and vulnerable parts of the site in the review. A line ending at the edge of a drawing is a question still waiting for an answer.
If collection is planned, ask what happens when the tank is full or unavailable. The rainwater guide covers supply and water quality; this question concerns the continuing drainage route.
Compare the same situations
I would use this small review table for each proposal, keeping the drawing revision beside the answers.
| Situation | Question for the team | Record to keep |
|---|---|---|
| Ordinary occupied use | What shelter has been assessed? | Weather-protection brief |
| Design wind conditions | Who reviewed uplift and the supporting structure? | Structural design responsibility |
| Design rainfall | Which local inputs and catchments apply? | Drainage design basis |
| Obstruction or excess flow | Where does overflow travel? | Assessed overflow route |
| Full collection tank | Where does continuing runoff go? | Coordinated discharge plan |
| Inspection and cleaning | How will professionals service the system safely? | Maintenance and access plan |
Plan maintenance before it becomes urgent
I would ask who will inspect and maintain the gutters, outlets, downpipes and overflow provisions, and how they will reach the necessary locations safely. Discuss that while the design can still change, particularly where an attractive concealed arrangement makes inspection less obvious.
The UK HSE emphasizes that roof work can be dangerous even when brief and requires competent people and planned precautions. That safety principle matters here without importing UK law into a Panama project. HSE: Roof Work (opens in a new tab).
Arrange qualified professional maintenance appropriate to the house, products and local conditions. Ask for the inspection schedule, circumstances requiring an extra assessment and a contact for reporting trouble. Do not climb onto the roof to investigate an overflow or attempt maintenance during a storm.
Keep the completed drainage information and approved changes in the house records. I want the sheltered arrival to work as part of a considered roof edge, with the wind review completed, the water’s destination understood and maintenance planned before anyone needs it.
Sources behind the questions
Research checked 2026-11-08. External source links open in a new tab. Foreign sources explain principles, not Panama project requirements. No illustration establishes the performance of a real house.
-
DOE/PNNL: Framing of Gable Roof Overhangs (opens in a new tab)
Principle or local example only; scope and limitations are explained beside the claim.
-
U.S. EPA: Moisture Control Guidance, roof drainage (opens in a new tab)
Principle or local example only; scope and limitations are explained beside the claim.
-
NEMA: Reduce Wind-Driven Rain Entry (opens in a new tab)
Principle or local example only; scope and limitations are explained beside the claim.
-
U.S. DOE: Stormwater Gutters and Downspouts (opens in a new tab)
Principle or local example only; scope and limitations are explained beside the claim.
-
HSE: Roof Work (opens in a new tab)
Principle or local example only; scope and limitations are explained beside the claim.