A veranda can look generous on an empty plan and become awkward once a table, chairs, shoes and drying towels arrive. The useful question is not simply “How deep should it be?” It is “What should people be able to do here at the same time?”
Start with the activities and routes, then ask the designer to test the space against sun, rain and the rooms behind it. This is an owner planning guide, not a standard veranda size or a structural detail. The Australian public guidance cited below explains useful principles; it does not set requirements for a house in Panama.
Decide which job comes first
A covered entrance, an outdoor dining room and a passage between bedrooms are different briefs. One veranda may serve all three, but the drawing needs to show how those uses fit together. List the everyday use before the occasional party layout.
Write a short description such as: “Two people eat breakfast here, four can sit for dinner, and someone can carry groceries from the entrance without asking diners to move.” This is an illustrative brief, not a recommended capacity. Replace it with the household's actual activities and furniture.
Separate must-have uses from optional ones. If the area becomes crowded, that priority list helps decide whether to change the furniture, route, position or overall size. Adding more depth should be a considered option, not the automatic answer to every conflict.
Draw occupied furniture and a through-route
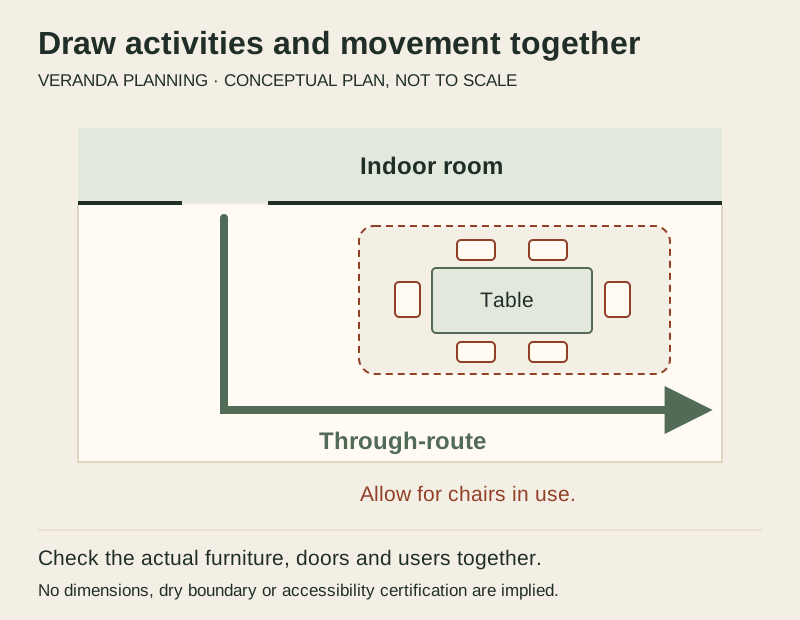
Ask for furniture at its real size, including chairs pulled out for use. Show door swings or sliding-door openings, cupboards that must open, and the route to the garden or another room. Check the plan with people using the furniture, not only with chairs tucked neatly beneath a table.
Your Home's adaptable-housing guidance treats circulation, door operation and access to outdoor areas as part of usability. Its dimensions are specific to its Australian context; the wider lesson is to discuss who will use the space and how they will move through it. [1]
Include visitors and changing mobility needs in that discussion. Ask the designer to check the appropriate clearances, thresholds and surface choices for the people and local requirements involved. Do not treat the schematic below as an accessible-layout certification.
Original activity-and-circulation sketch, not a recommended layout or size. Ask the designer to test actual furniture, doors, users and weather conditions together.
The diagram is an original way to discuss competing uses. The route could be arranged differently on the actual project. Its point is to make movement visible before furniture and doors are committed, not to prescribe which side of every veranda should be kept clear.
Test shade at the places people occupy
A veranda roof can shade a wall while the table near its outer edge still receives sun. Ask the designer to study the actual seating and walking areas at the times they will be used. Keep the same times and viewpoints when comparing alternatives.
Your Home identifies covered outdoor spaces as a useful shading strategy in hot-humid climates, while noting that deep verandas can still admit very low-angle sun. Depth alone is therefore not evidence of all-day shade. [2]
If the main issue is an afternoon view, use the separate west-facing view guide for the more detailed sun-and-view comparison. Here, record the operating consequence: will someone move a chair, adjust a screen or use a different place during the affected hours? Ask the household whether that routine is realistic.
Keep breeze paths and screens in the same discussion
Ask how air is expected to reach the occupied area and the room behind it. Include proposed screens, planting, privacy walls and furniture in that discussion, rather than evaluating an idealized empty veranda.
Your Home explains that useful natural air movement depends on available breezes and well-designed, unobstructed paths through openings. An outdoor label on the plan does not establish that a particular seat will receive a breeze. [3]
If insect or privacy screening is proposed, have the designer and supplier review the selected system with the ventilation strategy. Ask what stays open, what closes and who operates it. Keep open-air use distinct from the operating plan for an adjacent cooled room; see the tropical cooling guide.
Check daylight in the room behind
Review the veranda together with the indoor room it shades. Where will someone read, prepare food or work? Ask the designer to show how the proposed roof and screens affect those tasks, including when the screens are in their normal closed position.
Your Home's lighting guidance emphasizes balancing daylight with heat and glare. More direct sun is not the same thing as better usable light. [4] Compare alternatives that address the indoor task and outdoor shade together, rather than enlarging glazing without checking the consequences.
A useful design review includes a section through the veranda and adjoining room, not just a floor plan. Have the designer explain the assumptions in any daylight or shadow study and identify what has not been assessed.
Agree what wet-weather use means
“Usable when it rains” is too vague for a design brief. Does it mean opening the front door under cover, leaving a table in place, walking between rooms or sitting outside during a shower? Those are different expectations. State which ones matter, and which conditions would reasonably send everyone indoors.
Ask the local team to review wind-driven rain exposure, drainage, thresholds, slip resistance, roof connections and any edge protection that the actual layout requires. These are design tasks, not details to copy from this article. A roof outline on a sketch does not establish a reliably dry boundary.
Discuss where wet umbrellas, shoes and cushions will go. Include storage with the furniture arrangement instead of allowing it to occupy the route later. For the roof assembly itself, continue with tropical roof selection.
Compare the same everyday scenarios
Use the following original worksheet to review each serious layout. Record the drawing revision, the unresolved question and who will check it. Avoid favorable scores for conditions that have not been studied.
A veranda layout review worksheet
Scenario
What to show on the drawing
Question to resolve
An ordinary meal
Actual table and occupied chairs
Can people pass without moving diners?
Returning home with bags
Entrance, open door and route indoors
Where do bags and wet items go?
A sunny afternoon
Occupied seats and the relevant shade study
Which places remain usable at that time?
Screens in their normal position
Selected screen arrangement and openings
What changes for view, light and air movement?
A rainy arrival
Intended covered route and threshold proposal
What weather protection has the team actually assessed?
Cleaning or service
Furniture, storage and proposed access
Who can reach the parts needing attention safely?
On a small screen, swipe the table horizontally to see every column.
Leave room for ownership, not just presentation
Ask how screens, lights, fans, gutters and finishes will be cared for, where included. Their exact products and locations affect that discussion. Have the responsible professionals plan safe access; a visually tidy arrangement is incomplete if nobody can explain how its parts will be serviced.
Before approving the veranda concept, keep three things together: the activity brief, the furnished drawing and the list of environmental checks. Link unresolved costs to the whole-project budget, and retain the reason for the chosen layout.
The best result is a space whose everyday use is clear: people can sit, arrive, pass through and look after it without discovering that each activity depends on moving everything else.
Sources checked November 7, 2026. Australian examples are not Panama requirements. The activity brief, diagram and worksheet are original editorial planning tools. They do not establish dimensions, accessibility compliance, structural adequacy, weather protection or measured comfort for a particular house.