Field notes · Steel studies · A name and a job
Steel Beams and Light-Gauge Framing: Who Is Doing Which Job?
Which steel, and what is each part supposed to do?
For entertainment and general understanding. These illustrations and questions are not a construction specification or a legal, engineering or site-specific professional assessment.
I’m imagining a garden room with wide glass doors, a shaded terrace and a dog who has already claimed the best patch of afternoon light. The drawing says “steel construction.” Fine. Which steel, and what is each part supposed to do?
That second question interests me more than a competition between a hefty beam and a slender stud. They may have different jobs in the same house. Judging them by appearance would be like choosing the electrician because he brought the largest toolbox.
Let me separate the names first. Then I’ll show you the questions I would bring to the design meeting.

Two families, more than two jobs
In everyday building conversation, “structural steel” often means a frame of beams and columns. Hot-rolled wide-flange sections belong here, but the family also includes hollow structural sections and members fabricated from steel plate. An I-shaped beam is one familiar member of a much larger cast. AISI’s structural-framing overview (opens in a new tab)
“Light-gauge” usually points to cold-formed framing: sheet steel shaped into members such as studs, tracks and joists. Repetitive members can form bearing walls, floors and roofs, as well as partitions. The word “cold” describes the forming process, not the climate the house prefers. AISI’s cold-formed framing overview (opens in a new tab)
Here is the distinction I want to keep clear: cold-formed framing can be structural. Calling it light-gauge does not confine it to dividing bedrooms. Nor does a stud-like appearance prove that a particular product is suitable for a loadbearing job.
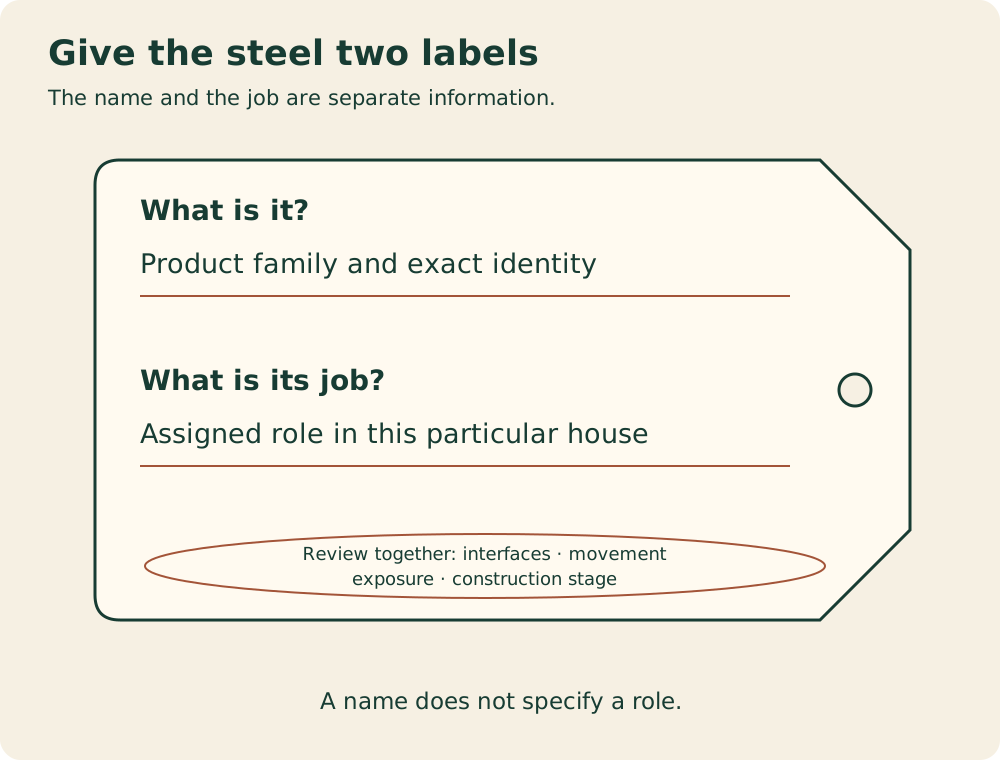
The manufacturing family and the assigned role are separate questions. I would ask for both to be written on the proposal rather than trying to decode them from a photograph.
Give the steel two labels
The name and the job are separate information.
Review together: interfaces · movement · exposure · construction stage
-
What is it?
Product family and exact identity
-
What is its job?
Assigned role in this particular house
A name does not specify a role.
Put the job beside the name
AISI’s cold-formed overview identifies separate North American standards for structural and nonstructural framing. That is a useful vocabulary lesson, not permission to select members from an article. The applicable design basis and editions still need confirmation for the actual project and jurisdiction. AISI’s explanation (opens in a new tab)
I would use this table to start a conversation. These are possible roles, not a menu of interchangeable products.
| What the proposal describes | What I want clarified | What the label alone cannot tell me |
|---|---|---|
| Beam-and-column steel frame | Which parts of the house it supports | Whether the complete proposed house has been checked |
| Structural cold-formed framing | Which walls, floors or roof members carry building loads | Whether another stud product can replace them |
| Cold-formed exterior infill | What supports it and what actions it must resist | That “not carrying the floor above” means no engineering is needed |
| Interior partition framing | Its room-dividing role and required performance | Whether it can be removed, relocated or used for new loads |
The first two rows follow the AISI system descriptions; the latter two are coordination prompts informed by ClarkDietrich’s framing guidance (opens in a new tab). Never alter framing on the strength of its nickname or apparent lightness.
A quote needs more than “steel included”
Imagine receiving two prices for the garden room. One includes the main frame. The other includes wall framing but leaves the primary structure elsewhere in the quotation. Comparing those totals would tell me very little.
I would ask each team to mark its scope on the same drawing. Which members are included? Who designs the primary structure, the wall framing and the places where they meet? Who checks that the supplied products match the reviewed proposal?
For product identity, I want the exact designation and specification, not just “heavy duty.” That phrase works beautifully on a shopping bag. It is less informative on a structural quotation.
This is an owner’s request for clarity. I am not asking the owner to choose a steel grade or approve a substitution. The responsible professional should explain which changes need review and record the decision before materials are ordered.
Strong enough and stiff enough are different questions
A frame can face more than a strength check. Movement also matters to what surrounds it. ClarkDietrich explains that steel yield strength is a strength property rather than a measure of stiffness, and that wall-facing materials influence acceptable deflection. Manufacturer’s FAQ (opens in a new tab)
My plain-English question is: “How does this proposed frame work with these particular finishes?” I want the answer to include the actual cladding, glazing and interior surfaces, rather than a general reassurance that steel is strong.
That makes a late finish change worth mentioning. If the imagined garden room swaps one wall finish for another, I would send that change back to the team. The appearance may be my decision; its compatibility deserves their review.
The meeting between systems deserves a name
For a mixed proposal, I would ask one particularly useful question: who is coordinating the interface?
A supplier may have a clear package, yet the owner still needs to know where that package stops. I want the project team to identify responsibility for the relationship between the main frame, the lighter framing and the enclosure. “Someone else’s scope” becomes less entertaining when every quote contains it.
The unfinished stage belongs in that discussion too. ClarkDietrich describes how cold-formed framing can have different bracing conditions before all its facing materials are installed. Construction-stage explanation (opens in a new tab)
I would ask who plans and checks the temporary condition. That is a coordination question for qualified people, not an invitation to improvise supports or copy a bracing detail.
Protection follows the place
I would also describe the real exposure: sheltered interior, open-sided terrace, coastal air or another demanding setting. AISI distinguishes ordinary protection options from higher-performance coatings for severe marine or industrial environments. It also describes different coating routes for sheet steel and fabricated members. AISI’s durability guidance (opens in a new tab)
That does not give me a universal paint prescription. My request is for a protection specification suited to the actual members and exposure, plus clear responsibility for checking damage, repairs and later maintenance. A shiny delivery is a pleasant sight, but it is not the entire durability plan.
Bring the room back into the discussion
Before I approve the concept, I would put three questions beside the garden-room picture:
- What is each steel component doing?
- Who confirms that the complete proposal and its interfaces work together?
- What changes must return for review before anyone builds them?
I want the answers to survive beyond the meeting. Keep the agreed descriptions and decisions with the drawings so that a later substitution does not quietly change the conversation.
Then I can return to the glass doors, the shade and the dog’s preferred seat. Those are the reasons for building the room. Understanding the steel simply helps the drawing become a coherent proposal.
Sources checked November 8, 2026. AISI and the US manufacturer references explain concepts; they do not establish Panama requirements or approve a particular design. This article provides no sizing, connection, construction or seismic-compliance instructions. Qualified local design and the applicable product documents govern the project.
Sources behind the questions
Research checked 2026-11-08. External source links open in a new tab. Foreign sources explain principles, not Panama project requirements. No illustration establishes the performance of a real house.
-
AISI’s structural-framing overview (opens in a new tab)
Principle or local example only; scope and limitations are explained beside the claim.
-
AISI’s cold-formed framing overview (opens in a new tab)
Principle or local example only; scope and limitations are explained beside the claim.
-
ClarkDietrich’s framing guidance (opens in a new tab)
Principle or local example only; scope and limitations are explained beside the claim.
-
AISI’s durability guidance (opens in a new tab)
Principle or local example only; scope and limitations are explained beside the claim.