Field notes · Underfoot · More than a pretty surface
Why Choosing Tile Changes the Conversation Under Your Feet
By Arthur · An illustrated owner’s guide
A checkerboard floor, and the questions underneath.
For entertainment and general understanding. These illustrations and questions are not a construction specification or a legal, engineering or site-specific professional assessment.
I’m imagining a sunny kitchen with cream-and-green checkerboard tiles, a small breakfast table and a cat supervising absolutely nothing. The floor looks like a decorating decision. Underneath it, the conversation gets more interesting.
Perhaps the original plan allowed for a different finish. Then a tile sample appeared, looking innocent and very persuasive. Before I let that sample become an order, I would ask the team what the change means for the whole floor.
Tile brings questions about movement, support and compatibility. Let me separate them without turning breakfast into an engineering lecture.
A checkerboard kitchen. The finished appearance does not show or verify the concealed floor assembly.
Strength answers one question; stiffness answers another
Strength concerns the ability to resist the relevant loads without structural failure. Stiffness concerns how much something moves under load. A floor needs appropriate checks for both; carrying the household does not automatically establish suitability for a rigid finish.
So I would skip the enthusiastic stomp test. Neither a reassuring walk across the room nor a photograph of the boards is a professional assessment. For an existing floor, I would ask a qualified person to establish its construction and condition before planning the change. Do not load, open up or alter an uncertain floor to test it yourself.
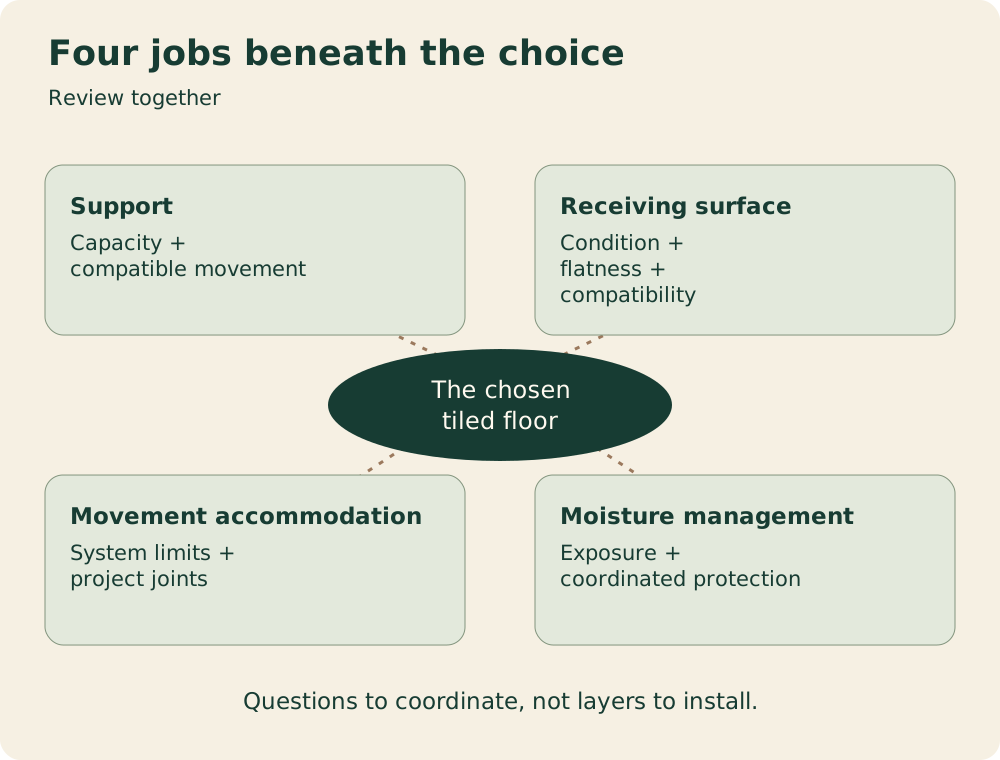
Four jobs beneath the choice
Review together
The chosen tiled floor
Support
Capacity + compatible movement
Receiving surface
Condition + flatness + compatibility
Movement accommodation
System limits + project joints
Moisture management
Exposure + coordinated protection
Questions to coordinate, not layers to install.
Support, receiving surface, movement accommodation and moisture management each need an answer. This is a coordination map, not a physical layer stack or installation sequence.
There is movement, and then there is movement nearby
That is why I want the actual assembly reviewed, including the proposed finish. I would not turn a remembered rule of thumb into approval, even if someone writes it confidently on the back of the tile box.
My question is simple: “What evidence shows that this floor arrangement suits this tile installation?” The useful answer identifies the applicable assembly requirements and the people checking them.
Five questions hiding below one attractive surface
Here is how I would organize the discussion. The rows separate different jobs; they are not layers to install in this order.
Five checks, five different jobs
Question
What needs attention
What would leave me unconvinced
Can it carry the intended use?
Complete floor and relevant loads
“The old finish was fine.”
Is movement compatible with tile?
Supports, panels and proposed assembly
“It feels solid when I walk.”
Is the receiving surface suitable?
Condition, flatness and product compatibility
“The adhesive will sort it out.”
How is movement accommodated?
The selected system and project-specific joints
“There is a membrane, so nothing can crack.”
How is moisture managed?
Exposure and the whole water-management arrangement
“The tile itself handles water.”
These prompts draw on the source explanations throughout this article. I like them because each reassurance gets a more precise follow-up question.
Give every product its proper job
A tile backer board can provide a suitable receiving surface within an approved assembly. It should not be treated as automatic structural reinforcement. James Hardie’s US FAQ requires a specified subfloor and an engineered floor beneath its backer board. That is a product-specific example, not permission to treat every cement-based sheet as equivalent. James Hardie’s backer-board guidance ↗ (opens in a new tab)
An uncoupling membrane has another role. BAL explains that it can accommodate limited lateral movement but cannot compensate for vertical floor deflection. The same note discusses backer boards on the assumption that the existing timber floor is already rigid and stable. BAL’s explanation ↗ (opens in a new tab)
A waterproofing function is another question again. A product may combine functions, but I would ask which functions the specified assembly actually provides. Three useful words on three packages do not automatically make one compatible system.
That matters when the checkerboard idea changes to larger tiles, or when a tiled area needs drainage. I would ask the designer and installer to resolve the required shape and preparation for the chosen finish. I would not ask them to make every surface horizontal just because “level” sounds reassuring.
Sika also distinguishes thinset adhesive from patching or leveling products. The same preparation guidance ↗ (opens in a new tab) My request would be for compatible preparation materials with their own defined purpose, rather than an extra helping of adhesive offered as a cure for everything.
Include everything the finish brings with it
When reviewing weight, I would ask the team to consider the complete proposed finish package, including any preparation and supporting materials. BAL flags the additional weight of a tiled floor as a support consideration. BAL’s technical note ↗ (opens in a new tab)
I would put the practical interfaces on the same agenda: doors, thresholds, adjoining floors and appliance access. What changes in the finished level? Who checks that the dishwasher can still be serviced? These are planning questions, not instructions to choose a particular buildup.
A different finish might change the proposal again. It would still need its own substrate and compatibility review; I would not award another material a free pass simply because it bends more willingly.
Moisture and movement remain part of daily life
Schluter’s US waterproofing FAQ explains that moisture can damage moisture-sensitive substrates and affect the tile layer above. Its DITRA example also distinguishes waterproof membrane material from a completed waterproof installation with addressed seams and transitions. Schluter’s explanation ↗ (opens in a new tab)
I would ask how the particular kitchen, bathroom or other room will manage its expected exposure. A membrane name alone does not answer that.
For this imagined kitchen, I would bring the sample to the team before ordering and say: “Here is the finish I want. Please show me what changes underneath and around it.”
I want one coordinated answer covering the supporting floor, compatible materials, moisture, movement and finished interfaces. Then the checkerboard can return to being the cheerful part of the room, rather than a surprise assignment for everyone after installation.
Sources checked November 8, 2026. TCNA and US manufacturer guidance, plus BAL’s UK-context 2024 note, explain principles rather than Panama requirements. Product examples are not a universal floor specification. Qualified local assessment and current applicable instructions govern; this guide gives no spans, fastening schedules, deflection targets or layer-stack recipe.
Sources behind the questions
Research checked 2026-11-08. External source links open in a new tab. Foreign sources explain principles, not Panama project requirements. No illustration establishes the performance of a real house.