Field notes · Design questions · The open lower level
Raised Houses and Open Ground Floors: What I Would Ask the Structural Engineer
The chairs are easy to imagine. I would ask the design team about the whole house before the dog claims the shade.
For entertainment and general understanding. These illustrations and questions are not a construction specification or a site-specific engineering assessment.
I am imagining a tropical house with the living rooms upstairs and a shaded space underneath. A table, two comfortable chairs, perhaps a dog enjoying the best spot. It is an appealing picture. In my imaginary version, I have already chosen the chairs before remembering that somebody needs to design the house.
That open space deserves to be part of the conversation from the beginning. I would tell the architect and structural engineer how I want to use it, then ask them to explain how the whole building will work on the actual site.
Here are the questions I would bring. This is an owner's conversation guide, not a structural design or an assessment of an existing house.

Show me where the forces go
I would start with a simple request: “Can you draw the load paths for me?”
Gravity pulls the building and its contents downward. Wind can push sideways and create uplift. Earthquakes shake the ground and produce forces within the building. The structure needs continuous routes for transferring the resulting loads to the ground, including across connections between its different parts. The U.S. Department of Energy's continuous-load-path guide (opens in a new tab) explains this whole-building principle.
For an open lower level, I would want to understand what provides sideways resistance and how the upper house connects to that system and its foundations. A drawing of the supports alone would leave me with questions. So would a beautiful upstairs plan that treats everything beneath it as somebody else's problem.
Large openings belong in this discussion early. Loads need a designed route around openings, as the same DOE guide explains (opens in a new tab). My preferred parking entrance or uninterrupted view is useful design information, not something to spring on the engineer at the end.
Open does not automatically mean soft or weak
Those words sound similar in ordinary conversation, but they describe different structural properties.
Stiffness concerns resistance to deformation. A soft-story condition involves substantially lower lateral stiffness at one level relative to the levels used for comparison. Strength concerns the ability to resist forces. A weak-story condition concerns reduced lateral strength relative to the story above. The distinction appears in NIST’s 2002 Dominican Republic evaluation manual (opens in a new tab), pages 25–26. The applicable criteria and classification belong to the engineer.
Research on vulnerable older wood-frame buildings explains how a relatively flexible lower story can concentrate sideways movement, and how a strength deficiency can accompany it. Those findings concern a particular building type, not every house with an open space underneath. See the USDA-hosted wood-frame research summary (opens in a new tab) and companion engineering article (opens in a new tab).
I would ask whether the proposed layout creates abrupt changes in stiffness or strength, and whether the arrangement could encourage twisting. I would not try to answer from a photograph. An open lower level needs coordinated design; its appearance alone does not tell me the result.
Raising the floor leaves other questions below it
In flood-prone settings, an open foundation can allow water to pass with less obstruction than a closed one. But moving the living floor upward does not finish the flood design. Water, debris, erosion and scour still matter. Scour is the removal of soil around foundation elements by flowing water. The DOE's open-foundation guide (opens in a new tab) discusses these hazards and the importance of local flood assessment.
I would ask which conditions apply to the property, what evidence supports the chosen elevation, and how the foundations account for possible loss of surrounding soil. I would also ask the team to explain wind and seismic design separately. Elevation is no substitute for either.
The ground itself needs attention. USGS explains that earthquake effects depend partly on local soil and rock conditions; susceptible soils can lose strength through liquefaction. That is a reason to ask what geotechnical investigation the site needs, not to guess from the garden soil. USGS earthquake-effects guidance (opens in a new tab)
Agree on what “performs well” means
I would want more than “it meets code” as the entire conversation. What event is the design considering? What damage might still occur? What would have to be checked or repaired before returning?
NIST's U.S. research distinguishes protecting lives in an earthquake from restoring a building's function afterward. A standing structure does not, by itself, establish that services work or that the building can be reoccupied. NIST's functional-recovery explanation (opens in a new tab)
That gives me useful language for discussing priorities: safety, repairability and getting back to normal. I would ask which improvements are realistic within the budget, and what uncertainties remain. A recovery goal is something to discuss and design toward, not a promise that any storm or earthquake will leave the house untouched.
Include the things that arrive after the pretty drawing
I would bring an honest list of intended uses and equipment: parking, storage, tanks, batteries or other substantial equipment, wherever they might go. I would also mention any idea of enclosing part of the lower space later. The team needs to decide whether that future use is permitted and compatible with the design.
Services deserve their own plan. The DOE flood guide (opens in a new tab) includes protection of electrical and mechanical equipment. I would ask where services run, how people reach the house and equipment safely, and who coordinates those decisions.
For an existing building, proposed changes need professional review before work starts. This article provides no basis for changing walls, supports, connections or foundations.
My questions for the design meeting
| I would ask… | What I would want to leave with |
|---|---|
| Which hazards and site conditions govern? | The information used and any missing investigations. |
| How do loads reach the ground? | A plain-language explanation of the whole structural system. |
| Does the open level introduce irregularity or twisting? | The engineer's assessment, rather than a visual guess. |
| What can the lower space legally and safely be used for? | Clear limits on use, storage and future enclosure. |
| Where do equipment, services and access fit? | A coordinated plan with responsibilities assigned. |
| What performance are we aiming for? | Agreed objectives, likely limitations and cost choices. |
| What needs review if my plans change? | A clear process before alterations or added equipment. |
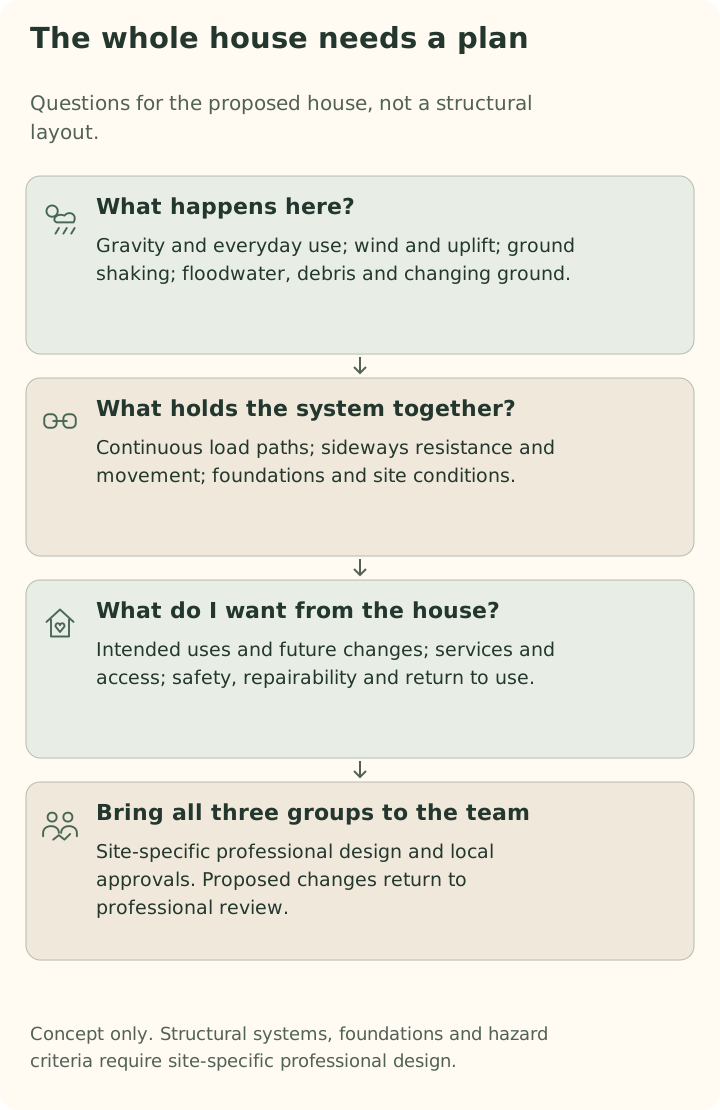
The whole house needs a plan
Questions for the proposed house, not a structural layout.
-
What happens here?
Gravity and everyday use; wind and uplift; ground shaking; floodwater, debris and changing ground.
-
What holds the system together?
Continuous load paths; sideways resistance and movement; foundations and site conditions.
-
What do I want from the house?
Intended uses and future changes; services and access; safety, repairability and return to use.
-
Bring all three groups to the team
Site-specific professional design and local approvals. Proposed changes return to professional review.
Concept only. Structural systems, foundations and hazard criteria require site-specific professional design.
Keep the local rules in the picture
The foreign sources above explain principles. Their flood zones, dimensions and code provisions are not instructions for a Panama project. Panama's SINAPROC identifies the REP and JTIA (opens in a new tab) within its technical framework. I would have locally qualified professionals confirm the applicable requirements and approvals, then design for the actual site.
I still like the shaded space in that imaginary house. I would simply like to understand the structure before the dog claims it.
Sources behind the questions
Research checked 2026-11-08. External source links open in a new tab. Foreign sources explain principles, not Panama project requirements. Local examples do not replace confirmation for the property.
-
continuous-load-path guide (opens in a new tab)
Principle or local example only; scope and limitations are explained beside the claim.
-
NIST’s 2002 Dominican Republic evaluation manual (opens in a new tab)
Principle or local example only; scope and limitations are explained beside the claim.
-
wood-frame research summary (opens in a new tab)
Principle or local example only; scope and limitations are explained beside the claim.
-
companion engineering article (opens in a new tab)
Principle or local example only; scope and limitations are explained beside the claim.
-
DOE's open-foundation guide (opens in a new tab)
Principle or local example only; scope and limitations are explained beside the claim.
-
USGS earthquake-effects guidance (opens in a new tab)
Principle or local example only; scope and limitations are explained beside the claim.
-
NIST's functional-recovery explanation (opens in a new tab)
Principle or local example only; scope and limitations are explained beside the claim.
-
SINAPROC identifies the REP and JTIA (opens in a new tab)
Principle or local example only; scope and limitations are explained beside the claim.