Field notes · Decisions · A house for daily life
Renovate or Rebuild? I Would Start With the House I Want to Live In
I can imagine two lovely futures for a courtyard house. Before choosing, I would compare what each one really involves.
For entertainment and general understanding. These illustrations and questions are not a construction specification or a site-specific engineering assessment.
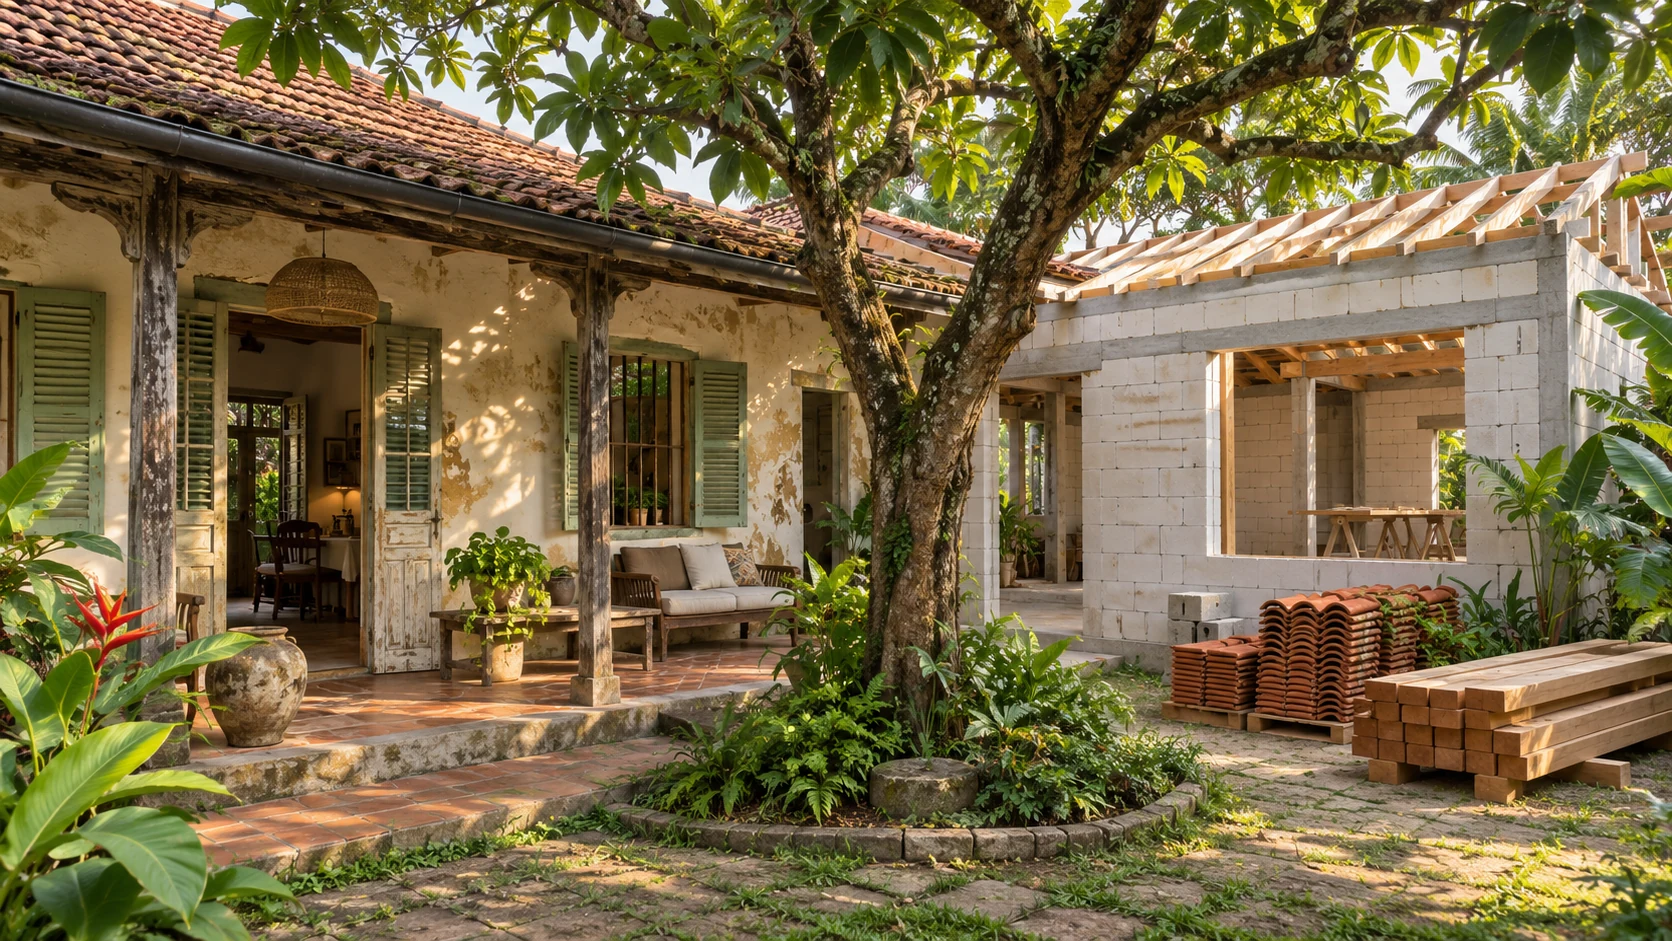
Imagine a house with a deep veranda, a courtyard tree and a kitchen that somehow makes carrying breakfast outside feel like an expedition. I can picture two futures. In one, the veranda stays and the rooms finally work together. In the other, a new house gathers around that same tree, with the spaces arranged from the beginning.
Both could be lovely. Before choosing, I want to know what each version would really involve. The dramatic reveal should be the garden, preferably not an invoice.
First, I would draw an ordinary day
Where do I make coffee? Can a guest reach the bathroom without touring every bedroom? Is there somewhere quiet to work, somewhere shaded to sit and somewhere for wet shoes?
I would put those wishes into a short brief, including future mobility, maintenance and how much house I actually need. Then I would ask an architect to explore the existing building against that brief. A bigger replacement should not win simply because it was allowed more rooms than the renovation proposal.
The house needs a proper introduction
Fresh paint, peeling plaster and attractive rooflines cannot certify a building's condition. For structural concerns or proposed structural changes, I would want a qualified structural engineer's assessment of the existing system, deterioration, causes and repair options. Foundations, supporting walls or columns, floors, roofs and site conditions belong in that conversation. I would treat the U.S. National Park Service's 1981 historic-building guidance as an illustration of this approach, with local professionals determining the requirements for the actual property. NPS structural assessment (opens in a new tab)
Moisture deserves its own investigation. A stained wall is a clue, not a shopping list for new paint. The source and movement of water need diagnosis before a repair is chosen. Climate, drainage, ground conditions and the building's construction all matter. NPS moisture guidance (opens in a new tab)
I would also ask what the inspection leaves unknown. Are important areas inaccessible? Have electrical, plumbing and other services been tested, or only observed? Even the detailed RICS Level Three survey does not include specialist service testing. Relevant qualified specialists may need separate instructions. RICS inspection scope (opens in a new tab)
Before demolition or exploratory opening-up, the appropriate professionals should assess structural risks, affected services and suspect hazardous materials. Do not disturb or sample suspected asbestos yourself; appearance generally cannot identify it. Disturbing lead-based paint can also produce hazardous dust. These call for qualified assessment and a safe work plan, not a weekend experiment. The linked U.S. guidance explains the hazards; local requirements must be checked separately. EPA asbestos guidance (opens in a new tab) · EPA lead-paint guidance (opens in a new tab)
I would put three possibilities on the table
“Renovation” could mean repairing finishes, substantially rearranging rooms or retaining a shell while replacing much of what is inside. I would ask for a drawing that clearly shows what stays, what changes and what remains uncertain.
There is also a middle possibility: retain suitable parts and add or replace selected areas, where assessment and permissions support it.
This is my qualitative discussion table, not a prediction of price, speed or feasibility:
| Question | Renovate | Retain and adapt | Rebuild |
|---|---|---|---|
| What shapes the design? | Existing rooms and construction | Selected existing elements plus new work | A new layout within site and permission limits |
| What must the proposal explain? | Repairs, alterations and service upgrades | What is retained and how old and new work together | Removal, site preparation and the complete replacement |
| What could I preserve? | Assessed features and character | The parts worth keeping within a different arrangement | Suitable salvaged items, if recovery is feasible |
| What happens to daily life? | Ask whether safe phasing is possible | Ask how the work areas and services will be separated | Plan alternative accommodation during replacement |
| What decides the choice? | Condition and fit with the brief | Feasibility of the combined scheme | Feasibility and value of the complete new outcome |
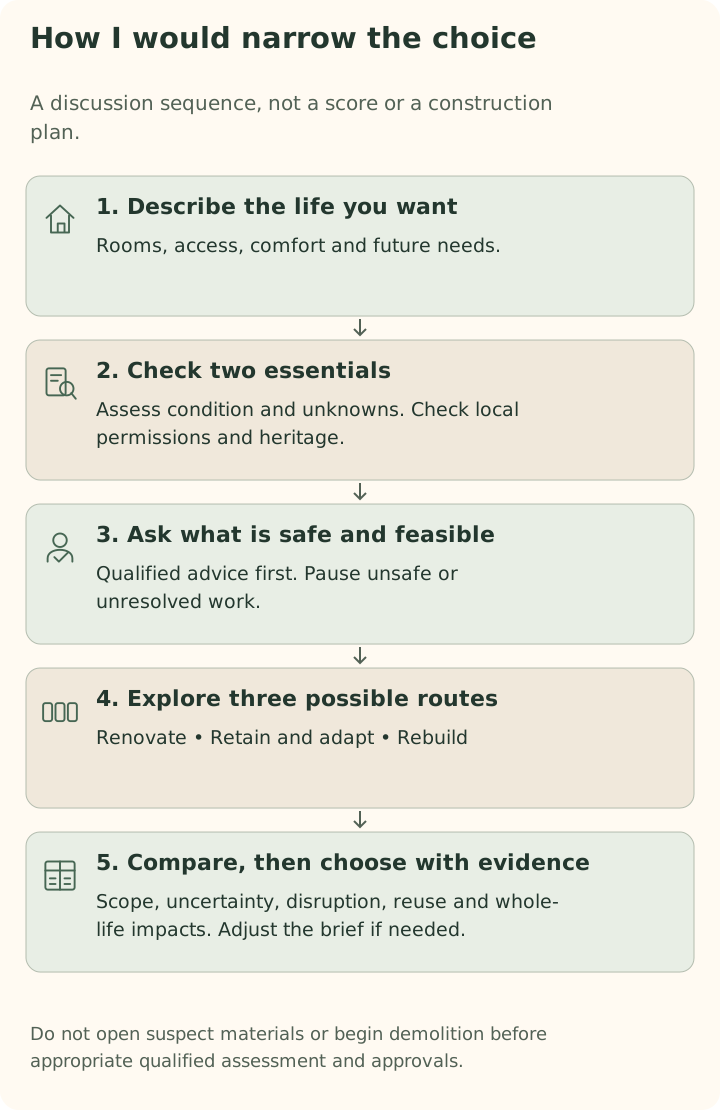
How I would narrow the choice
A discussion sequence, not a score or a construction plan.
-
1. Describe the life you want
Rooms, access, comfort and future needs.
-
2. Check two essentials
Assess condition and unknowns. Check local permissions and heritage.
-
3. Ask what is safe and feasible
Qualified advice first. Pause unsafe or unresolved work.
-
4. Explore three possible routes
Renovate • Retain and adapt • Rebuild
-
5. Compare, then choose with evidence
Scope, uncertainty, disruption, reuse and whole-life impacts. Adjust the brief if needed.
Do not open suspect materials or begin demolition before appropriate qualified assessment and approvals.
Every column still needs professional design, appropriate assessments and permission checks.
Compare the whole journey home
I would ask for comparable written scopes and estimates: investigations, design, approvals, repairs, service changes, construction, hazardous-material management, waste handling and finishing. Add temporary accommodation, storage and a clearly explained allowance for uncertainty. Ask what is excluded and which findings could change the estimate.
Then I would talk about living through it. Where will everyone sleep? When will water or power be unavailable? Can children and pets be kept safely away from work? Who decides whether staying is safe?
I would not assume renovation lets me remain at home, or that rebuilding produces a predictable handover date. I want a proposed sequence, its dependencies and a practical fallback. Dinner still happens during construction, even when the kitchen has temporarily become a drawing.
Keep useful things, and compare environmental claims carefully
I like the idea of a good door beginning another chapter. Preserving suitable structures and recovering usable materials can reduce construction waste, while harmful materials require appropriate management. EPA material-reuse guidance (opens in a new tab)
For a carbon comparison, I would ask for more than an energy-bill prediction. A whole-life assessment considers materials, construction, operation, maintenance, replacements and end-of-life impacts. RICS recommends comparing actual refurbishment and new-build options. The assumptions should be explicit and comparable; neither label proves the result for this house. RICS whole-life carbon standard (opens in a new tab)
Check what can actually be approved
I would ask the local architect and relevant authorities about the property's permitted use, proposed scope and any heritage status before settling the design. In Panama City, DOYC publishes separate demolition (opens in a new tab) and remodeling permission (opens in a new tab) routes. The PCVB page describes a restricted route rather than permission for every renovation. I would ask DOYC to confirm the current category and exclusions for the actual proposal. Those pages are local examples, not a checklist for every municipality or every project.
Panamá Digital also lists a Ministry of Culture heritage intervention process (opens in a new tab). If protection may apply, I would have its current requirements confirmed before planning changes. Ownership alone is no reason to assume demolition will be approved.
Back at that imagined courtyard, I still want the tree, the comfortable chair and breakfast within easy reach. I would choose once I had an honest condition assessment and complete, comparable proposals. Renovation, a thoughtful combination or a new house could deliver that life. The useful question is which one this particular place can support, and which compromises I am willing to live with.
Sources behind the questions
Research checked 2026-11-08. External source links open in a new tab. Foreign sources explain principles, not Panama project requirements. Local examples do not replace confirmation for the property.
-
NPS structural assessment (opens in a new tab)
Principle or local example only; scope and limitations are explained beside the claim.
-
NPS moisture guidance (opens in a new tab)
Principle or local example only; scope and limitations are explained beside the claim.
-
RICS inspection scope (opens in a new tab)
Principle or local example only; scope and limitations are explained beside the claim.
-
EPA asbestos guidance (opens in a new tab)
Principle or local example only; scope and limitations are explained beside the claim.
-
EPA lead-paint guidance (opens in a new tab)
Principle or local example only; scope and limitations are explained beside the claim.
-
EPA material-reuse guidance (opens in a new tab)
Principle or local example only; scope and limitations are explained beside the claim.
-
RICS whole-life carbon standard (opens in a new tab)
Principle or local example only; scope and limitations are explained beside the claim.
-
demolition (opens in a new tab)
Principle or local example only; scope and limitations are explained beside the claim.
-
remodeling permission (opens in a new tab)
Principle or local example only; scope and limitations are explained beside the claim.
-
heritage intervention process (opens in a new tab)
Principle or local example only; scope and limitations are explained beside the claim.