Field notes · Beyond the frame · Coordinate the quiet essentials
The House Is More Than Its Frame: Tanks, Equipment and Ceilings
The courtyard gets the picture. The equipment deserves a place in the conversation.
For entertainment and general understanding. These illustrations and questions are not a construction specification or a legal, engineering or site-specific professional assessment.
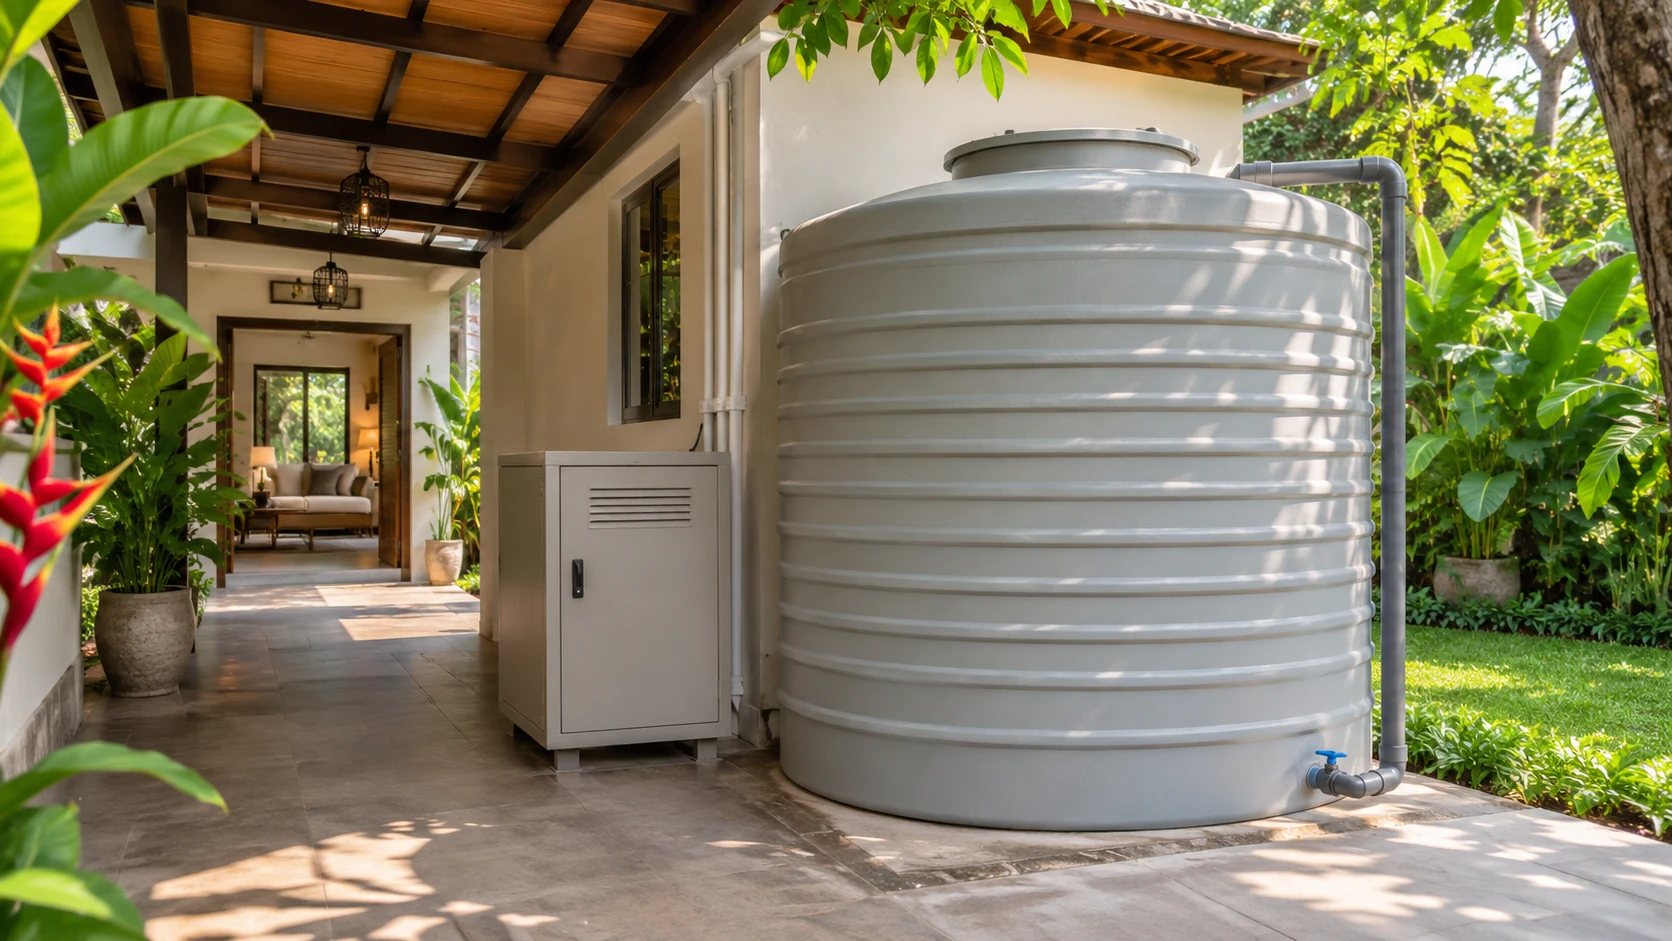
In an imaginary tropical house, I am looking from a quiet living room into a shaded courtyard. The warm ceiling finishes and greenery make an inviting picture. I would like the planning to give just as much attention to the water tank, pump and cooling equipment that do not appear in that view.
They belong in the conversation while the house is taking shape, with their locations and responsibilities settled alongside the rooms we enjoy looking at.
A house includes the things that supply water, move air, provide power and finish the rooms. For earthquake planning, I would want to understand how those things fit the building and each other, rather than assume the structural frame settles every question.
This is an owner-level coordination guide. It provides no equipment anchoring, ceiling attachment, electrical, gas or plumbing instructions.
“Nonstructural” still deserves attention
The main structural system supports and stabilizes the building. Nonstructural components include many architectural elements, services and contents. FEMA's E-74 guide covers ceilings, mechanical and electrical equipment, piping and numerous other items within that scope. The label describes their role, not their importance. FEMA E-74 component index (opens in a new tab)
I would avoid sorting everything into categories myself. A tank and its supporting arrangement can fall under different engineering classifications depending on the installation. FEMA's tank discussion makes that distinction. The project's professionals should decide which requirements apply. FEMA E-74, tanks and vessels (opens in a new tab)
My useful contribution is an honest list of what I expect the house to contain, including things I might otherwise buy near the end.
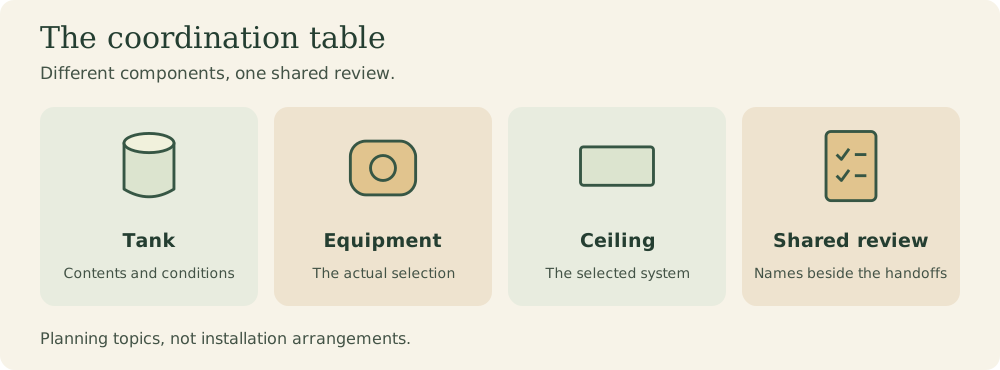
The coordination table
Different components, one shared review.
Planning topics, not installation arrangements
-
Tank
Contents and conditions
-
Equipment
The actual selection
-
Ceiling
The selected system
-
Shared review
Names beside the handoffs
Planning topics, not installation arrangements.
Give the equipment a proper introduction
For our imaginary house, I would make an equipment sheet with the proposed model, supplier information, intended location and service it provides. I would ask the supplier and designers to identify the relevant operating weights and conditions, rather than rely on a shipping weight or an empty display unit.
For a tank, I would flag its intended contents and operating states. For other equipment, I would include accessories and supporting assemblies in the information request. I would mark uncertain selections as uncertain.
Then I would ask who reviews the equipment itself, what supports it, the supporting building structure and the connected services. FEMA documents tank damage involving supports and attachments, as well as damage to supply lines when tanks slide or rock. Contents can also slosh or spill. The lesson I take is to consider the complete installation together. FEMA E-74, tanks and vessels (opens in a new tab)
A convenient empty space on the plan is a proposed location, not evidence that the installation has been assessed.
The meeting between two systems matters
Picture the tank and the pipe serving it as separate parts of the same service. If they move differently during shaking, their meeting point needs consideration. FEMA describes how relative movement between equipment, piping and different parts of a building can damage equipment or rupture piping. FEMA E-74, movement interfaces (opens in a new tab)
I would ask the relevant designers to identify those interfaces and show that the expected movements have been considered together. I would not select a flexible connector from a catalogue and declare the problem solved.
Cooling equipment adds another distinction. Vibration isolation can reduce the transmission of normal mechanical vibration into the building; that does not by itself establish earthquake restraint. FEMA also describes internal equipment damage and failures affecting connected services. FEMA E-74, vibration-isolated equipment (opens in a new tab)
For me, “it runs quietly” and “its seismic design has been coordinated” would be separate entries in the discussion.
Look above the lovely ceiling
In the imaginary courtyard house, I might choose a beautiful ceiling before thinking about the lights, air outlets and services sharing its space. I would want the team to review the complete overhead arrangement.
FEMA's discussion of suspended lay-in ceilings describes damage from relative movement involving ceilings, walls, piping, lights and other services. Falling components can create hazards, and damage can interrupt use of the building. This guidance concerns that particular ceiling type; it does not make every ceiling system identical. FEMA E-74, suspended ceilings (opens in a new tab)
I would ask who coordinates the selected ceiling with everything above, within and below it. I would also want substitutions, heavier decorative elements or changed light fixtures referred back to the responsible designers before installation.
There is no attachment detail hidden in that advice. Those decisions need the actual system, building and professional design.
Put names beside the handoffs
This is the qualitative worksheet I would bring to a meeting. It is my proposed owner aid, not a legal allocation of professional duties.
| Item to coordinate | Information I would request | Responsibility I would clarify |
|---|---|---|
| Tank and its location | Actual model, contents, operating conditions and support proposal | Who reviews tank, support, building and services together |
| Mechanical equipment | Model, accessories, operating information and intended position | Who coordinates equipment behavior with its support and connections |
| Ceiling and overhead services | Selected systems and a shared layout | Who resolves interactions between trades |
| Replacement equipment | Differences from the accepted selection | Who approves the revised installation |
| Return to service after an event | Assessment and recovery arrangements | Who evaluates each affected system before use |
I would ask the project lead to resolve any blank row. “By others” should eventually turn into a name and a defined scope.
Talk about getting the house working again
I would describe which household functions matter most during recovery, then ask what the design can realistically support. NIST's functional-recovery work focuses on returning buildings and infrastructure to function or service after earthquakes, including nonstructural systems and lifelines. NIST, Functional Recovery of Buildings and Lifelines (opens in a new tab)
For our imaginary house, I would trace one practical dependency: usable water may depend on storage, pumping, power and intact distribution. I would ask the team to explain the proposed arrangement's limitations, including services supplied from outside the property.
I would also request a post-event contact and assessment plan. Appearance alone would not be my permission to restart damaged or suspect equipment. I would follow local emergency instructions and the appropriate professional assessments, without attempting DIY tests or repairs.
Keep later purchases in the same conversation
Before accepting a substitute tank, new cooling unit or revised ceiling finish, I would send the exact proposal through the agreed review process. I would retain the accepted equipment documents, coordinated revisions, inspection records and maintenance information together.
The sources here are foreign guidance, not Panama installation rules. Locally qualified professionals must establish the applicable requirements and responsibilities for the actual project.
I still like the quiet courtyard and the warm ceiling. I would simply like the less photogenic parts of the house to have received equal attention.
Source note: accessed November 8, 2026. FEMA E-74 excerpts are the December 2012 US edition, hosted by its developer, ATC, with historical code references. NIST is a US research-program page. These sources explain concepts, not current Panama compliance or guaranteed recovery. The house and all scenarios are imaginary.
Sources behind the questions
Research checked 2026-11-08. External source links open in a new tab. Foreign sources explain principles, not Panama project requirements. No illustration establishes the performance of a real house.
-
FEMA E-74 component index (opens in a new tab)
Principle or local example only; scope and limitations are explained beside the claim.
-
FEMA E-74, tanks and vessels (opens in a new tab)
Principle or local example only; scope and limitations are explained beside the claim.
-
FEMA E-74, movement interfaces (opens in a new tab)
Principle or local example only; scope and limitations are explained beside the claim.
-
FEMA E-74, vibration-isolated equipment (opens in a new tab)
Principle or local example only; scope and limitations are explained beside the claim.
-
FEMA E-74, suspended ceilings (opens in a new tab)
Principle or local example only; scope and limitations are explained beside the claim.
-
NIST, Functional Recovery of Buildings and Lifelines (opens in a new tab)
Principle or local example only; scope and limitations are explained beside the claim.