Field notes · Opening the view · Keep the whole design in mind
The Big Opening and the Invisible Work Around It
I want the garden view. I also want to understand the invisible work around it.
For entertainment and general understanding. These illustrations and questions are not a construction specification or a legal, engineering or site-specific professional assessment.
I can imagine the room already: pale walls, a deep shady terrace and garden doors that make breakfast feel halfway outdoors. There is a flowering tree beyond the table. In this imaginary house, even the toast has a view.
Then I ask for the opening to be a little wider. And perhaps for the corner beside it to disappear. These sound like small changes when I am pointing at a picture.
I would bring those wishes to the architect and structural engineer together, before treating the picture as a promise. A generous opening can be a lovely part of a house. Understanding the work around it helps me choose the version I actually want.
This is a conversation about design, not instructions for altering a wall or building a structure.

Start with the experience, not a missing wall
For our fictional garden room, I would describe what matters: seeing the tree from the dining table, walking comfortably outside and keeping the room pleasant when the doors are closed. I would say whether an uninterrupted corner is essential or simply something I liked in a photograph.
That gives the team room to propose alternatives. Perhaps I prefer one broad opening. Perhaps two openings frame the garden more beautifully. Perhaps an architectural element I initially resisted makes the room feel more settled. None of those sketches establishes a structural solution.
The construction system includes the roof, walls and floor together, as the Australian Government's Your Home guide explains (opens in a new tab). I would therefore compare whole proposals, rather than ask which material can make my preferred line disappear.
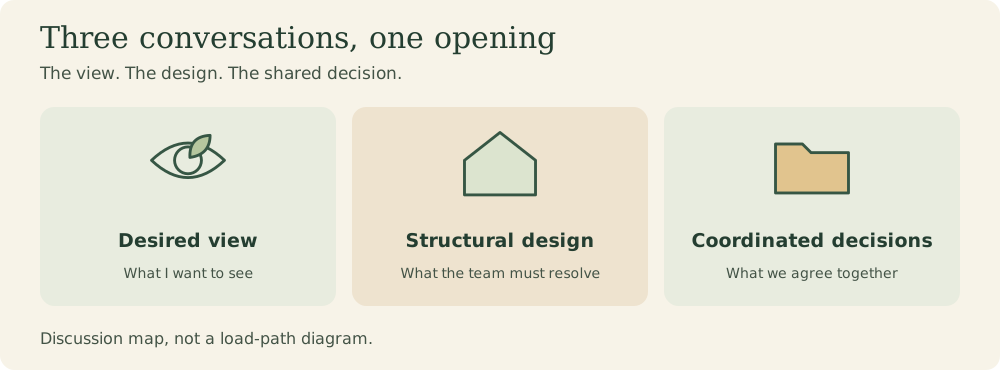
Three conversations, one opening
The view. The design. The shared decision.
Separate topics for the same meeting
-
Desired view
What I want to see
-
Structural design
What the team must resolve
-
Coordinated decisions
What we agree together
Discussion map, not a load-path diagram.
The forces need somewhere to go
Here is the plain-language picture I find useful. Gravity acts downward. Wind can push sideways and lift parts of a building. Earthquake shaking also creates demands on the structure. The building needs continuous load paths through its members and connections to the foundations and ground. Openings require designed transfers around them. The US DOE/PNNL continuous-load-path guide (opens in a new tab) explains these principles.
For the roof-to-ground story, I think of a series of handoffs. Roof components connect to their supports; walls or frames connect with floors and the structure below; the lower structure connects to foundations. In a multilevel house, the floor-to-wall or floor-to-frame handoff is part of that continuity. Each connection must perform its assigned job. One impressive member does not establish the performance of the whole route. DOE/PNNL (opens in a new tab)
That is the engineering concept. My owner-level question is simpler: “Please explain how this particular opening fits into the complete design, including the parts I will never see.”
A view has more than one drawing
Back in the imaginary room, I would put the architectural view beside the structural proposal and the door supplier's information. Then I would ask the team to reconcile them before I order anything.
Where is the finished ceiling line? How does the chosen door system fit the opening? What space has been reserved for its head, tracks or other components? How will the surrounding finishes, shade and weather protection meet it? Where are services supposed to go?
I am not choosing the answers myself. I want to know that everyone is discussing the same opening. “Full height” in my mood board and “full height” in a supplier's proposal may describe different finished results.
I would also ask the engineer to explain the movement the opening assembly must accommodate, and the architect and supplier to explain how that has been addressed. I would not turn that conversation into a clearance dimension of my own.
The useful outcome is a coordinated description of the finished room, with the technical design left to the qualified team.
Decide what deserves the compromise
I would use this little table to describe preferences. It is an original design-discussion aid, not a comparison of structural capacity or safety.
| My wish | What I would compare with the team | What I would record |
|---|---|---|
| A broad garden view | Different opening compositions | The sightline that matters most |
| A clear corner | Alternatives developed jointly by architect and engineer | Whether the corner is essential or optional |
| A calm ceiling line | Coordinated structure, opening assembly and finishes | The agreed finished appearance |
| Easy indoor-outdoor use | Door operation, access and weather protection | How I expect to use the room |
| Room for later changes | What is actually included in the current design | What would require another review |
I would rather make these choices while they are drawings. Your Home warns that changing construction systems late can be costly, particularly when structural alterations are involved. That is a general planning lesson, not a price prediction for this house. Your Home (opens in a new tab)
Follow one change all the way through
Suppose I approve the garden opening, then return with a new idea: a heavier door assembly and a larger opening beside it. I would send both changes to the responsible designers together.
My note would include the revised supplier information, the location and a marked-up architectural sketch showing what I am requesting. I would ask which drawings, specifications, approvals and prices need updating before the change proceeds.
I would use the same process for a different roof covering, an altered overhang, a relocated opening, new substantial equipment above the room or a proposed service penetration through structural work. These are examples of changes I would flag, not a complete engineering checklist or a claim that each has the same consequence.
I would want one written answer identifying the accepted revision and any remaining conditions. A friendly “should be fine” in a conversation would leave me unsure which version the builder is meant to follow.
An existing opening deserves its own assessment
If this were an existing house, I would not infer the wall's role from its thickness, finish or resemblance to a neighbor's house. I would arrange professional assessment before proposing removal, cutting or enlargement.
I would gather available drawings, previous alteration records and the exact change I want. Then I would let the responsible professionals decide what investigation is needed. This article cannot establish hidden construction, existing condition or a safe alteration sequence.
The foreign sources here explain concepts. Their construction details and code references are not Panama requirements. For a Panama project, locally qualified professionals must establish the applicable rules and design for the particular building and site.
I still want that generous garden view. I would just like the drawings behind it to be as considered as the view itself. The toast can wait.
Source note: linked primary guidance accessed November 8, 2026. DOE/PNNL is a US web guide containing historical US code/program references; Your Home is Australian government guidance. Neither certifies any real house. All scenes and design choices above are imaginary.
Sources behind the questions
Research checked 2026-11-08. External source links open in a new tab. Foreign sources explain principles, not Panama project requirements. No illustration establishes the performance of a real house.
-
Your Home guide explains (opens in a new tab)
Principle or local example only; scope and limitations are explained beside the claim.
-
US DOE/PNNL continuous-load-path guide (opens in a new tab)
Principle or local example only; scope and limitations are explained beside the claim.