A rural house plan is incomplete until someone can explain where its wastewater will go, how it will be treated and who will look after the system. A tank drawn beside the house does not answer those questions. Resolve the wastewater strategy while the building, access and landscape can still move.
This guide helps an owner prepare for the local designer and wastewater specialist. It does not establish whether a property is suitable, prescribe a system or describe Panama's approval process. The public-agency sources below are from the United States; their technical explanations are useful, but their legal requirements do not transfer to another country.
Start with the service question
Before asking for a septic quote, ask the relevant local service provider or authority whether a sewer connection is available, required or planned for the property, and what information supports that answer. Put the response in the project file. A visible pipe, a neighbor's arrangement or a listing's description is not enough for your project team to adopt a wastewater strategy.
If an onsite system is being considered, name the person responsible for evaluating feasibility and identifying the applicable approval route. Ask for the next deliverable and the decision it will support. Keep “we are investigating onsite treatment” separate from “this design has the necessary authorization.” This is a planning discipline, not a statement about the order of a particular jurisdiction's procedures.
For an existing property, request available system drawings, service records and approval documents before assuming that a buried installation can serve a new house or extension. Give those records to the professional assessing the proposed use. The EPA notes that existing records can help locate and identify a system. [1]
A tank is not the whole treatment system
The EPA describes a typical conventional system as a septic tank plus a drainfield. The tank separates and partly treats wastewater; subsequent treatment and dispersal involve the soil. Other systems use different treatment arrangements. That distinction matters when comparing proposals: a price for a tank is not necessarily a price for a complete, suitable wastewater system. [2]
Ask the specialist to describe the complete proposed system in plain language, including what happens after the tank. Ask which parts are included in the quote and which depend on further evaluation. Do not choose a tank first and expect the rest of the design to follow automatically.
Keep site suitability separate from lot size
A large property can still have a limited suitable area. Oregon DEQ explains that soil conditions, groundwater and usable space can restrict onsite wastewater options, and that some properties are unsuitable. Its discussion of space for initial and replacement systems is a useful reminder to ask what land must remain available under the rules applying to your site. [3]
Give the specialist the best available site information and ask what still needs investigation. Do not substitute a dry-season walk, a neighbor's installation or a contractor's visual impression for the assessment required locally. The EPA identifies site conditions, household use and local requirements among the factors affecting system selection. [1]
Ask for a marked plan that your house designer can use, showing the specialist's confirmed constraints and any areas still unresolved. Have the author date it and identify its status. If a key area remains uncertain, show that uncertainty on the layout instead of quietly treating it as buildable land.
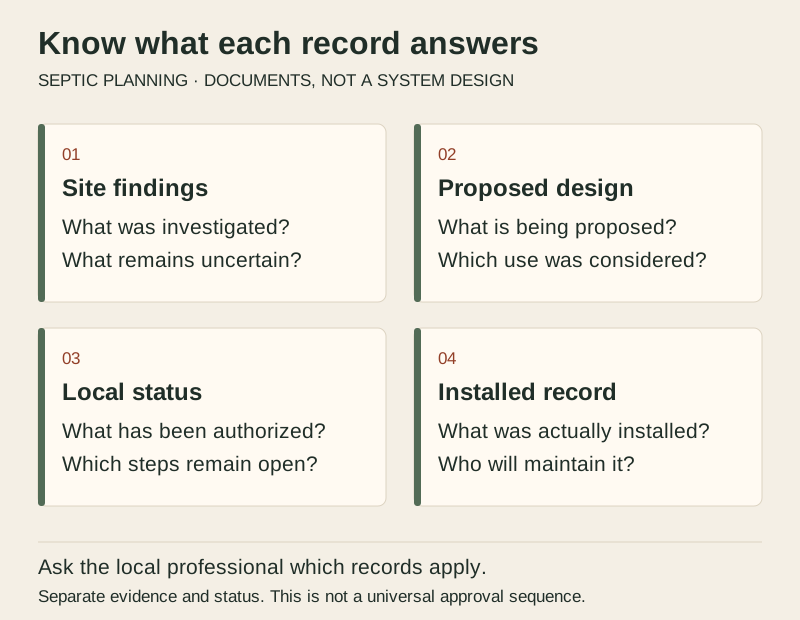
Original editorial document map, not a septic system design or a universal legal sequence. Ask the local professional which evidence and procedures apply to the site.
Bring an honest description of household use
Prepare a short use brief before the first design discussion. Describe the planned rooms, normal occupancy, guest periods, laundry use and any future guest accommodation or work activity. Explain whether the house will be occupied continuously or left empty for stretches. These are inputs for the professional, not an invitation to calculate a system size yourself.
Record future ideas separately from the current proposal. For example, label a possible guest cottage as “not yet designed” rather than letting it disappear from the discussion or assuming today's system will accommodate it. Ask what a later change would require the team to reassess. Keep this use brief with the broader rural finca design brief.
Coordinate the house, drainage and service access
Put the wastewater proposal on the same coordination drawing as the building, driveway, outdoor rooms, planting and roof-water arrangements. Ask the relevant professionals to resolve conflicts together. An attractive landscape sketch should not quietly become the instruction for construction where wastewater constraints remain unanswered.
For conventional drainfields, EPA guidance cautions against driving or parking over the area and directs roof drainage and other excess water away from it. These are important coordination issues, not a reason to improvise drainage works yourself. Have the site and wastewater designers agree how the actual property will handle runoff and access. [4]
Keep the rainwater planning discussion alongside this work, but do not treat collected rainwater and domestic wastewater as interchangeable systems. Ask the designers to identify each route clearly in the coordinated drawings and flag any proposed connection for explicit review.
Use a question-and-record worksheet
The worksheet below is an editorial starting point for a meeting. It is not a list of mandatory documents everywhere. Add the responsible person's name and a due date to every unresolved item, and ask the local professional which additional records apply.
A rural wastewater planning worksheet
Question to resolve
Record to request
Who confirms the answer?
What service or treatment route is being considered?
Dated service response and proposed scope
Local service contact and project designer
What site evidence is still missing?
Assessment scope, findings and limitations
Qualified wastewater specialist
Which household uses were considered?
Current use brief and future ideas clearly separated
Owner and system designer
What remains open on the layout?
Coordinated drawing with unresolved areas marked
House, site and wastewater designers
What permissions and checks apply here?
Written local requirements and current status
Relevant authority and responsible professional
How will the owner arrange ongoing care?
Operating instructions, service proposal and contacts
Designer, installer and service provider
On a small screen, swipe the table horizontally to see every column.
When two answers conflict, record the conflict rather than choosing the more convenient one. Ask who is responsible for resolving it and which drawing or written instruction will change. Use the construction change record if the agreed layout or scope is revised.
Price the operating responsibilities too
Request a separate explanation of the proposed system's routine care, specialist visits and any equipment or power needs. Ask who can provide that service locally, what their quoted scope covers and what the owner must do between visits. Do not insert a generic pumping interval into the contract: obtain instructions appropriate to the actual system and use.
Put the initial works, unresolved allowances and ongoing service assumptions into the whole-project budget. Keep an unconfirmed service price visibly unconfirmed. A system proposal is easier to compare when the recurring responsibilities are written beside the purchase and installation scope.
Close out with records, not a dangerous inspection
At handover, request the final system identification, installed-location record, relevant approvals and checks, operating instructions, service contacts and any outstanding work. Ask the responsible professional to explain the difference between the approved design and the recorded installation, if there is one. Store these with the house handover records.
Do not open, enter or lean into a septic tank to gather information or take photographs. South Carolina's environmental agency warns that tank gases can overcome a person and that insecure or deteriorated covers can be dangerous. Keep people away from suspected unsafe openings and get qualified help. If someone falls in or becomes overcome, call emergency services; do not enter to rescue them. [5]
The useful owner outcome is a clear, dated record of what is known, what remains unresolved and who is responsible for the next decision. The house layout can then develop around an evaluated wastewater strategy rather than an unexplained tank symbol.
Sources checked November 7, 2026. This is an owner planning guide, not a site assessment, wastewater design, permit determination or inspection procedure. U.S. examples do not establish requirements in Panama. The diagram and worksheet are original editorial tools, not a project record or a universal approval sequence.