Building science · Heat and timing
Thermal Mass in a Hot-Humid Home: Where Does the Heat Go?
By Best House Ideas · November 7, 2026
External sources open in a new tab so you can keep your place.
A thick wall can store heat. Whether that helps the people inside depends on when it absorbs the heat, when it releases it and how the building gets rid of it. A material that works well in a place with cool nights may behave differently where the nights stay warm.
Before treating concrete, brick or another heavy material as a cooling strategy, ask the designer to explain the full daily cycle. This guide is a building-science briefing, not a wall specification, structural recommendation or prediction for a particular Panama house.
Separate heat storage from insulation
Thermal mass describes the ability to absorb, store and release heat. Common heavyweight building materials such as concrete and brick can provide substantial heat storage. That capacity can moderate temperature changes, but it does not make stored heat disappear. Your Home emphasizes that thermal mass needs to work with the rest of the design and the climate. [1]
Insulation has a different job: it resists heat flow. BRANZ's Level guidance explicitly distinguishes insulation from thermal mass. [2] A heavy wall is therefore not automatically a well-insulated wall, and a material's weight alone does not describe the thermal behavior of the complete assembly.
Ask for separate answers about heat storage, resistance to heat flow and solar exposure. Keep structural, moisture, acoustic and durability requirements in the comparison too. No single thermal property establishes that a building system is suitable.
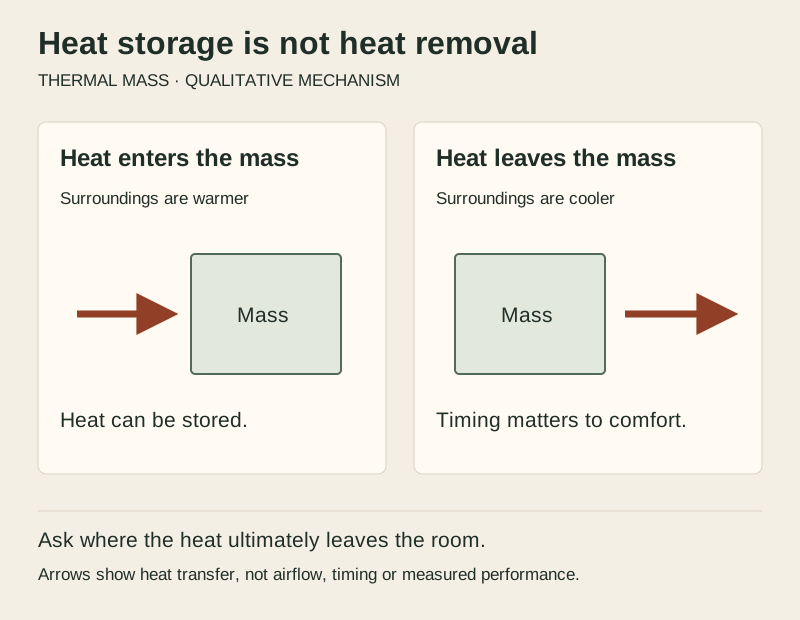
Ask what happens after sunset
The useful cooling question is not just how much heat a material can absorb. It is whether the design has a practical opportunity to release that heat when doing so helps the occupants.
Your Home cautions that hot-humid climates often have limited day-to-night temperature change and warm nights. Heat absorbed by high-mass construction can be released during sleeping hours, while lightweight construction responds more quickly to available cooling breezes. This is a reason to evaluate the actual climate and operation, not a rule that all masonry houses are uncomfortable. [1]
PNNL's Building America guidance likewise treats hot-humid and hot-dry cooling strategies differently. It discusses night flushing as a potential strategy in hot-dry conditions, while emphasizing shading and air movement for hot-humid conditions. [3] A diagram from a dry climate cannot establish that the same nighttime heat-removal opportunity exists at a humid coastal site.
Ask which weather data and nighttime conditions the designer is using. A single cool evening visit is not evidence of what will happen throughout the year. Include the hours when bedrooms are occupied, not only an afternoon snapshot of indoor temperature.
Describe how the room will operate
An open living space, a bedroom cooled each evening and a continuously conditioned room are different design cases. Do not let an analysis assume one pattern while the household plans another.
Write down the intended hours of use, which openings will normally be closed and what happens during rain or absence. If the proposed strategy depends on opening windows at night, ask whether that is realistic given privacy, noise, insects and weather. Link the answer to the tropical room-operation brief.
If air-conditioning is part of the proposal, have the designer assess the mass together with the enclosure and equipment operation. Ask what happens during start-up after a hot day, through the sleeping period and when cooling is switched off. The presence of an air conditioner is not, on its own, evidence that adding more mass will improve comfort or reduce energy use.
Review the complete assembly
New Zealand's building-performance guidance notes that the interaction between insulation, glazing and thermal mass is complex and varies with climate and season. It recommends specialist assessment and describes hour-by-hour simulation as a way to evaluate the design. [4] Its solar-heating layouts and dimensions are not instructions for a tropical house.
For a useful comparison, request the proposed wall or floor assembly, not simply a material label. Ask which surfaces are exposed to the room, how finishes are represented, where insulation sits in the assessed assembly and what solar gains have been assumed. Have the responsible professionals explain those choices; do not move insulation or change an assembly based on a generic sketch.
Keep the alternatives comparable. If one proposal changes the windows, roof, shade and cooling schedule as well as the wall, its result cannot be attributed to thermal mass alone. Either compare a controlled change or clearly describe the whole package being compared.
Use an operating-scenario worksheet
The following is an original brief for the design discussion. It is not a simulation result. Keep unknown inputs visibly unknown, with a person responsible for resolving them.
| Scenario to assess | Question about heat and timing | Information to record |
|---|---|---|
| Occupied afternoon | What heat gains reach this room and its surfaces? | Shade, glazing and other assumptions |
| Warm night | Where can stored heat leave, and under what conditions? | Local weather basis and proposed operation |
| Bedroom cooled in the evening | How does the room respond during the intended occupied hours? | Cooling schedule and assessment method |
| Openings closed for rain or privacy | Does the proposed strategy still work as assumed? | Realistic door, window and screen positions |
| Return after an absence | What starting conditions are being modeled? | Prior room operation and evaluation period |
| Alternative construction | What changed besides the material? | Comparable assemblies and a stated scope |
On a small screen, swipe the table horizontally to see every column.
Read the result at the times that matter
Ask the assessor to explain which result is being reported: indoor air temperature, a comfort measure, cooling energy or another output. A smaller temperature swing is not the same claim as comfortable sleeping conditions. Request the relevant hourly pattern and the assumptions behind it rather than relying only on a favorable annual summary.
Keep simulated, observed and inferred information separate. A design model describes an assessed scenario; it is not a measurement from the completed house. If the house is already occupied, the temperature and humidity observation guide can help organize records for a professional review without claiming a diagnosis.
Do not turn this discussion into an instruction to add heavy floors or walls. Weight and structural changes need the appropriate engineering review. For existing buildings, ask what can be learned from the current assembly and operating pattern before assuming that replacing materials is the next step.
The practical decision is not “heavy or light” in isolation. It is whether the proposed building, climate and daily routine provide a credible path for controlling gains, storing heat when useful and removing it when needed.
Sources and further reading
- Australian Government, Your Home, Thermal Mass
- BRANZ Level, How Thermal Mass Works
- PNNL Building America Solution Center, Passive and Low-Energy Cooling
- New Zealand MBIE, Using Thermal Mass for Heating and Cooling
Sources checked November 7, 2026. Overseas climate examples and regulations are not Panama specifications. The diagram and worksheet are original conceptual tools, not measured data or design calculations. Site-specific assessment and qualified architectural, services and structural advice remain necessary.