House ideas · The structure behind the picture
Three Ways to Build the Same Tropical Dream: Block, Timber or Steel?
External sources open in a new tab so you can keep your place.
I would start with the house you want to live in: the shady veranda, the generous windows, the kitchen that opens toward the garden. Then comes my next question: what should hold it all together?
Concrete block, timber or steel? The comparison reaches beyond the materials to complete ways of building, including the floor beneath your feet and the roof above your afternoon coffee.[1]
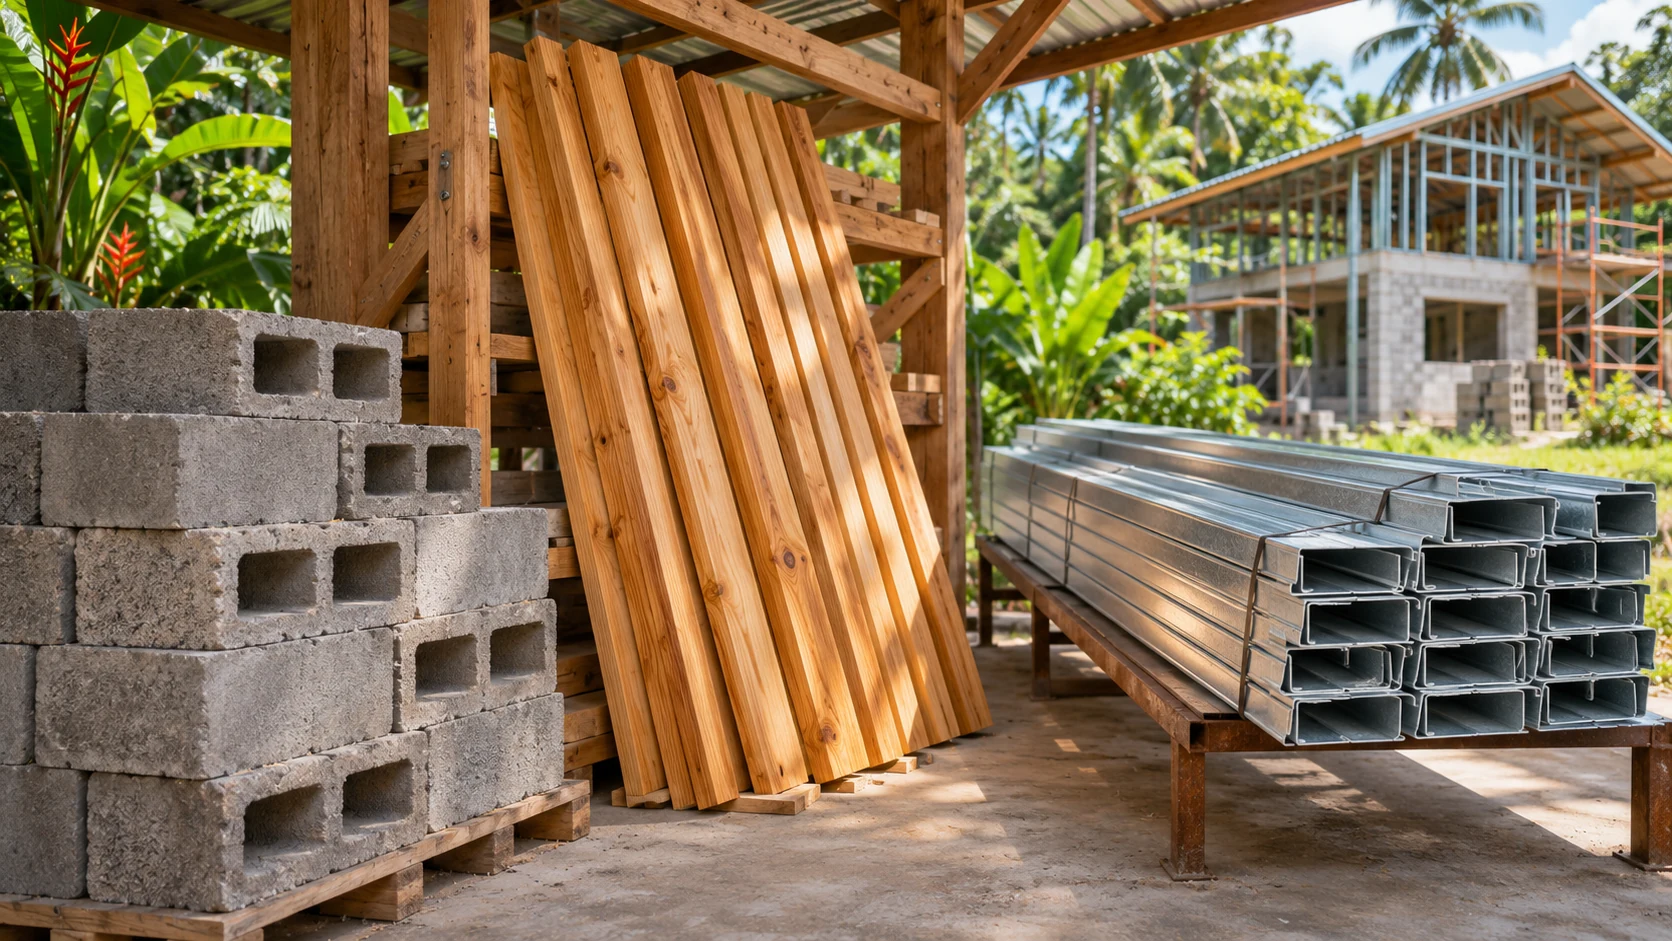
Three houses, one afternoon
Let’s imagine three fictional homes along the same garden path. Each has pale walls, a broad roof, green shutters and two chairs facing a mango tree. Rain has just stopped. Someone has left a book open on the table.
One home uses loadbearing concrete-block walls. Another has a timber frame. The third has a steel frame. From the path, you might struggle to tell them apart.
That is why I have put them side by side. A timber frame does not require a rustic-cabin look, and steel does not come with an obligation to decorate like a factory. Framed walls can wear many different exterior finishes.[4]
The style belongs in your design brief. The structure deserves its own conversation.
First, tell me what “block house” means
My starting point is simple: ask the designer to point to the parts that actually carry the building.
In loadbearing masonry, the walls support loads from the construction above. In a framed building, blockwork may instead fill the spaces between structural members or form partitions. Those are different arrangements, even when both houses look like solid masonry.[2][9]
“Non-loadbearing” is not permission to remove a wall. Infill can interact with its surrounding frame, so its support, stability and structural role still need professional review.[9]
For the block option, I want the quote to describe the complete result: foundations, roof support, openings, water protection, finishes and services. A stack of blocks cannot answer those questions. Concrete blocks are commonly rendered, with the finish contributing to appearance and resistance to water penetration.[2]
My first question: What exactly is carrying the roof, and what is simply enclosing the rooms?
Timber can keep its structure to itself
There is no obligation to turn a timber-framed house into a log-cabin mood board. The frame can sit quietly behind the surfaces you choose.
For this comparison, I mean framed construction rather than assuming every timber house uses the same system. Lightweight framing and larger post-and-beam arrangements are different design approaches.[3]
The question I want answered is how the timber will stay protected. Rain and condensation can threaten timber, so the enclosure needs careful design.[3] For timber exposed outdoors, I would use the exterior-timber questions to separate species, treatment and exposure.
Termite prevention also belongs in the house plan. Drainage, fixing leaks and periodic inspection matter; choosing a material does not replace that work.[7]
My first question: Who will build this particular timber system well, and how will I inspect and maintain it afterward?
Steel needs a more specific name
When someone says “steel house,” I want a second sentence.
Do they mean a primary frame of larger steel beams and columns? Or light-gauge, cold-formed framing made from thin, shaped steel sections? These are different systems, and a design may combine them. Light-gauge members can be structural when designed for that job.[3]
Steel conducts heat readily. The design must address thermal bridges, where heat travels through parts of the assembly and bypasses insulation.[4][5]
Another question for the designer: how does the specified steel protection suit the site's corrosive exposure, including any coastal conditions? Coating damage and moisture deserve attention, and a steel frame does not eliminate the home's need for termite protection.[3]
My first question: Which steel system is proposed, and what protection and enclosure come with it?
My side-by-side comparison
Here is the table I would take to a design meeting. It compares questions worth resolving, not guaranteed performance. These are qualitative prompts drawn from the system guidance above.[1][2][3]
| Decision | Concrete-block system | Timber-framed system | Steel-framed system |
|---|---|---|---|
| What carries loads? | Confirm loadbearing masonry versus framed construction with infill | Identify the proposed framing arrangement | Identify light-gauge framing versus larger primary members |
| What needs protection? | Wall assembly, openings and finishes against water entry | Timber against moisture and relevant pests | Steel against corrosion; enclosure against moisture |
| What makes it comfortable? | Designed roof, wall and floor assemblies | Designed roof, wall and floor assemblies | Designed assemblies, with particular attention to thermal bridges |
| What should I price? | Complete installed house scope | Complete installed house scope | Complete installed house scope |
On a narrow screen, scroll the table sideways to compare all three systems.
There is no “cheapest” column here. I need comparable local quotes before giving that prize to anyone.
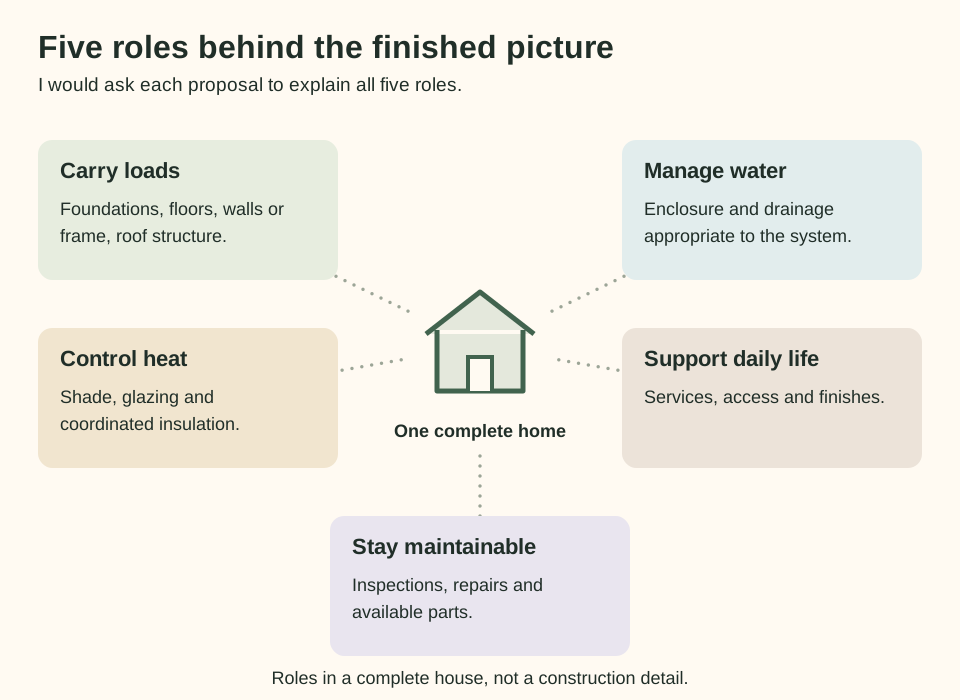
Five roles behind the finished picture
Carry loads
Foundations, floors, walls or frame, roof structure.
Manage water
Enclosure and drainage appropriate to the system.
Control heat
Shade, glazing and coordinated insulation.
Support daily life
Services, access and finishes.
Stay maintainable
Inspections, repairs and available parts.
Roles in a complete house, not a construction detail.
Give all three the same homework
Before choosing, give each proposal the same floor plan, finish expectations and comfort brief. Otherwise, it is easy to compare a finished masonry house with a bare frame package and think you have discovered a bargain.
For comfort, my questions cover the whole envelope: roof, walls, floor and glazing. Shade, openings, insulation and the intended use of air-conditioning belong in that conversation. The material name alone cannot promise a cool room.[5][6]
For structure, ask a qualified local designer or engineer to explain how forces travel through the house to the ground. Connections between roof, walls, floors and foundations form a continuous load path. No choice here earns an automatic earthquake-safe or storm-proof badge.[8]
Then come the wonderfully unglamorous questions: Who can supply it? Who knows how to install it? What needs checking later? What happens when a replacement part is needed?
Those answers deserve space beside the beautiful rendering.
My owner takeaway
My shortlist starts with systems that a qualified local team can design, supply, build and help maintain for this site. The price comparison comes after the complete scope is clear.
Keep the mango tree and the two chairs in the picture. Just make sure the conversation reaches all the way down to the foundations.
This is a general design comparison. The sources below explain principles, not Panama building-code requirements. Local site conditions, applicable rules and qualified design govern the actual house.
Sources and further reading
- Australian Government, Your Home: Construction systems
- Your Home: Brickwork and blockwork
- Your Home: Lightweight framing
- New Zealand MBIE: Construction systems
- Your Home: Insulation
- Your Home: Passive cooling
- US EPA: Termites, how to identify and control them
- US DOE/PNNL: Continuous load path
- Concrete Masonry & Hardscapes Association: Design of concrete masonry infill