A beautiful afternoon view deserves a place in the design brief. It does not automatically require an entire wall of glass. Before choosing window sizes, decide where you want to enjoy the view, at what time, and whether that place will be outdoors, naturally ventilated or air-conditioned.
This guide focuses on that specific design decision. The separate tropical cooling guide covers how rooms operate through the day. Here, the goal is to prepare a useful comparison of view, shade, daylight and everyday use, rather than prescribe a house orientation.
Start with the place where you will sit
Write down the experience you want: watching the horizon from a dining table, reading on a covered terrace, or seeing the landscape from bed. These are different requests. A view checked while standing at the middle of an empty lot may not be the view from a chair behind a railing or screen.
For the first design meeting, mark three observation points on a site sketch. At each one, record the direction of the view, the intended activity and its usual time. Add photographs taken from approximately the relevant eye height, keeping the date and viewpoint. They are briefing material, not a survey.
Ask the designer to draw the sightline from the actual occupied position. Include the window frame, proposed shade, terrace edge and nearby vegetation. This is an original planning exercise: it helps compare alternatives without assuming the largest opening will give the best daily experience.
Put the sun and breezes on the same site study
Orientation is a relationship between a building, seasonal sun and wind, not a universal instruction to face one direction. Your Home's hot-humid guidance emphasizes shade and access to useful breezes. Its illustrated Australian layouts depend on local conditions; they are not ready-made plans for Panama. [1]
Ask for a sun-and-shadow study at the site's actual location, for the hours and months that matter to the household. Request an explanation of what the model assumes about trees, terrain and neighboring development. A picture labeled only “afternoon” is not enough to compare options consistently.
Terrain and surrounding vegetation can alter a site's exposure and air movement. A regional weather summary is a starting point, while the particular parcel still needs assessment. [2] Record the conditions during site visits, including calm days and rain, without turning a few observations into a claim about year-round performance.
Check low sun, not only the roof overhang
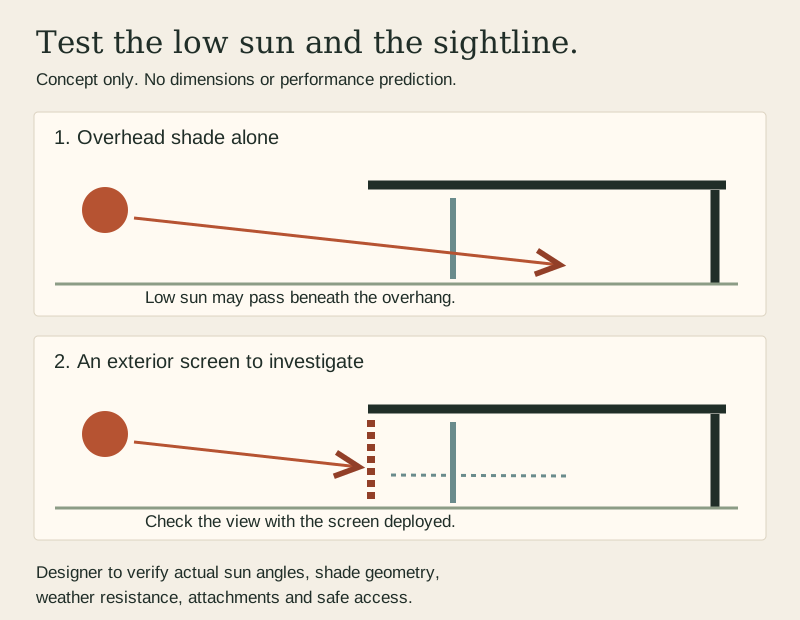
Low-angle morning and afternoon sun is harder to shade than high sun. Deep verandas can help, but may still admit very low sun. Exterior screens, adjustable shading or a combination of elements may be worth comparing. Their suitability depends on the actual opening and sun angles. [3]
Illustrative mechanisms only, not a construction detail. Actual shade geometry and performance require site-specific design. Based on Your Home, Shading, source 3 below.
Ask the designer to show when sunlight reaches the glass, table and seating, with the shade both open and closed. Check what happens to the view at the same time. A screen that controls sun may change visibility; an operating routine that works for a weekend visit may be inconvenient every day.
The drawing is conceptual. It is not a shade dimension, attachment detail, wind design or prediction for any of Arthur's houses.
Compare complete options
Use the following as a meeting worksheet. These are alternatives to investigate, not ranked products or measured performance results. The shading principles come from Your Home; the comparison questions are an editorial checklist. [3]
Compare ways to enjoy a west-facing view
Option to investigate
Question about the view
Question about everyday use
Covered terrace with the main room set behind it
Can you see the desired landscape from the indoor seat?
At what hours does low sun still reach occupied places?
Adjustable exterior screen or blind
How much of the view remains when it is deployed?
Who operates it, and what are its weather and maintenance limits?
Smaller, deliberately positioned windows
Does a framed view meet the brief?
Is there enough useful daylight where work happens?
A separate outdoor viewing spot
Can the main room be planned more freely?
Is the route comfortable and usable in the conditions that matter?
On a small screen, swipe the table horizontally to see every column.
For each option, ask for the same viewpoints and the same study times. Keep “not assessed” visible rather than filling the gaps with a favorable score. Include installation, cleaning and replacement access in the discussion before selecting a moving shade system.
Ask what the window specification means
Window properties answer different questions. Solar heat gain coefficient describes solar heat admitted through the window assembly. U-value concerns heat transfer associated with the temperature difference across it. Visible transmittance concerns the light that passes through. A lower value for one property is not a complete description of the window. [4]
Ask the supplier for documented performance for the proposed assembly, including the frame, and have the designer evaluate it with the window area and external shade. A glass sample can help with appearance, but does not establish whole-room comfort. Do not choose a universal rating from this article; room operation and the local design conditions matter.
Test the proposal when the view is not the priority
A house also has to work when someone is sleeping, the occupants are away or rain changes which openings can stay open. Before approving the concept, ask:
Can the shades be reached and operated without moving heavy furniture?
What privacy is needed after dark, and how will it be provided?
Is the preferred seating position still comfortable when the screen is closed?
Can screens and glazing be cleaned or serviced safely by an appropriate provider?
Which openings are expected to remain usable during rain, and who has checked that assumption?
Who will coordinate the shade structure, attachments, drainage and window details?
These questions do not set structural or weather-resistance requirements. Those belong with the qualified local design team and the exact products selected.
Leave the meeting with a decision, not a slogan
Keep one page for each serious option: viewpoint sketch, study dates and times, proposed window and shade information, outstanding questions, and the person responsible for resolving them. Record why the preferred option was chosen and which assumptions still need checking.
A useful conclusion might be “keep the dining-room view, compare two exterior shade arrangements, and verify afternoon shadows before fixing the window size.” That is specific enough to guide the next drawing without promising an unmeasured result.
These sources explain general design principles. Their Australian examples and regulatory context are not Panama requirements. Sources checked November 7, 2026.