Planning · Rural homes
Before the Floor Plan: A Design Brief for a Rural Finca
By Best House Ideas · November 7, 2026
External sources open in a new tab so you can keep your place.
Start a rural-house project with two lists: what life in the house should be like, and what is actually known about the land. Keep them separate until the design team can connect them. A favorite layout is much easier to discuss when everyone can see the assumptions behind it.
This guide is a working brief for a first professional meeting. It does not establish that a parcel is buildable, confirm its boundaries or replace local planning, engineering or legal advice. It is not a description of a completed Arthur project.
Describe an ordinary week
Your Home recommends understanding the household's needs before selecting features, and revising the brief as new information arrives. [1] Begin with the routines that give the rooms a purpose.
Write a short account of a typical weekday and a busy weekend. Include who is home during the day, where meals happen, how guests stay, and what needs quiet or separation. If the home may be empty for periods, describe how it will be checked and maintained. Treat future possibilities as possibilities, rather than silently designing every one into the first phase.
Turn preferences into questions that a drawing can answer. “We like outdoor living” becomes “Where will four people eat when it rains?” “We need storage” becomes a list of the things to store and the rooms in which they are used. Include furniture you intend to keep, with measurements where available.
Label the evidence behind the site sketch
A useful site assessment considers more than area: shape, slope, vegetation, access, neighboring uses and services can affect the choices available. [2] Ask the local team what documents and investigations are appropriate for the actual parcel.
On your briefing sketch, distinguish a surveyed boundary from an approximate line copied from a map. Mark observations as observations: a wet patch seen on one visit is not a drainage diagnosis, and an existing track does not itself verify a legal access right. Have the appropriate local professionals confirm rights, restrictions, boundaries and technical conditions.
Use four labels throughout the brief: documented, observed, proposed and unresolved. Add the source and date beside important entries. This is an editorial record-keeping method, not a statutory classification.
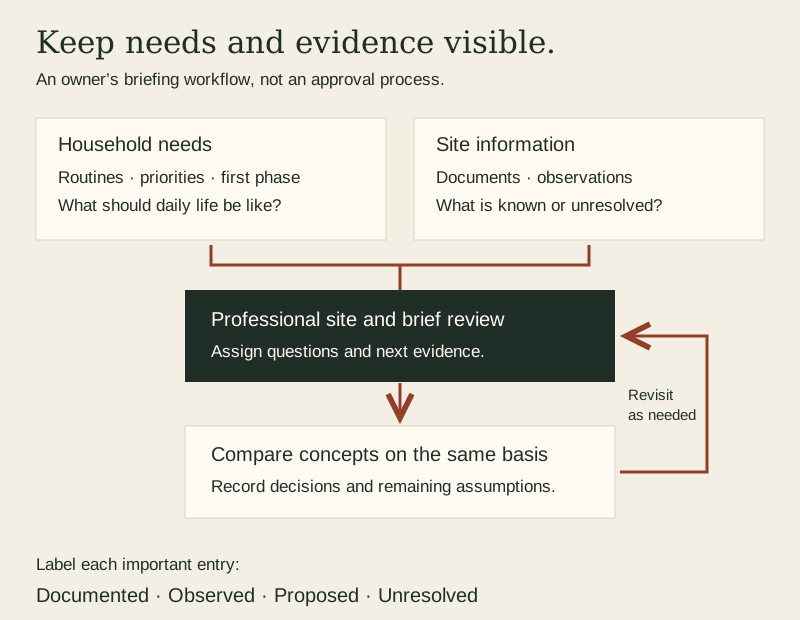
The workflow is intentionally iterative. New information can send the team back to the brief before an option is developed further.
Give every unresolved service a next step
The design process described by Your Home includes access, transport, drainage and services in the early site analysis. [3] For a rural property, make a small responsibility register rather than assuming each connection will be straightforward.
| Subject | Question for the appropriate provider or professional | Evidence to request |
|---|---|---|
| Access and deliveries | What route is legally available and physically suitable for this project? | Verified route, constraints and responsibility for any necessary work |
| Water | What supply is proposed, and what must be established about availability and intended-use quality? | Provider information and the locally appropriate assessment or testing plan |
| Wastewater | What solution can be considered for this site, and who confirms suitability and approvals? | Named designer or authority, required investigations and next decision |
| Power and communications | What is available at the property, and what work is needed to serve the proposed house? | Provider response, scope and dated estimate where available |
| Site drainage | Who will assess water movement and coordinate the proposal with surrounding land? | Assessment scope and responsible designer |
On a small screen, swipe the table horizontally to see every column.
This table organizes inquiries. It does not select a wastewater system, approve a water supply, specify electrical work or set drainage levels. Avoid buying equipment on the strength of an unresolved entry. Where a service response is provisional, preserve its assumptions and expiry date if one is given.
Make the budget match the brief
Agree on what the budget is meant to cover before asking whether a house is affordable. Site difficulty, services, access, professional work and the building itself can all affect the project cost. Your Home's design guidance recommends comparing the preliminary budget with the brief as part of the process. [3]
Use separate headings for investigation and design, approvals, site preparation, access, connections, building work, finishes, equipment and the work required to use the property after construction. Let the relevant professionals identify omissions. Record whether each figure is an estimate, a quotation or an allowance, with its date and scope.
Do not turn this list into a universal Panama price per square metre. For a consistent contractor comparison, use the building-quote guide. A reserve for unresolved work should be discussed in relation to the actual uncertainties, rather than chosen from an unsupported percentage in an article.
Separate priorities from proposed solutions
An owner can be certain about a need while remaining flexible about the solution. “A comfortable place for afternoon reading” is a useful requirement. “A full west-facing glass wall” is one proposal that needs testing against that requirement.
Make three short lists: essential in the first phase, desirable if feasible, and possible later. Record what would justify moving an item between them. Include upkeep in the decision: who will maintain it, how it can be reached, and which local service support must be confirmed.
For a site with an important afternoon view, use the west-facing-view guide to compare shade and sightlines before fixing window sizes. Keep that design exercise separate from structural approval.
Compare concepts against the same questions
Your Home describes a design brief as a document that develops with the project, and concept options as opportunities to assess fit rather than simply choose a pleasing image. [3] Ask for alternatives only at the level useful for the decision and within the agreed professional scope.
For each concept, review the same everyday situations: arriving with shopping in rain, hosting overnight guests, maintaining the house while away, and adapting to a future household change. Mark each answer as demonstrated on the drawing, explained but not yet shown, or unresolved. Those are discussion labels, not a compliance rating.
Keep the reason for rejecting an option. It prevents a later drawing revision from quietly bringing back a problem the team already considered.
Bring a short, usable packet
For the first meeting, aim to bring:
- A household routine and the most important first-phase needs.
- Available site documents, with their dates and who prepared them.
- A labeled sketch and photographs showing the viewpoints and observations you want to discuss.
- The service-question register, with named next steps where possible.
- A budget scope that distinguishes known costs from assumptions.
- A few reference images with a sentence explaining what you like or dislike about each.
- An unresolved-decision list, rather than a demand that every answer be fixed immediately.
After the meeting, record the next deliverable, who is responsible for it and what evidence must arrive before the following decision. Update the brief rather than letting old assumptions remain hidden in a previous version.
The aim is a house proposal that can be explained: this is what the household needs, this is what the site information supports, and this is what still needs professional confirmation.
Sources and further reading
- Australian Government, Your Home, Preliminary research
- Australian Government, Your Home, Choosing and using a site
- Australian Government, Your Home, Designing a house
The sources inform the general planning process. Australian approvals, professional categories and orientation examples are not presented as Panama rules. The worksheets are original editorial tools, not official forms. Sources checked November 7, 2026.