A room can have a generous amount of glass and still be awkward to use. The desk may face a bright opening, privacy may require the curtains to stay closed, or the opening you expected to use for air may be difficult to reach. Window planning becomes more useful when the conversation starts with the people and activities inside the room.
This guide develops a room-by-room window brief. It complements the west-facing view guide, which concentrates on afternoon views and shade, and the tropical cooling guide, which covers broader room operation. Here the task is to compare the complete opening: position, glass, frame, operation, screen, shade and everyday access.
Begin with activities and occupied positions
Put the furniture you expect to use on the plan before judging the windows. Mark the reading chair, kitchen work surface, bed, dining seat and computer screen. Include the normal direction of view at each position. A window that looks well placed on an elevation may be directly behind a monitor or hidden behind storage once the room is furnished.
Ask what daylight should accomplish in each place. Reading, preparing food, moving through a corridor and enjoying a distant view are different tasks. Write those purposes separately. “Bright room” is difficult to evaluate; “comfortable daylight at the dining table without routinely closing the whole room's curtains” gives the designer something specific to investigate.
Review the room at its ordinary times of use, including cloudy conditions. Your Home's lighting guidance explains that daylight planning depends on window arrangement and room surfaces, and that large glazing areas are not always needed for ample daylight. [1] Treat that principle as a reason to compare layouts, not as a universal window-size rule.
Separate useful light from troublesome brightness
Ask the designer to examine the view from the actual chair or work position, rather than only presenting a bright photograph from the doorway. Look for direct sunlight on tasks and for a bright opening in the normal field of view. Record when the condition occurs and which activity it affects before choosing a response.
Your Home advises managing daylight and glare together, including the placement of windows and shading. [1] A practical comparison might test a different desk position, a changed opening arrangement or an adjustable covering. These are options for assessment; the best response depends on the room and the time of day.
Ask to see both the proposed shade-open and shade-closed condition. If a covering solves glare but must remain closed whenever the room is occupied, revisit the original daylight goal. Request a clear explanation of what the study shows, its assumptions and what remains untested. An attractive rendering is useful for discussion but is not a measured lighting assessment.
On a small screen, swipe or scroll the diagram horizontally to read every panel.
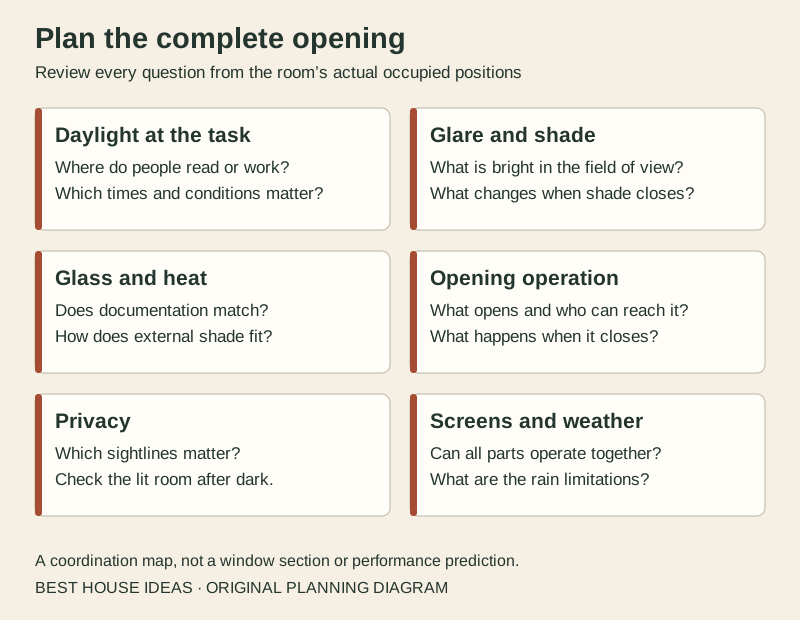
Original coordination map. These are separate questions to assess together, not a construction section or predicted performance. General principles are discussed in sources 1–5.
The illustration is a coordination map rather than a window section. Each layer asks a different question, and the entire arrangement must still be checked as one usable opening. It shows no construction dimensions, thermal values or predicted airflow.
Read the glass information without making it the whole brief
Window ratings describe different properties. Visible transmittance concerns admitted light; solar heat gain coefficient concerns admitted solar energy; U-factor concerns heat transfer associated with a temperature difference. ENERGY STAR explains these separately in its performance-label guidance. [2] A favorable number in one category cannot answer every question about the room.
Ask for documented ratings that match the proposed product and assembly, not merely a similarly named glass. Record the frame, opening configuration and glazing specification used in the comparison. Your Home discusses how glazing, frames, orientation and shading affect performance together. [3] Have the designer assess those relationships for the actual site and room operation.
Compare samples for appearance where practical, but avoid treating their color as a substitute for performance documentation. Keep the quality of the view and daylight in the discussion alongside heat control. This guide deliberately sets no universal glazing rating, window-to-wall ratio or predicted bill saving.
Give each opening an operating job
Some glazing may be intended primarily for light or a view; other parts may need to open. Ask the designer to identify those roles explicitly. Your Home distinguishes fixed and openable windows and discusses how opening styles affect ventilation. [3] A large glazed area should not be assumed to provide an equally large usable opening.
Check the proposed operation against furniture and everyday reach. Can the occupant operate the latch with the desk in place? Does an opening sash interfere with a walkway, covering or adjacent door? Can the same person who opens it close it promptly when conditions change? These are useful questions to test with drawings or a physical sample.
Agree how the room works when openings must close. EPA's discussion of natural ventilation identifies temperature, humidity, outdoor pollution and precipitation as relevant conditions. [4] That source addresses schools, so it is used here only for those general environmental limits, not as a residential design prescription. Ask the household's design team to assess the actual ventilation strategy.
Check privacy in the conditions that matter
Mark possible sightlines from paths, neighboring windows and shared outdoor spaces. Then check the room from the positions in which privacy matters: sitting, sleeping, changing clothes or working. Do not assess privacy only while standing in an empty room in daylight.
Ask for a review after dark with the room lit. Show the selected covering in its privacy position and ask what happens to the view, daylight during the day and the intended opening operation. Do not assume that tinted or reflective-looking glass will meet every privacy need. Request documentation for any specific performance claim.
Where privacy creates a conflict, compare the complete alternatives: a repositioned opening, a different division of fixed and openable areas, or a covering that can be adjusted for the activity. These are editorial design prompts, not guaranteed solutions. The aim is to make the trade-off visible before the opening schedule is signed off.
Include insect screens and rain in the first comparison
CDC recommends installing or repairing and using window and door screens as part of mosquito control at home. [5] Ask for the screen arrangement on the actual proposed window, including how it is removed for maintenance and whether it conflicts with the latch, shade or handle. A screen should be part of the opening review rather than a late accessory chosen after everything else.
Keep insect control separate from security, fall prevention and any required escape function. Have the appropriate professionals check those requirements for the exact installation. Do not assume one accessory performs all of those jobs, or that a standard screen makes an opening safe for a child.
For rain, ask the supplier and designer which operating conditions have actually been assessed. Request the relevant product documentation and installation details, and distinguish closed-window weather performance from an assumption that a window can remain open during wind-driven rain. Show how the household will respond when exposed openings need to close. Do not rely on an overhang drawing as proof of weather resistance.
Compare complete room proposals
Use the worksheet below for each serious option. Enter evidence or an unresolved question, rather than giving a proposal a favorable score because one feature looks attractive. The table is an original discussion aid and makes no ranking of window products.
Room-by-room window comparison
Question to compare
What to show
What could remain unresolved
Useful daylight
Occupied positions and the intended tasks
Whether the room works in the study's untested conditions
Glare control
Views from the desk or chair with coverings in use
What happens to the remaining daylight and view
Heat control
Matching product information and proposed external shade
Site-specific comfort and energy performance
Ventilation
Actual openable parts and everyday door positions
Operation during still, humid or polluted conditions
Privacy
Relevant sightlines and night-time covering position
Whether the household will keep the covering in that position
Insects and rain
Screen, handle, shade and closure arrangement
Maintenance access and weather limitations
On a small screen, swipe the table horizontally to see every column.
Keep the alternatives comparable. Use the same furniture plan, observation positions and study conditions. If an option changes a nearby wall, veranda or interior door, include that change in its description and cost scope. Otherwise, the comparison can quietly become a contest between different rooms rather than different windows.
Finish with a window decision record
For each opening, retain its room and identifier, purpose, exact proposed product, operation, screen and covering arrangement, and the unresolved approvals. Ask who coordinates the surrounding wall, weather protection and installation. Record any decisions that depend on a later supplier submittal so a placeholder does not become an accidental final choice.
Include cleaning and replacement access in the home service-access plan. Ask how exterior glazing, screens and moving shades will be serviced safely by an appropriate provider. Plan for the complete assembly rather than assuming every part can be reached from inside.
At handover, keep the final product documents and operating instructions in the house records. Walk through the windows with the household and installer, checking the agreed arrangements rather than inventing a new test procedure. The best brief makes everyday use understandable: where light is wanted, what must be controlled and how the opening works when conditions change.
Sources checked November 8, 2026. Australian and U.S. sources support general principles, not Panama regulations or a particular house's performance. School guidance is used only for general outdoor-condition considerations. The diagrams and worksheets are original planning aids, not construction, egress or product specifications.