Two proposals can quote different cooling capacities for the same house. Before choosing the larger one, ask what each designer assumed about the building, the rooms being cooled and the conditions the equipment needs to handle.
This guide helps an owner compare the design basis. It does not calculate a required capacity, recommend a model or provide installation and control-setting instructions. A qualified local HVAC professional should determine the system and verify applicable requirements.
Start with the building the calculation represents
DOE's load-calculation guidance treats an accurate estimate as the first step in a wider HVAC design process. It explains that building details and inaccurate assumptions can materially change the calculated load. [1]
Ask for the calculation's date, drawing revision and stated scope. Which rooms are included? What glazing, shading, insulation and enclosure details were used? Which information was verified, and which remains an assumption?
Supply the actual room-use brief. A bedroom cooled for sleep, an intermittently used study and a living room normally open to a veranda should not silently become one identical operating case. The tropical room-operation guide can help prepare that brief before equipment selection.
If the design changes, ask the professional whether the calculation needs updating. A result prepared before the windows or shading were selected should not be treated as proof that those later choices were assessed.
Keep temperature and moisture in view
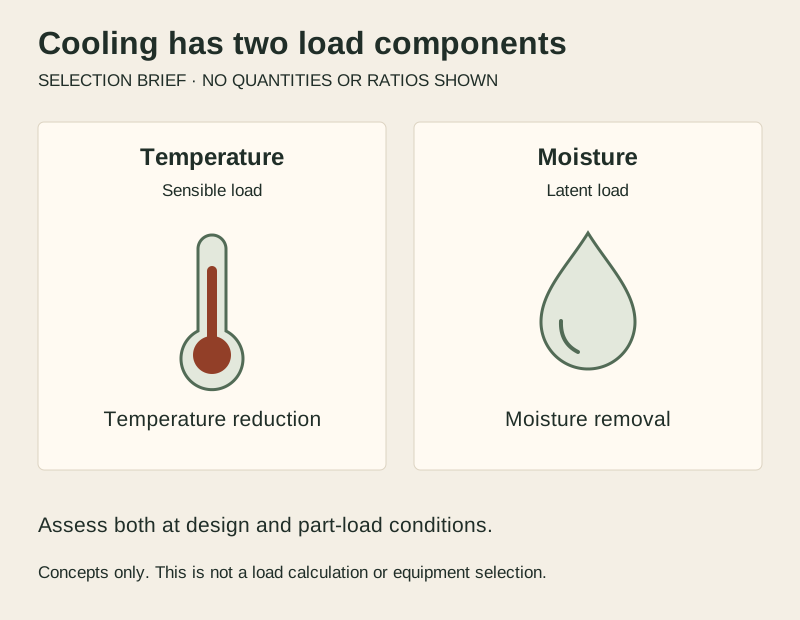
Cooling has two components that matter here. The sensible load concerns temperature; the latent load concerns moisture removal. DOE/PNNL explains that both contribute to the cooling load and that moisture control can remain a concern when the temperature-related demand falls. [2]
That distinction helps explain why reaching the thermostat setting does not, by itself, establish satisfactory humidity control. Ask how the proposed system addresses both components for the rooms and operating conditions in the brief.
Original conceptual distinction between temperature and moisture loads. The panel sizes are not measured proportions, and the diagram neither calculates capacity nor specifies separate equipment.
The diagram is a discussion aid, not a sizing calculation. It does not show the relative amounts of the two loads, and the boxes should not be interpreted as equal contributions or separate pieces of required equipment.
Understand why extra capacity is not automatically useful
DOE/PNNL describes how an oversized conventional system can lower air temperature quickly and stop before removing enough moisture. [3] This is a reason to justify the selection, not a reason for an owner to deliberately choose an undersized unit.
If a proposal adds capacity “to be safe,” ask the designer to explain the basis within the applicable calculation and selection method. Have uncertainty in the building inputs resolved or identified instead of hiding it inside an unexplained increase.
Also separate capacity from efficiency and distribution. A headline efficiency rating does not establish that a particular system suits the rooms, and a larger unit does not demonstrate that air will reach the intended occupied spaces. Ask the designer to explain those parts of the proposal separately.
Compare the actual equipment at the relevant conditions
The load calculation describes what the building needs. Equipment selection asks whether the proposed system can meet that need. DOE/PNNL distinguishes manufacturer performance data at project design conditions from ratings obtained at standard test conditions. [3]
Request the exact indoor and outdoor equipment combination, not merely a brand and nominal size. Ask the professional to identify the performance information used and the conditions to which it applies. A certificate or brochure can be useful evidence without being the whole selection analysis.
For a multi-room arrangement, ask which spaces share equipment and how their expected use is represented. Keep the response tied to the actual system and its manufacturer data rather than assuming that separate room labels prove independent operation.
Include the milder, humid part of the day
A hot afternoon is not the only operating condition worth discussing. Ask what happens during humid weather when the room needs less temperature reduction, and during the occupied hours that matter most to the household.
ACCA's technical discussion notes that multistage or variable-capacity equipment can help with part-load operation when its moisture-removal capability matches the building's needs. [4] An “inverter” label alone is therefore not the answer to every humidity concern.
Have the designer explain the relevant operating range, controls and moisture strategy for the selected equipment. Where supplemental dehumidification is proposed, ask why it is needed and how it is coordinated. DOE/PNNL cautions against treating it as compensation for oversized cooling equipment or excessive leakage. [2]
Do not copy a setpoint, fan mode or dehumidification setting from a generic guide. Ask for the instructions appropriate to the installed system and its intended use.
Use a proposal review sheet
This original worksheet organizes the evidence an owner can request. It is not a calculation method or a scoring system. Ask each proposer to answer on the same room-use and building-information basis.
Air-conditioning proposal review worksheet
Review item
Evidence to request
Question it should answer
Building and room scope
Dated calculation linked to drawings and assumptions
Which actual spaces and construction were assessed?
Intended conditions
Stated indoor goals and local weather basis
What conditions is the proposal designed to handle?
Load results
Professional explanation of temperature and moisture components
Have both needs been considered?
Equipment selection
Exact model combination and applicable performance data
How does this equipment match the assessed need?
Part-load operation
Explanation for lower cooling demand and humid periods
What happens outside the hottest design condition?
Delivery and verification
Distribution, controls and commissioning scope
How will the installed system be checked and explained?
On a small screen, swipe the table horizontally to see every column.
If two proposals differ, request a short explanation of the assumptions causing the difference. The comparison may reveal different room boundaries, construction inputs or equipment capabilities rather than a simple disagreement about how many units to buy.
Preserve the design intent through installation
Keep the selected model numbers and relevant design documents with the approved scope. Ask how a substitution will be checked before it is installed, particularly if the indoor/outdoor combination or control arrangement changes.
Coordinate equipment positions, drainage, electrical supply and maintenance access with qualified professionals. The service-access guide covers the physical space needed for ownership and servicing without giving installation clearances.
At handover, request the agreed commissioning records, an explanation of normal controls and a clear support contact. If a room remains damp or uncomfortable, record the conditions and seek an assessment rather than assuming that larger equipment is the cure. The humidity observation guide provides a useful format for that record.
A sound proposal makes its assumptions and selection logic understandable. The owner does not need to become the HVAC designer, but should be able to see what was assessed, what was selected and what still needs verification.
Sources checked November 7, 2026. U.S. references support general design principles; their code rules, weather assumptions and numerical sizing criteria are not applied as Panama requirements. The diagram and worksheet are original review tools, not calculated loads, equipment recommendations or a comfort guarantee.