Field notes · Room by room · After dark
Mini-Splits or Ducted Cooling? I Would Start With the Bedroom Door
Start with the house at bedtime, not the brochure.
For entertainment and general understanding. These illustrations and questions are not a construction specification or a legal, engineering or site-specific professional assessment.
The cooling debate often begins with a machine on a brochure. I would begin with the house at bedtime. Which bedrooms have closed doors? Is somebody still working in the living room? Does the guest room sit empty most of the week? A cooling layout has to serve that version of the house, not just the beautifully open plan in the sales drawing.
Mini-splits can be a very useful choice. So can ducted cooling. The interesting question is how each proposal handles the rooms you actually use, the moisture you need to manage and the service work somebody will eventually have to do.
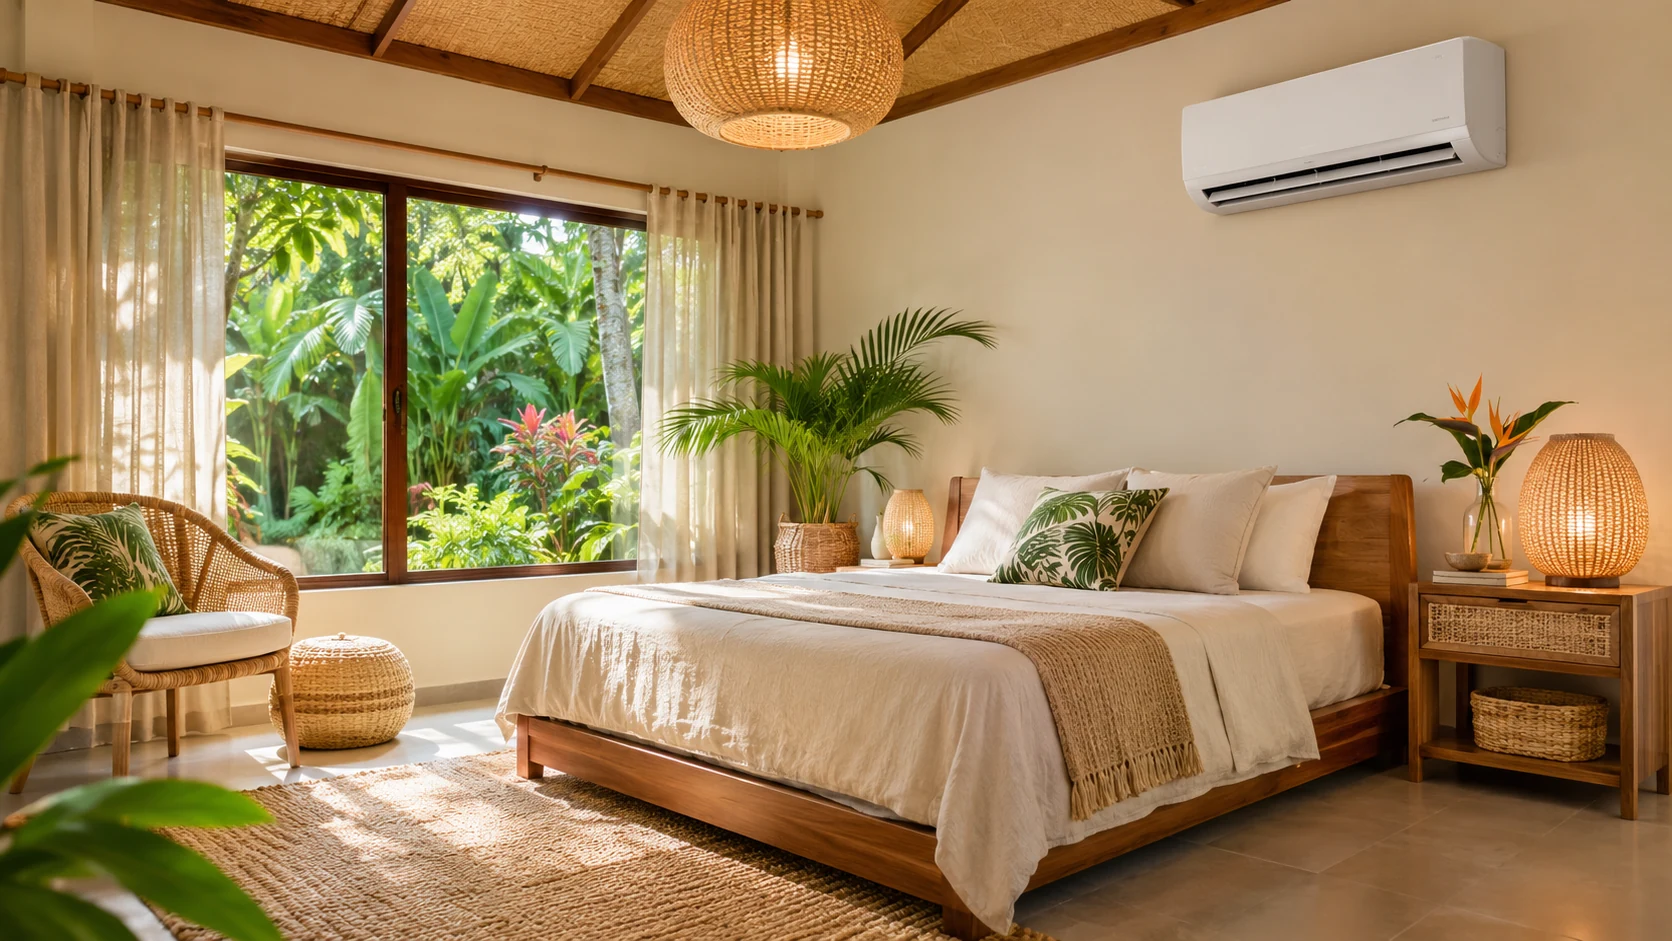
Separate the machine from the air route
“Heat pump” describes equipment that can move heat for heating and cooling. “Ducted” describes how conditioned air reaches rooms. A central ducted system can use a heat pump, so this is not a contest between heat pumps and central air. ENERGY STAR explains both ducted and ductless heat-pump arrangements. ENERGY STAR air-source heat pumps (opens in a new tab)
A ductless indoor unit delivers conditioned air directly into its space. A ducted air handler distributes air through ducts. Single-zone and multiple-zone arrangements are available, but the proposed equipment combination still needs to be identified. ENERGY STAR ductless heating and cooling (opens in a new tab)
There is also a useful middle option: compact ducted indoor equipment serving a limited group of rooms. Carrier, for example, lists its 45MBDA ducted indoor unit within its mini-split range. The product page identifies single- and multi-zone compatibility, subject to the selected combination. That is an example of a category, not my product recommendation. Carrier 45MBDA (opens in a new tab)
When a quotation says “mini-split,” I would ask the contractor to draw what that means. Wall units everywhere? A ceiling cassette? A concealed ducted unit for the bedrooms? One word can hide quite a few decisions.
Put ordinary room use on the plan
Try this imagined household: an open living area used in the afternoon, two bedrooms occupied at night, and an office used only on weekdays. Mark those patterns before discussing equipment locations. Add the beds, desk and doors. Nobody wants the air-conditioning proposal to discover furniture after the furniture has arrived.
For a ductless proposal, ask how each enclosed room receives the required conditioning with its normal door position. Don't accept “the hallway will be cool” as the complete explanation for the bedroom. Ask which spaces are directly served and which depend on an explicitly designed connection to another space.
For a ducted proposal, ask about the air's return journey as well as delivery. PNNL explains that inadequate return pathways can create room-pressure imbalances and comfort problems, particularly when doors close. A supply grille alone does not answer that question. PNNL ducted returns (opens in a new tab)
I would ask the designer to review normal closed-door operation, rather than solve it myself by trimming doors, closing registers or adding openings. Any transfer arrangement also deserves a conversation about privacy and sound. A comfortable bedroom should not require everyone to hear the television commentary.
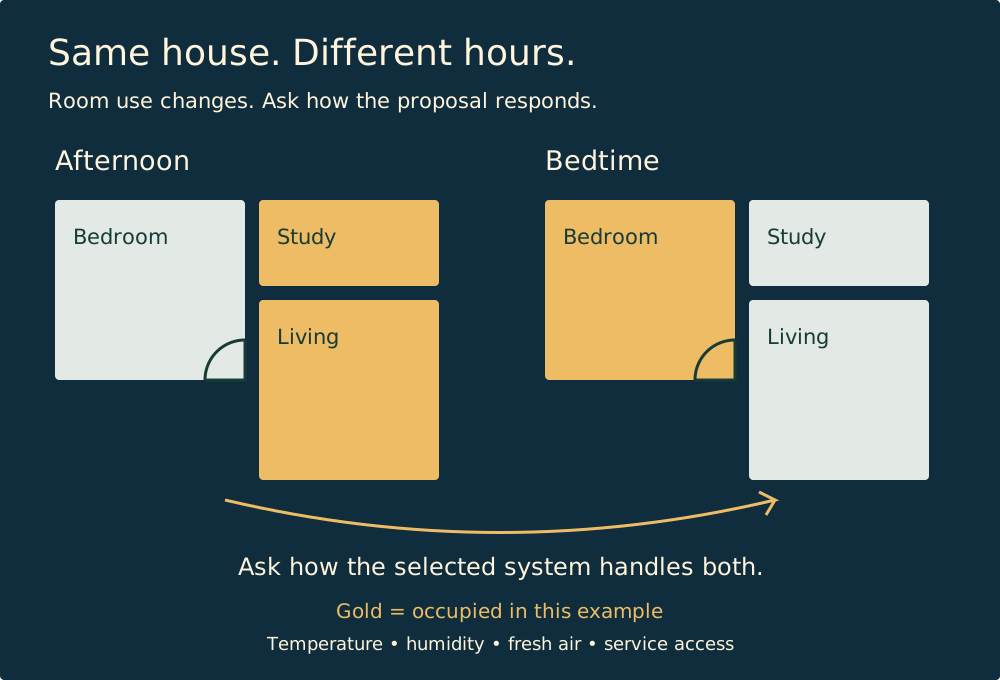
Same house. Different hours.
Room use changes. Ask how the proposal responds.
Ask how the selected system handles both.
-
Afternoon
Living room and study occupied; bedroom unoccupied in this example.
-
Bedtime
Bedroom occupied; living room and study unoccupied in this example.
Gold = occupied in this example, not cooled or equipment off. Temperature • humidity • fresh air • service access.
Three layouts, three sets of compromises
These are qualitative planning distinctions, not efficiency rankings. Actual performance depends on the selected equipment and professional design.
| Layout | What I would like about it | What I would examine closely |
|---|---|---|
| Ductless indoor units serving individual spaces | Direct conditioning where the household uses it; no room-distribution ducts for those units | Visible equipment, air movement near occupants, multiple filter locations, and any room without its own unit |
| Central ducted distribution | A coordinated route to several rooms with most equipment out of sight | Duct routes, return pathways with doors shut, service access and the intended control zones |
| Compact ducted equipment serving a room group | Concealed indoor equipment with a smaller distribution area | Which rooms share control, where ducts and returns fit, and how concealed equipment remains serviceable |
The category distinctions come from ENERGY STAR's ductless overview (opens in a new tab), its ducted overview and the Carrier example above. The review questions are my owner-planning interpretation.
Zoning still needs a humidity plan
A zone gives control over a defined area. It does not automatically explain what happens to humidity in rooms that receive little cooling. I would ask the designer about three ordinary conditions: the busy afternoon, bedrooms-only operation and a mild but humid day.
DOE research on mechanically ventilated, low-load homes in a hot-humid climate examined both ducted and ductless variable-capacity strategies. Managing temperature and humidity together remained a specific design challenge. That research is a reason to ask for evidence under relevant conditions, not proof that one arrangement always wins. DOE moisture-control project (opens in a new tab)
Ask whether the proposed cooling system can meet the moisture requirement during low cooling demand and whether separate dehumidification is needed. PNNL notes that this may be necessary in humid conditions. A “dry” button is not, by itself, a whole-house humidity design. PNNL mini-split guidance (opens in a new tab)
My sizing and humidity guide goes further into the design assumptions. Here the important connection is to room operation: tell the designer how you intend to use the house, including quieter days and unused rooms. Let the qualified local professional select the system and operating strategy.
Fresh air deserves its own answer
Cooling, ventilation and filtration are different jobs. EPA notes that most household heating and cooling systems do not mechanically bring outdoor air inside. That includes many forced-air systems. Ducts are therefore not evidence of fresh-air ventilation, and a ductless head is not a ventilation plan either. EPA improving indoor air quality (opens in a new tab)
I would ask for a plain-language explanation of where outdoor air enters, where air leaves and how that arrangement works alongside cooling and moisture control. Keep that answer separate from a sales claim about a special filter. The aim is a coordinated house, not three unrelated boxes all promising better air.
Count the service locations before hiding them
Ductless does not mean maintenance-free. Trane's guidance for its Mitsubishi-associated products directs owners to the specific manual and notes that filter arrangements differ between indoor units. Trane mini-split filters (opens in a new tab)
I would count every indoor unit on the drawing and ask how its permitted routine care will happen safely. Then ask separately how a professional will service it. PNNL describes deep cleaning of wall-mounted units as generally professional work. PNNL maintenance discussion (opens in a new tab)
For concealed ducted equipment, have the installer show the service opening and replacement route in the finished room. For visible equipment, include the cupboard, curtain and bed in that review. My service-access guide covers the broader coordination exercise. A beautiful ceiling should not become a treasure hunt with repair invoices.
Outdoor equipment also needs an approved location with suitable airflow, access and site-exposure review. Ask the installer to document the selected model's requirements. This article does not choose clearances, supports or an outdoor arrangement.
Compare complete proposals
ENERGY STAR identifies leaky ductwork as a source of wasted conditioned air and comfort problems. That supports assessing existing ducts, not assuming every ducted proposal wastes the same amount. ENERGY STAR duct sealing (opens in a new tab)
I would compare actual equipment combinations, installation scope, planned room operation, maintenance and any necessary ventilation or dehumidification. Ask what assumptions support a savings estimate. There is no guaranteed percentage here, and adding cooling to previously uncooled rooms changes the comparison.
Keep refrigerant, electrical work, sizing and installation with qualified local professionals. If water appears around ducts, use the duct-condensation guide to understand why the visible location alone does not identify the cause.
My choice would follow the plan that explains everyday comfort clearly, including closed doors, humidity and future care. The best system for your house should survive those questions before it wins the brochure competition.
Sources checked November 8, 2026. U.S. guidance and product examples are not Panama code requirements, local availability checks or a site-specific design.
Sources behind the questions
Research checked 2026-11-08. External source links open in a new tab. Foreign sources explain principles, not Panama project requirements. No illustration establishes the performance of a real house.
-
ENERGY STAR air-source heat pumps (opens in a new tab)
Principle or local example only; scope and limitations are explained beside the claim.
-
ENERGY STAR ductless heating and cooling (opens in a new tab)
Principle or local example only; scope and limitations are explained beside the claim.
-
Carrier 45MBDA (opens in a new tab)
Principle or local example only; scope and limitations are explained beside the claim.
-
PNNL ducted returns (opens in a new tab)
Principle or local example only; scope and limitations are explained beside the claim.
-
DOE moisture-control project (opens in a new tab)
Principle or local example only; scope and limitations are explained beside the claim.
-
PNNL mini-split guidance (opens in a new tab)
Principle or local example only; scope and limitations are explained beside the claim.
-
EPA improving indoor air quality (opens in a new tab)
Principle or local example only; scope and limitations are explained beside the claim.
-
Trane mini-split filters (opens in a new tab)
Principle or local example only; scope and limitations are explained beside the claim.
-
ENERGY STAR duct sealing (opens in a new tab)
Principle or local example only; scope and limitations are explained beside the claim.