Structure · Owner planning
Planning an Earthquake-Resistant House in Panama
By Best House Ideas · November 7, 2026
External sources open in a new tab so you can keep your place.
Earthquake planning belongs near the beginning of a house project, while the site, layout and structural approach can be considered together. The owner's role is to ask clear questions, retain the answers and make sure changes reach the responsible professionals.
This is a meeting brief, not a structural design. It does not select foundations, wall thicknesses, reinforcement, connections or spans.
Start with the ground beneath the house
USGS identifies earthquake magnitude, proximity to the fault, geology and soil type among the factors influencing shaking at a site. [1] A regional description therefore cannot answer every question about an individual property.
Ask what information the design team needs before selecting a structural approach. Which investigations should a geotechnical professional undertake? Which site hazards require assessment? What remains uncertain, and who is responsible for resolving it?
Keep the resulting reports with the project records. A neighboring house or a photograph of another foundation is not a substitute for a site assessment.
Establish the applicable Panama requirements
SINAPROC's official technical-norms directory identifies the Reglamento Estructural Panameño (REP) and the Junta Técnica de Ingeniería y Arquitectura (JTIA), describing the regulation's role in structural design for seismic, wind and other actions. [2]
Panama City's municipal publications directory also lists structural-regulation references, including REP-2021 adoption and subsequent provisions. [3] That directory is a useful starting point, not proof that one listed document is the complete current requirement for every municipality or project.
Ask the local design team to identify the applicable regulations, amendments and approval process for your particular site. Record the answer with the drawings rather than relying on a website summary.
Ask for an explanation of the whole structural system
A material label is not a complete specification. “Steel,” “concrete” or “masonry” should lead to a discussion of the proposed system and its details, not a promise that a material alone guarantees safety.
Bring these questions to the structural engineer:
- Why does the proposed system suit this site and layout?
- How do large openings, roof form and changes in level affect it?
- Which details or substitutions must not change without review?
- How will structural drawings be coordinated with architecture and services?
- What inspections and construction records are required?
Separate the performance questions
Ask what the design is intended to achieve and what outcomes are not guaranteed. Avoid the blanket label “earthquake-proof.” USGS emphasizes the importance of geology, engineering and the behavior of structures and their contents during shaking. [4]
| Owner question | Who should explain it | What to retain |
|---|---|---|
| What site information supports the design? | Geotechnical and structural professionals | Reports and stated assumptions |
| What performance objectives apply? | Structural engineer | Written explanation of objectives and limits |
| Which regulations and approvals apply here? | Responsible local design team and authority | Applicable references and approvals |
| Who reviews equipment, ceilings and other nonstructural items? | Relevant designers and specialists | Assigned responsibility and coordinated details |
| How are changes checked during construction? | Responsible designer and construction team | Revisions, inspection records and decisions |
On a small screen, swipe the table horizontally to see every column.
This is an owner checklist, not a code-compliance table. It contains no seismic ratings or certification of any project.
Keep decisions traceable on site
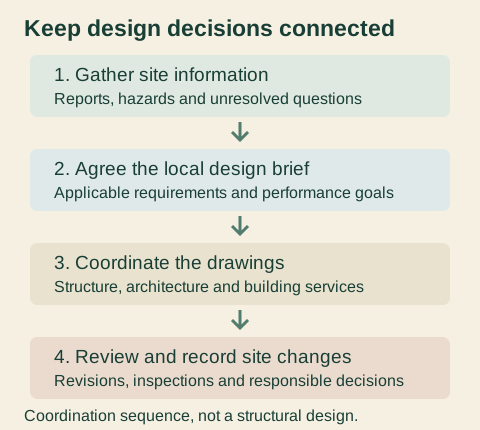
Maintain one current set of approved drawings and a record of revisions. Ask the responsible professionals how questions, substitutions and unexpected conditions should be reported before work proceeds.
Photographs can document visible progress, but they should not be presented as proof of hidden reinforcement or full compliance. Likewise, a completed building's appearance does not establish its earthquake performance.
Read pre-build planning, comparing contractor proposals, and Arthur's project overview. The project descriptions are not seismic certifications.