The long view · A global feature
How People Built Homes Across the Tropics and What We Can Learn
By Best House Ideas · November 7, 2026 · Approximately 15 minutes
External source links open in a new tab so you can keep your place in this article.
Explore the article
- A global history of tropical housing and the ideas worth carrying forward
- Begin with the place rather than the style
- The oldest evidence is only a fragment of the story
- The Americas built homes as part of larger communities
- Africa developed different answers for dry interiors and humid coasts
- South and Southeast Asia refined roofs and raised floors
- The Indian Ocean and Pacific reveal the importance of social space
- How tropical houses changed through contact and industrialization
- Modern architecture continued the argument
- Seven lessons for a better tropical home today
- What progress should mean now
A global history of tropical housing and the ideas worth carrying forward
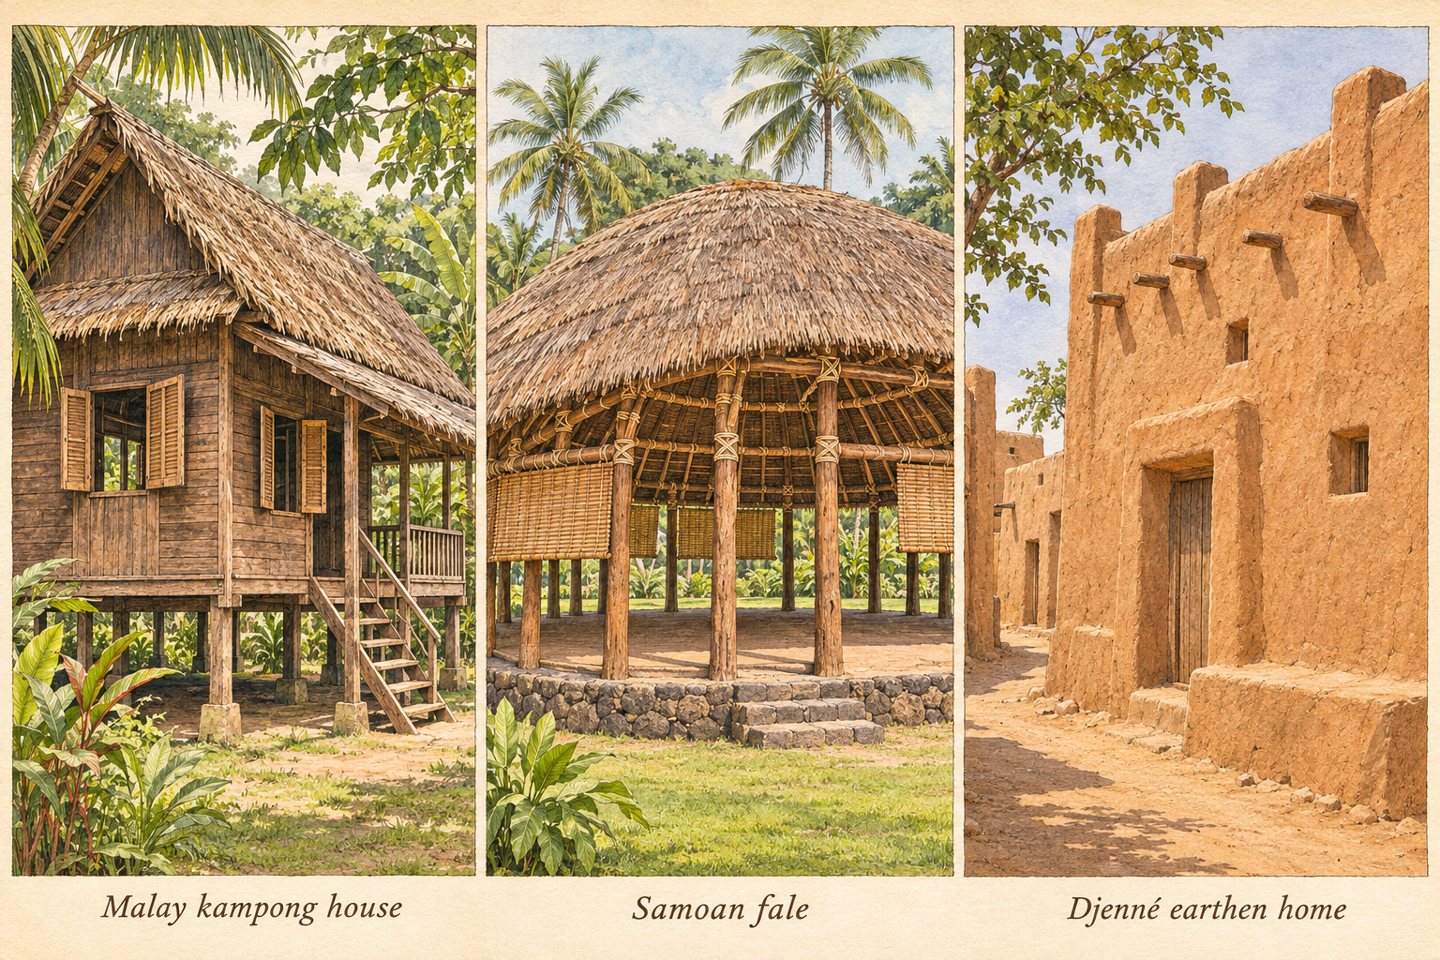
A house raised above wet ground in Southeast Asia. An earthen courtyard home in West Africa. A great thatched roof sheltering an extended family in the Amazon. Each offers a different answer to a familiar question: how do you make a comfortable home with the climate, materials, skills, and resources around you?
Long before mechanical cooling, Indigenous peoples and local builders developed detailed knowledge of rain, sun, wind, soils, and seasonal change. Their buildings also expressed family relationships, spiritual beliefs, status, and ways of working together.
The history of tropical housing helps us ask better questions about homes today. Which parts should welcome a breeze? Which need shade or enclosure? What happens when the roof needs replacing? Can the house change as the household changes?
Following these questions around the tropical belt reveals a history of invention, exchange, disruption, and adaptation. Many of its most useful ideas remain relevant.
Begin with the place rather than the style
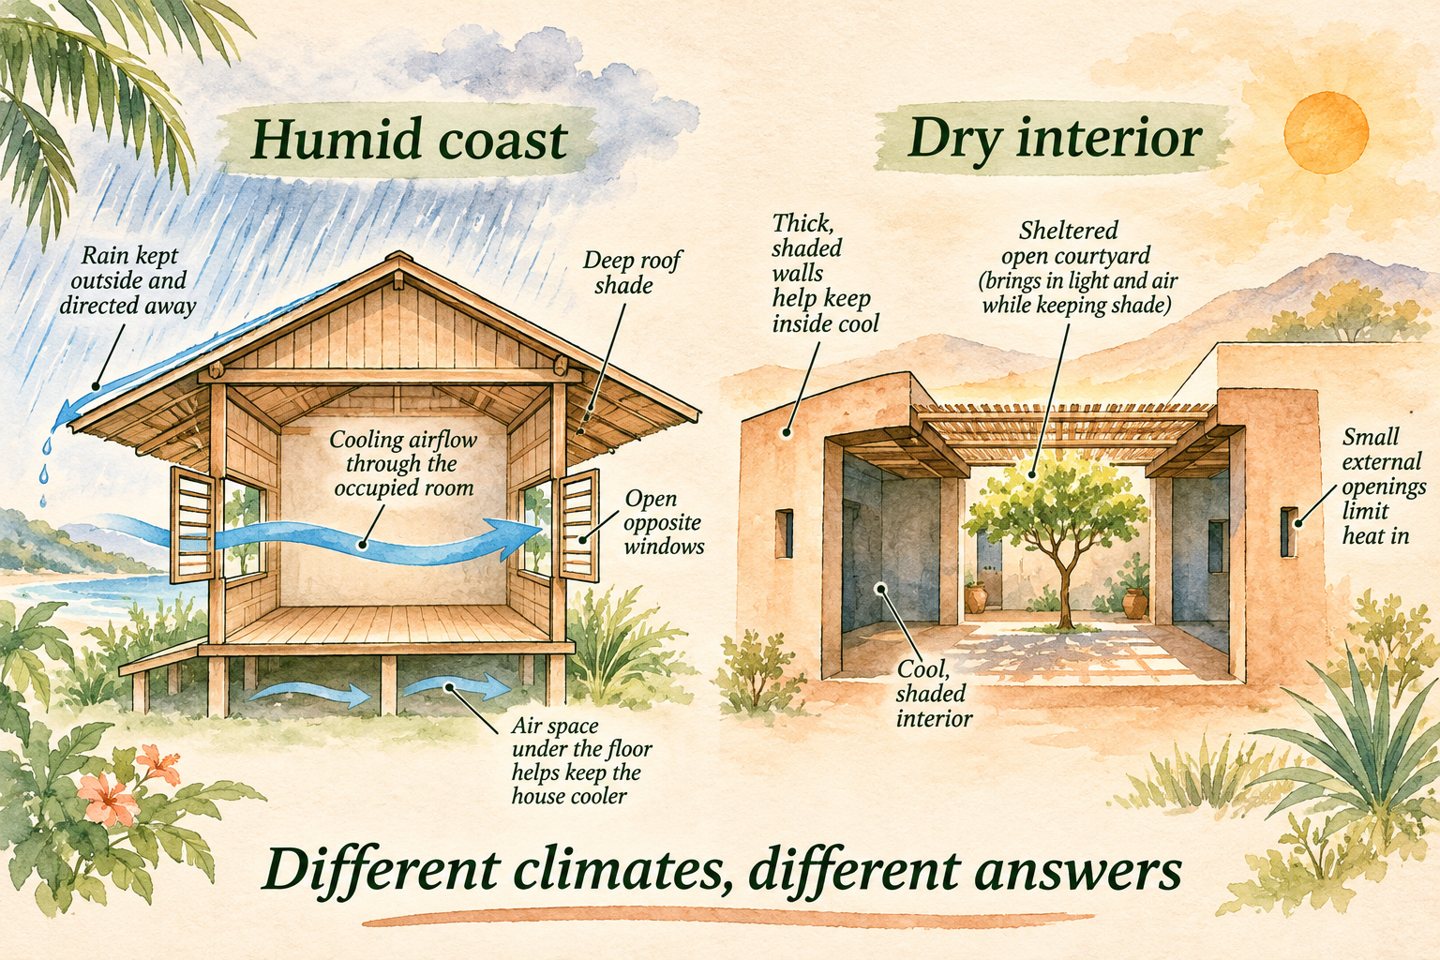
The geographical tropics lie between approximately 23.5 degrees north and south of the Equator. Within that belt are humid rainforests, dry savannas, deserts, monsoon coasts, and highlands with cool nights. A house suited to an equatorial shoreline may perform poorly on a dry plateau.
This distinction matters especially when choosing materials. Heavy walls can moderate indoor temperatures where days are hot and nights cool enough to release stored heat. In persistently humid conditions with little temperature change overnight, that same stored heat can become a burden. Modern climate-design guidance still distinguishes between these conditions. Australian Government guidance on thermal mass
“Traditional” also covers many periods. Some surviving houses incorporate nineteenth-century materials; others have been rebuilt repeatedly. A living building tradition can retain its social purpose while changing its construction.
Nor does tropical building history follow a universal sequence from thatch to brick to concrete. Those materials have coexisted, serving different households, settings, and budgets.
The oldest evidence is only a fragment of the story
At Kalambo Falls in Zambia, researchers found two interlocking wooden logs dated to approximately 476,000 years ago. One had an intentionally cut notch. This is remarkable evidence of early structural woodworking, but it does not establish the existence of a complete house or tell us what its roof looked like. Barham and colleagues, published in Nature
Wood, leaves, and fibres rarely survive as readily as masonry. Our historical picture therefore depends on exceptional archaeological preservation, traces in the ground, historical accounts, and the knowledge of communities whose building traditions continue today. These sources answer different questions. A recently documented house should not automatically be treated as an unchanged prehistoric design.
With that caution in mind, we can follow several well-documented histories around the world.
The Americas built homes as part of larger communities
Maya households beyond the stone monuments
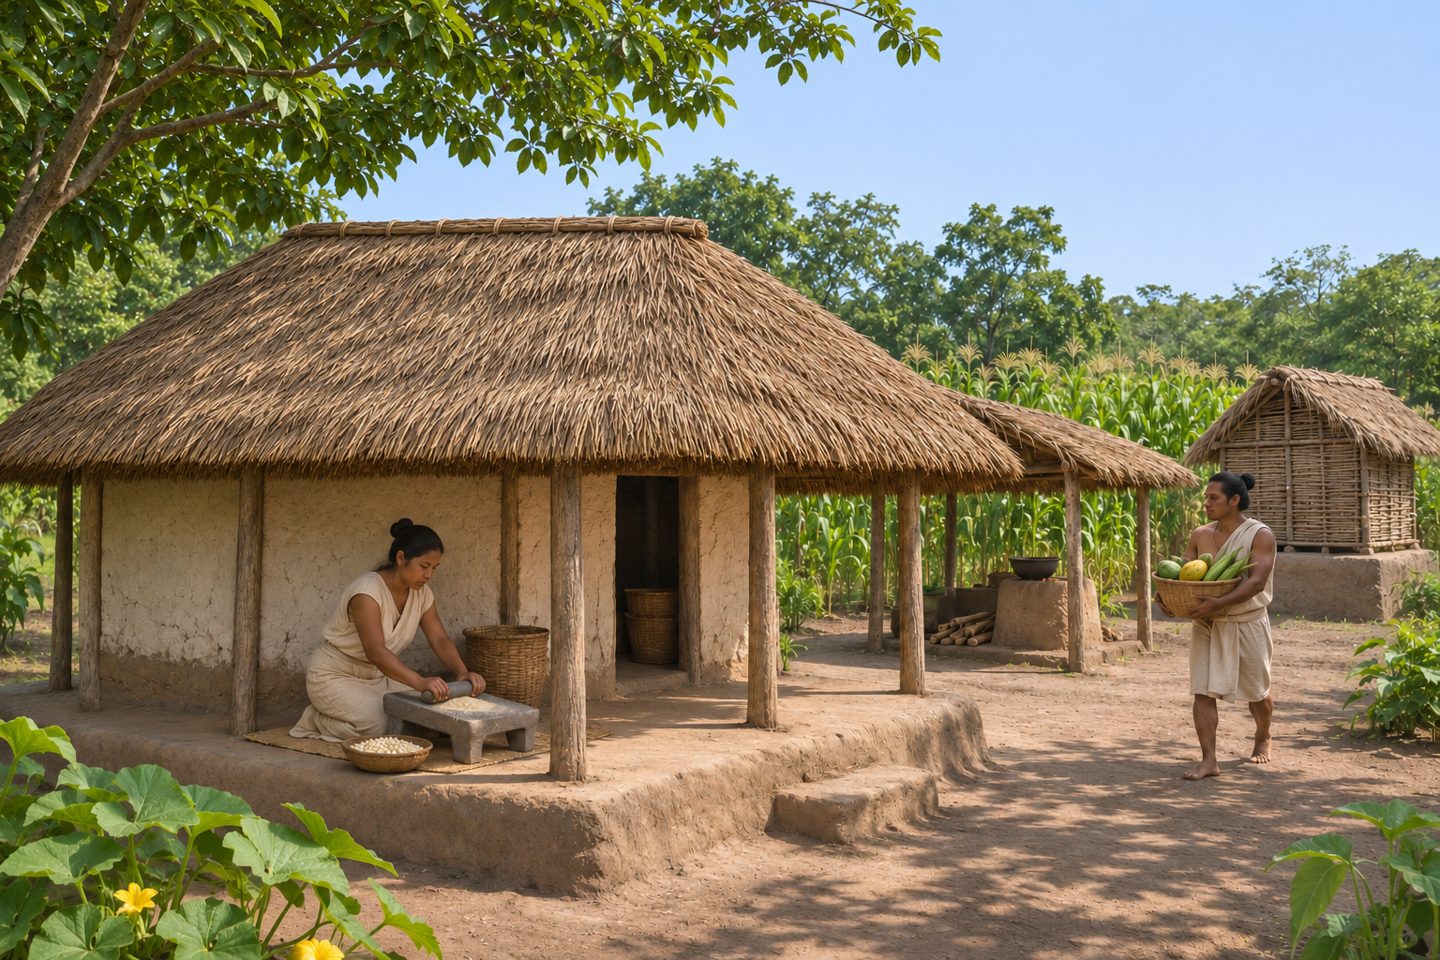
The temples of Mesoamerica attract attention, but an unusually well-preserved farming settlement reveals more about ordinary domestic life.
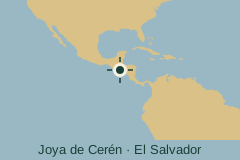
Joya de Cerén, in present-day El Salvador, was buried by a volcanic eruption around 600 CE. Its buildings included dwellings, storage spaces, a kitchen, and a sweat bath. Household structures used wattle and daub, a framework covered with earth, while other buildings used rammed earth. Thatch was part of the roofing system. UNESCO on Joya de Cerén
A household could therefore occupy several specialized buildings rather than one enclosed box. For a present-day designer, that raises a useful question: do cooking, sleeping, storage, and gathering all require the same thermal conditions? A shaded outdoor work area or a well-ventilated kitchen can make more sense than giving every activity an identical room.
Caribbean houses and family life
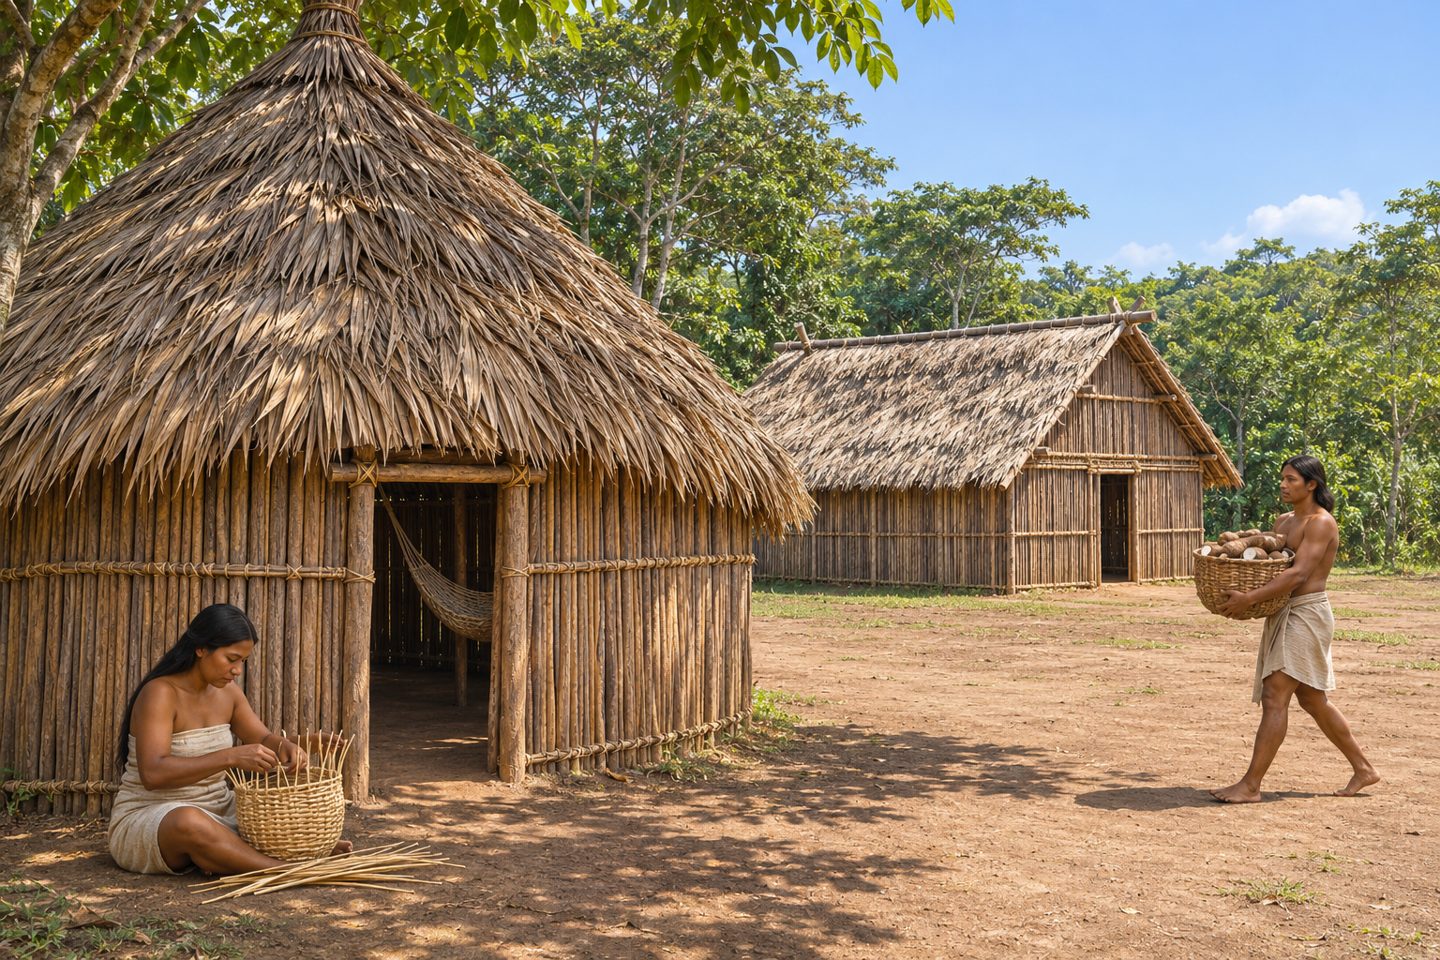
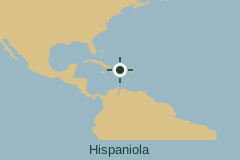
In the Caribbean, Taíno communities built timber-and-thatch dwellings, including round or oval and rectangular forms. Archaeological interpretation and historical descriptions also point to multifamily households, hammocks, and settlements organized around shared spaces. Terminology and layouts varied across the region. Florida Museum’s Caribbean Archaeology Program
These were homes shaped by social organization as well as weather. That is a lesson easily lost when a historical building is reduced to a picturesque roof.
Amazonian houses and planned landscapes
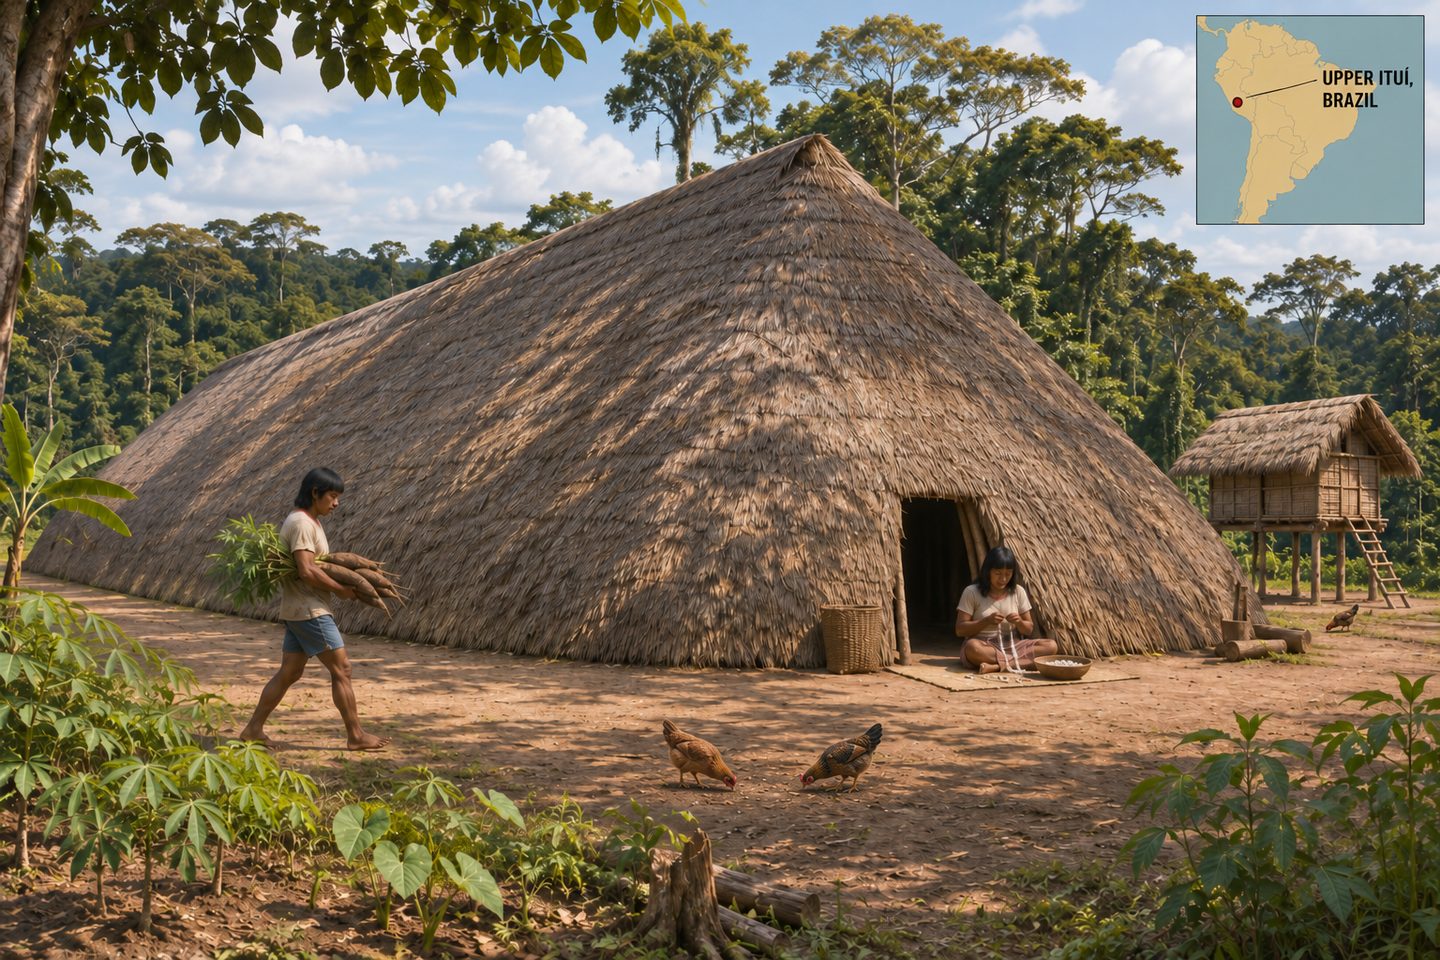
The Amazon likewise had, and has, many architectural traditions. Archaeological research documents substantial pre-Columbian settlements and earthworks across its southern rim, with a major period of activity around 1250–1500 CE. This evidence challenges the image of a forest occupied only by isolated, tiny settlements. Research in Nature Communications
Krahô houses around a shared centre
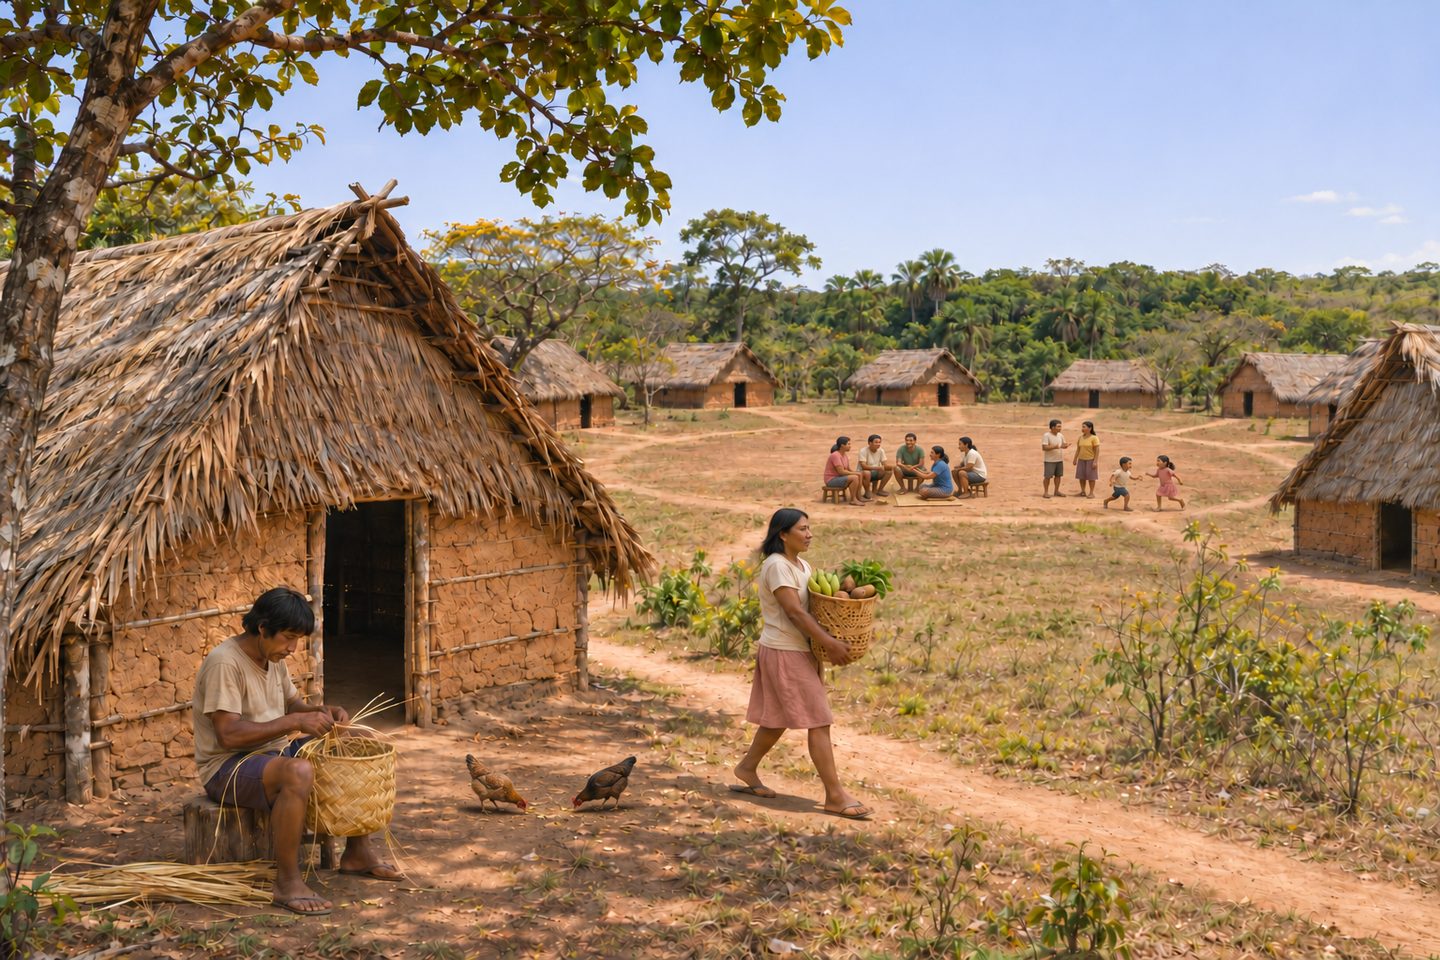
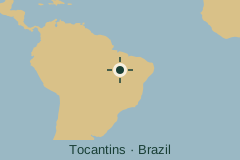
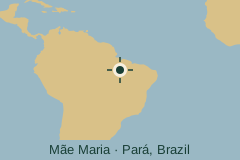
Contemporary Indigenous examples show equally important differences. Krahô villages arrange houses around a circular route and central space. Among the Marubo, a large communal dwelling and separate raised storage buildings serve different functions. Instituto Socioambiental also documents a Gavião Parkatêjê village where brick houses maintain a circular settlement plan. Indigenous Peoples in Brazil on habitation
Gavião Parkatêjê kept the circular plan
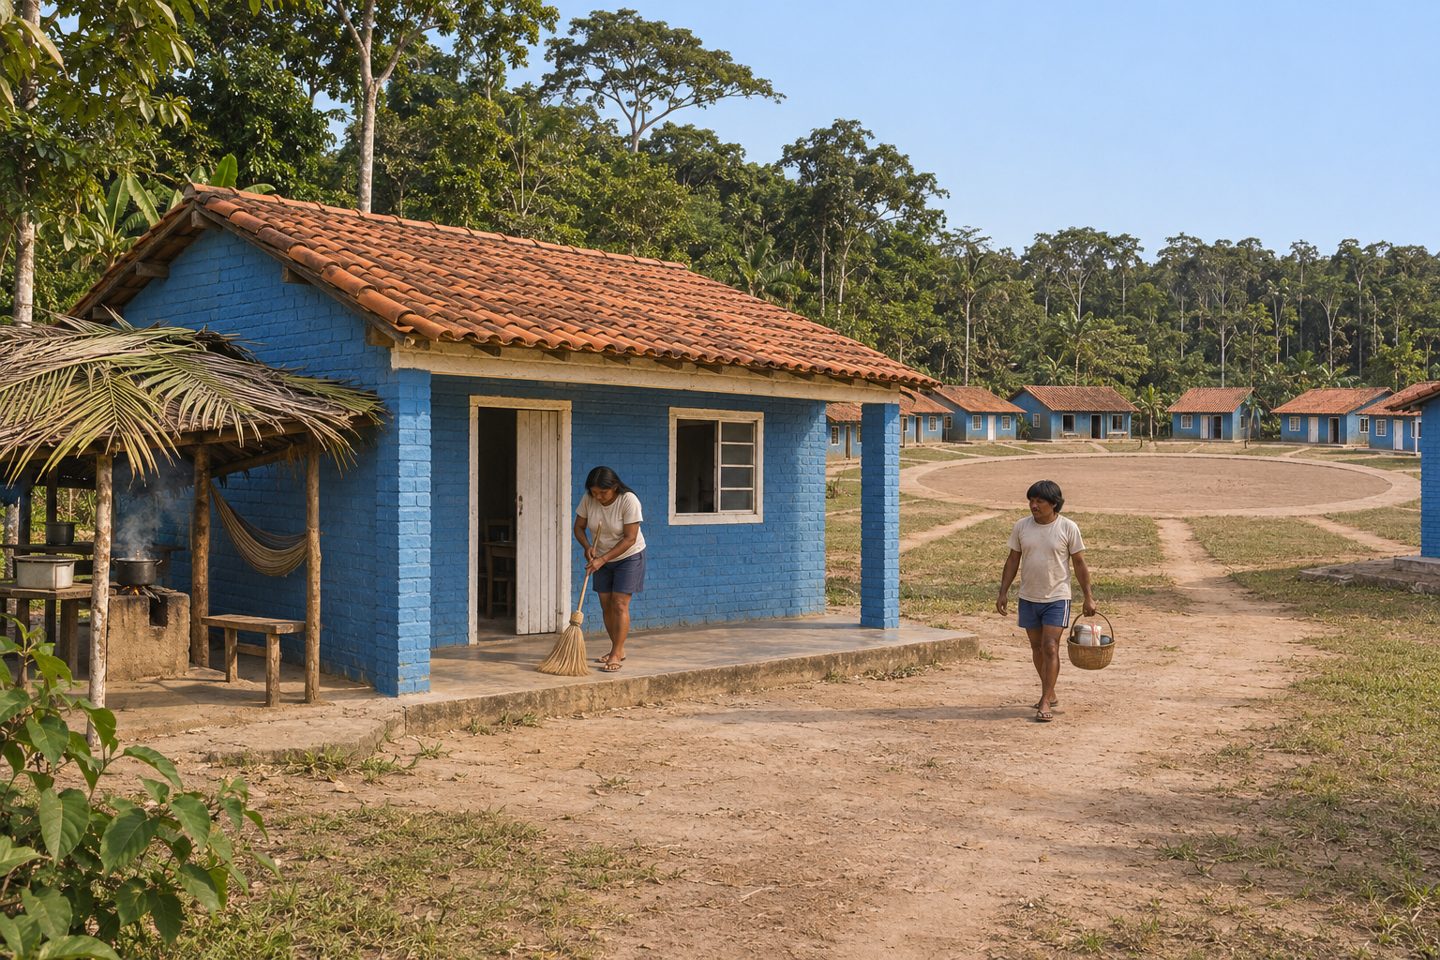
The practical lesson reaches beyond the individual building: shared space, routes, storage, and the relationship between households deserve as much design attention as the walls.
Africa developed different answers for dry interiors and humid coasts
Djenné and the long life of earthen construction
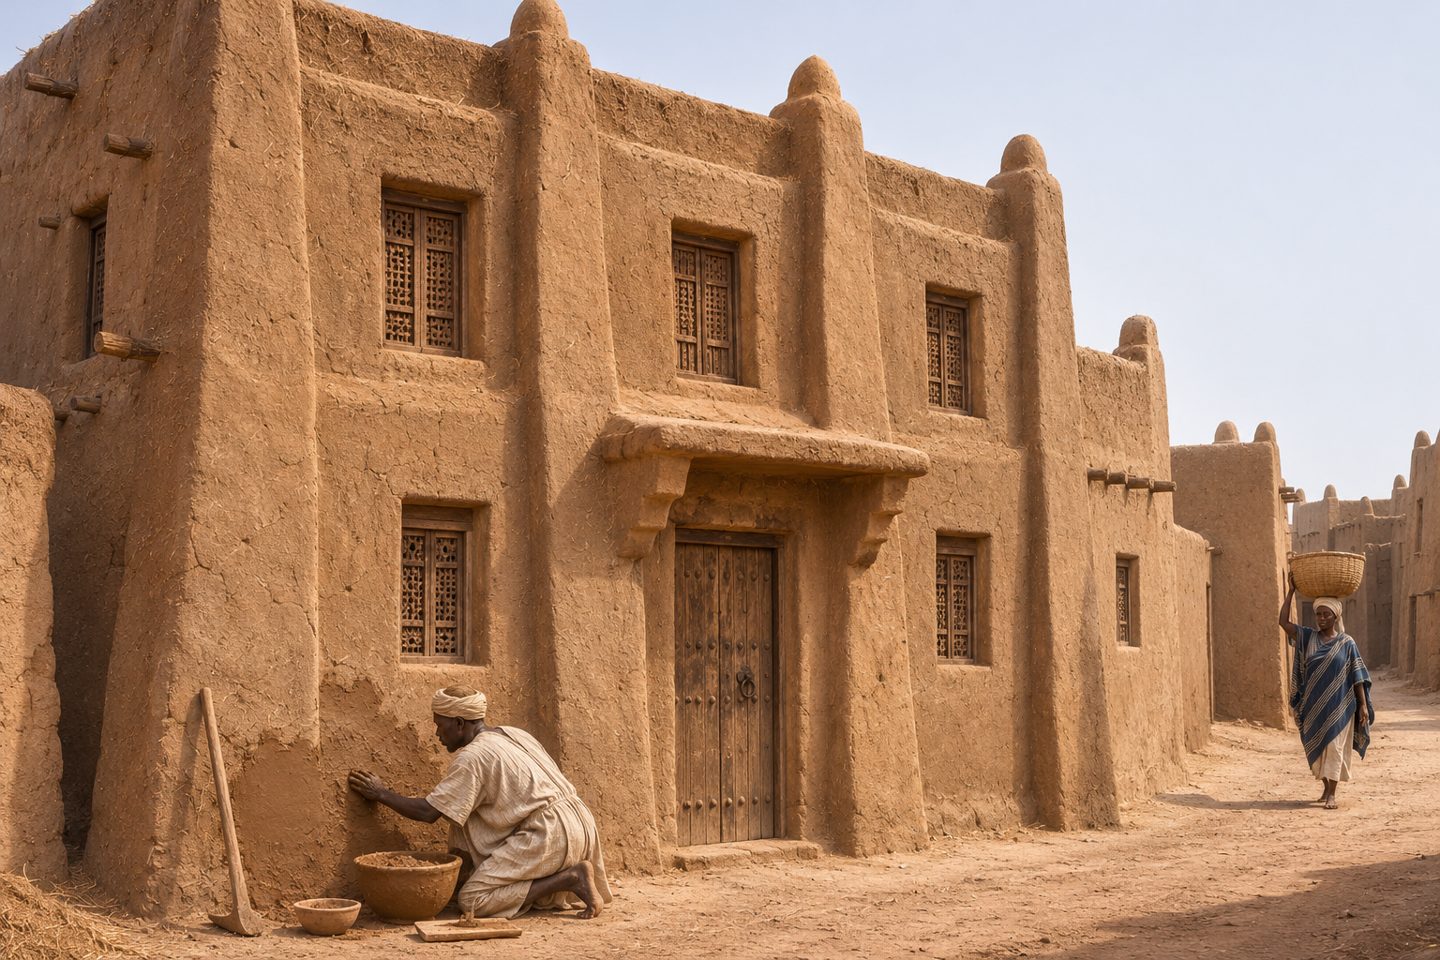
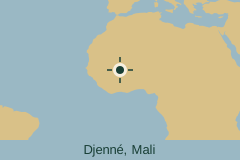
In Mali’s inland Niger Delta, the Djenné archaeological landscape records settlement from around 250 BCE. The later town became a trading and religious centre, developing distinctive earthen houses with carefully composed façades. Houses on raised ground addressed seasonal flooding, while successive generations of masons sustained the building tradition. UNESCO on the Old Towns of Djenné
The history here includes urban density, trade, skilled labour, and architectural ambition. Earth was a material for substantial homes, not merely a temporary substitute for something else.
For today’s homeowner, the important question is how the complete construction works: walls, foundations, rain protection, drainage, finishes, and maintenance. Earth buildings need suitable detailing and care. Their long history should encourage serious evaluation, rather than the assumption that any local soil can become a durable wall.
Asante courtyards in a wetter landscape
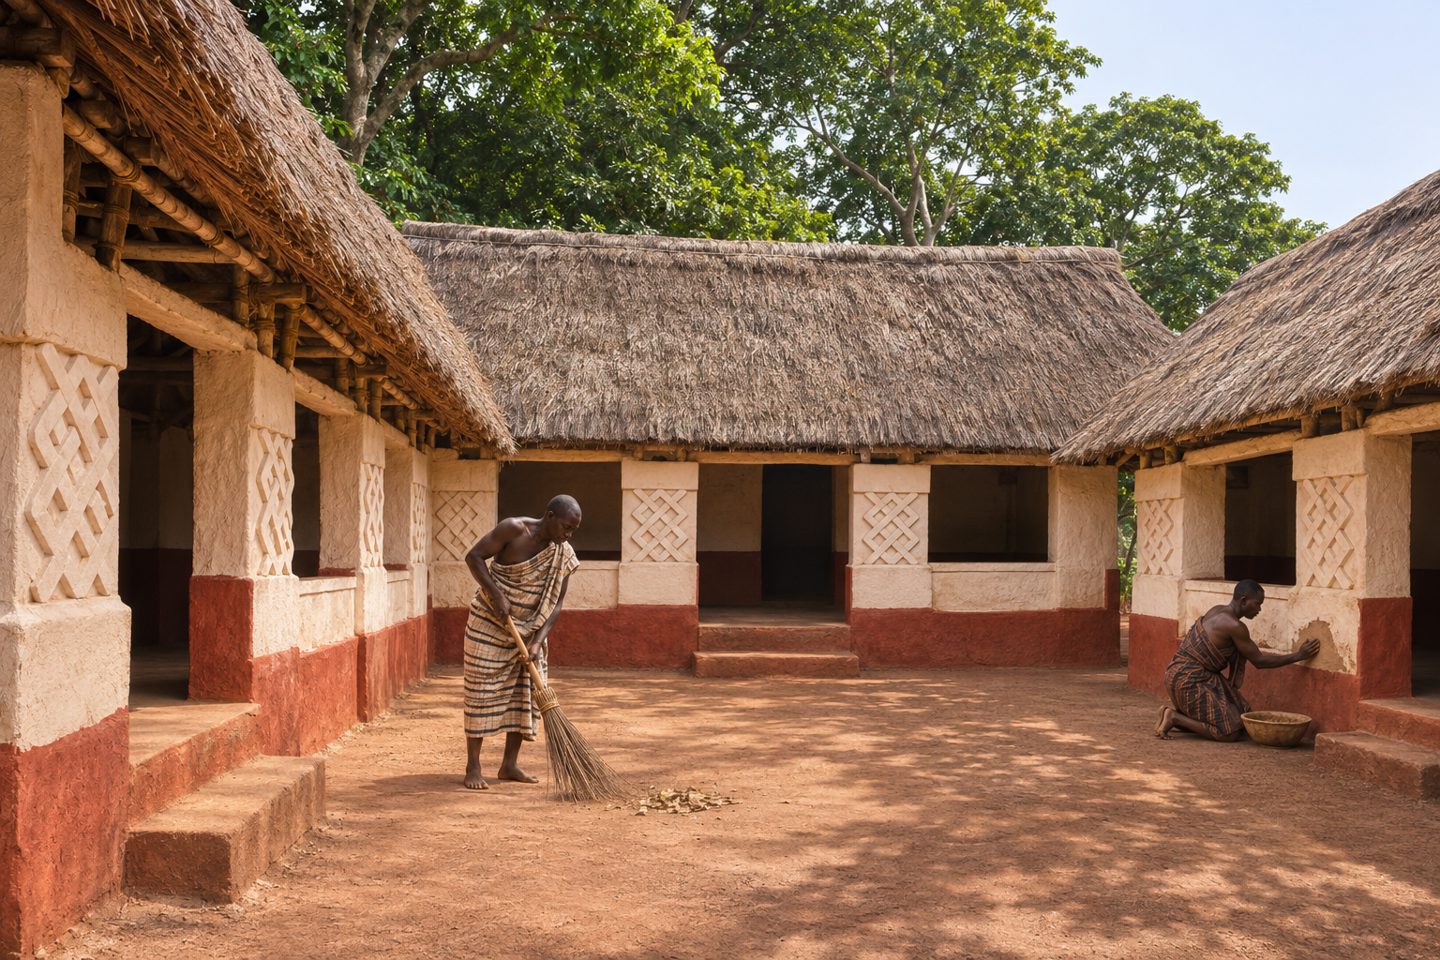
Farther south, Ghana’s surviving Asante traditional buildings show timber and bamboo frameworks, earth plaster, and courtyard arrangements. Their roofs were originally thatched. The protected examples are shrine buildings, so they should not be presented as a complete record of ordinary Asante housing. They nevertheless preserve important construction knowledge from a wider architectural tradition. UNESCO on Asante Traditional Buildings
UNESCO also identifies a practical threat: agricultural development has made some traditional timbers, bamboo, and thatching materials harder to obtain. A material’s historical availability does not guarantee a sustainable supply today.
Swahili houses on the Indian Ocean
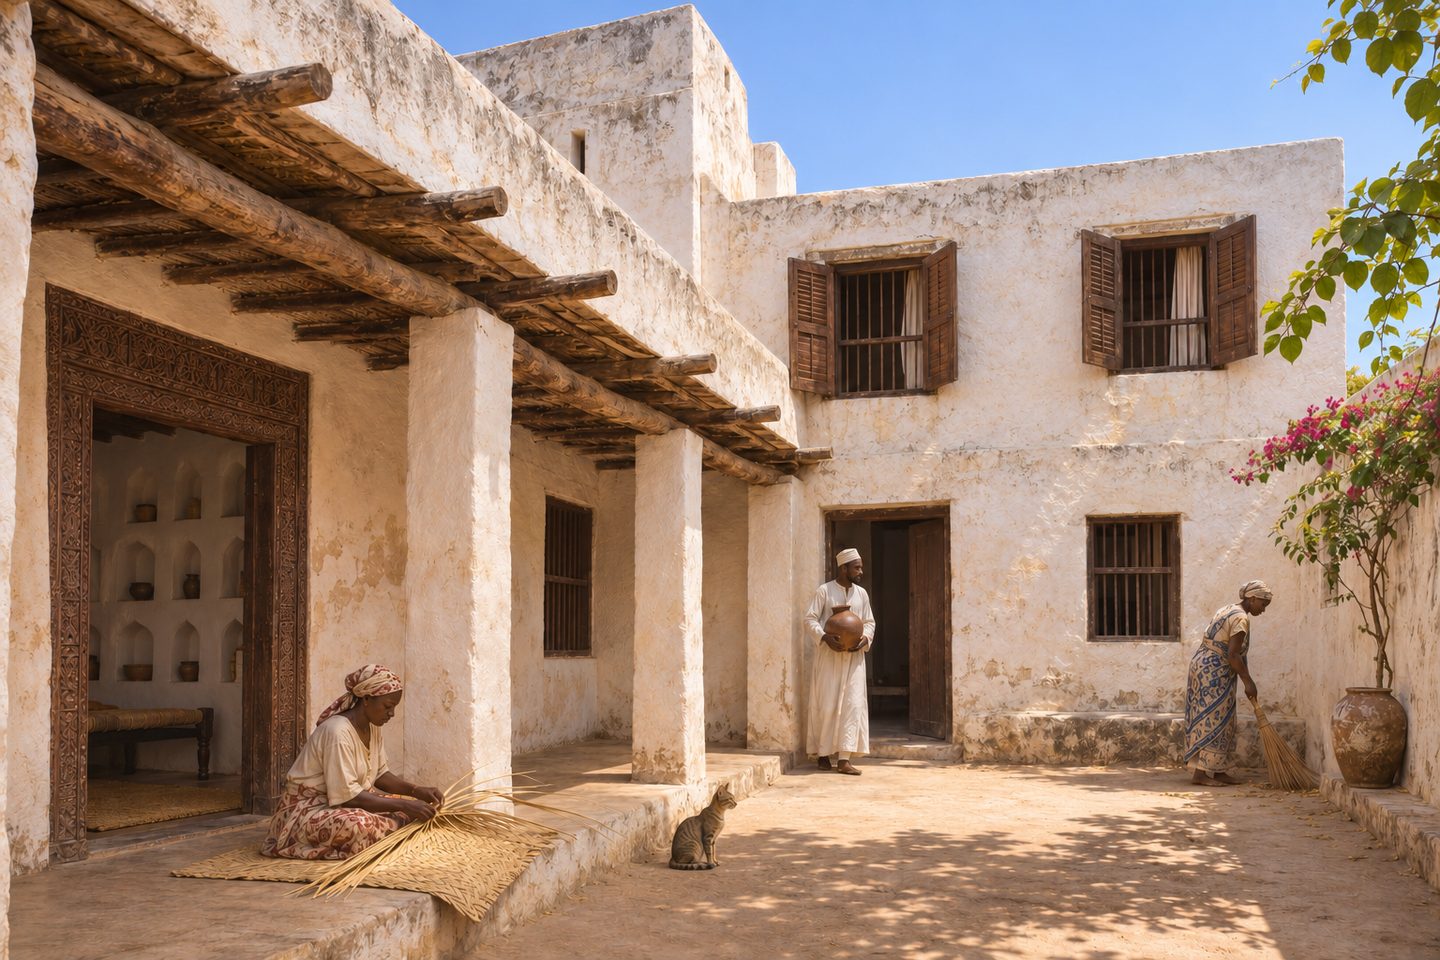
On Kenya’s coast, Lamu offers another approach. Its coral-stone and mangrove-timber buildings include courtyards, verandas, and carved doors. Swahili architecture developed through African coastal life and long-standing exchange across the Indian Ocean. UNESCO on Lamu Old Town
A courtyard can provide an outdoor room within a dense settlement; a veranda can make the transition between street and interior more usable. Their value depends on proportions, orientation, and how residents use them.
Historical coral and mangrove construction is evidence of place-specific knowledge. It is not a recommendation to extract those materials today. Contemporary choices need to account for habitat protection, legal sourcing, and available alternatives.
South and Southeast Asia refined roofs and raised floors
Kerala made room for the monsoon
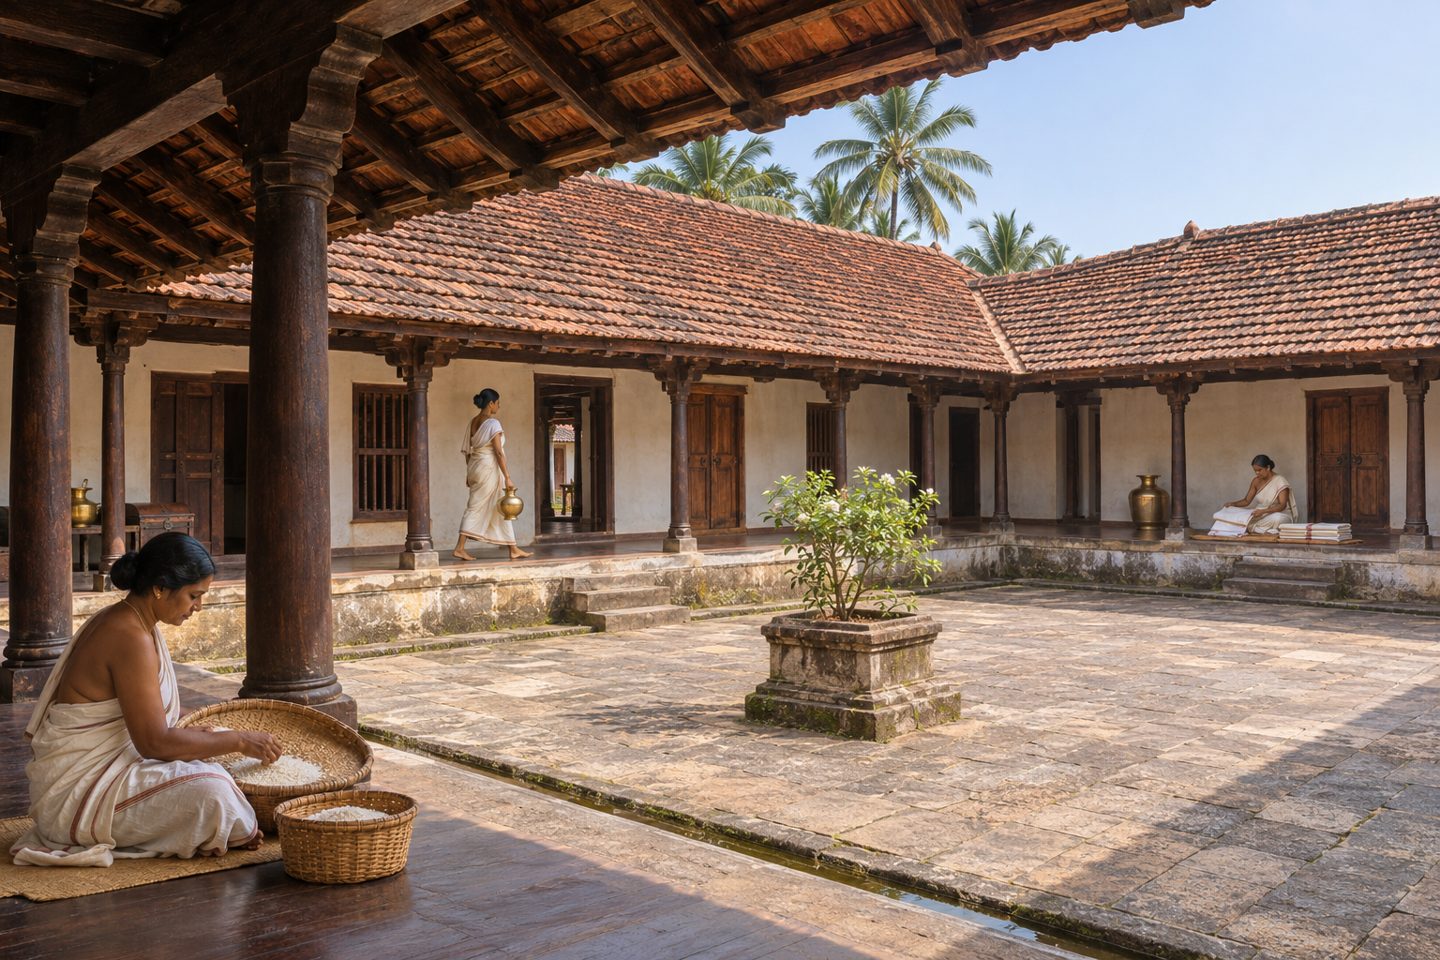
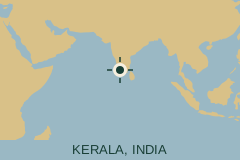
In southern India, Kerala’s traditional architecture developed prominent sloping roofs, sheltered edges, and courtyard arrangements. The nalukettu organizes four building wings around an open central court. Large examples were associated with particular upper-caste and prosperous households, rather than representing everyone’s experience. Kerala Tourism on traditional architecture and the Muziris Heritage Project
The useful principle is the provision of several kinds of space: exposed, shaded, sheltered, and enclosed. A veranda can accommodate everyday activities while protecting the rooms behind it. An open court, however, also brings rain into the plan. Its drainage and maintenance matter as much as its appearance.
Malay houses lifted domestic life above the ground
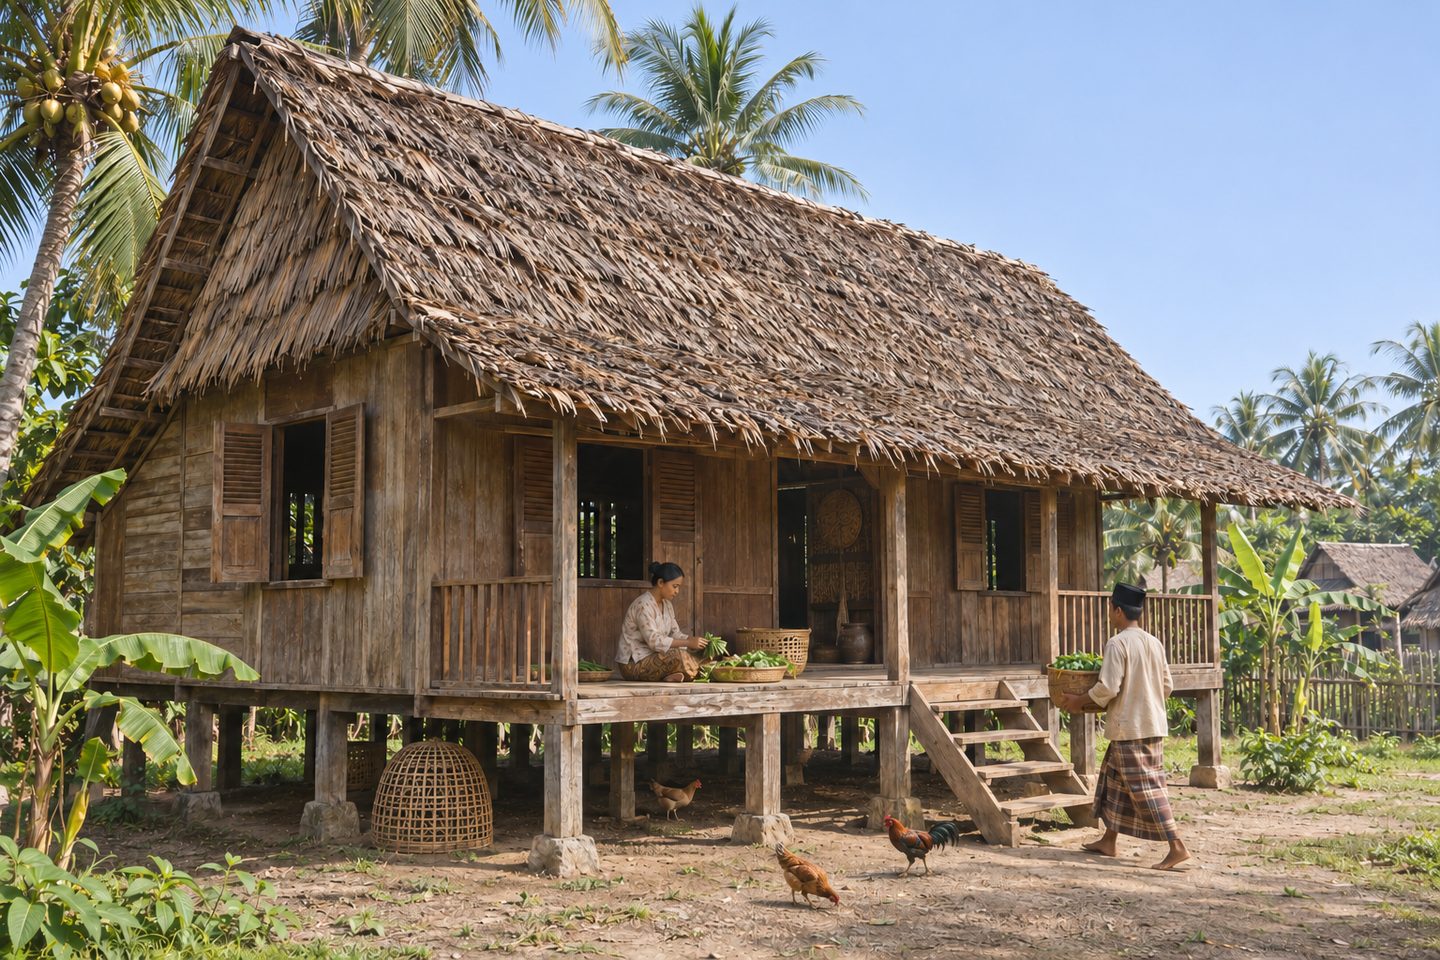
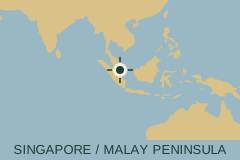
Traditional Malay kampong houses commonly paired raised floors with high, sloping roofs. Singapore’s National Heritage Board describes how elevation helped address ground dampness and flash flooding while encouraging ventilation. National Heritage Board’s kampong house record
This suggests a valuable way of thinking about the floor: it is part of the environmental design, not simply a platform for furniture. Raising a house can create useful separation from wet ground, but the appropriate height and foundation must come from the actual site and its hazards.
Iban longhouses joined family and shared space
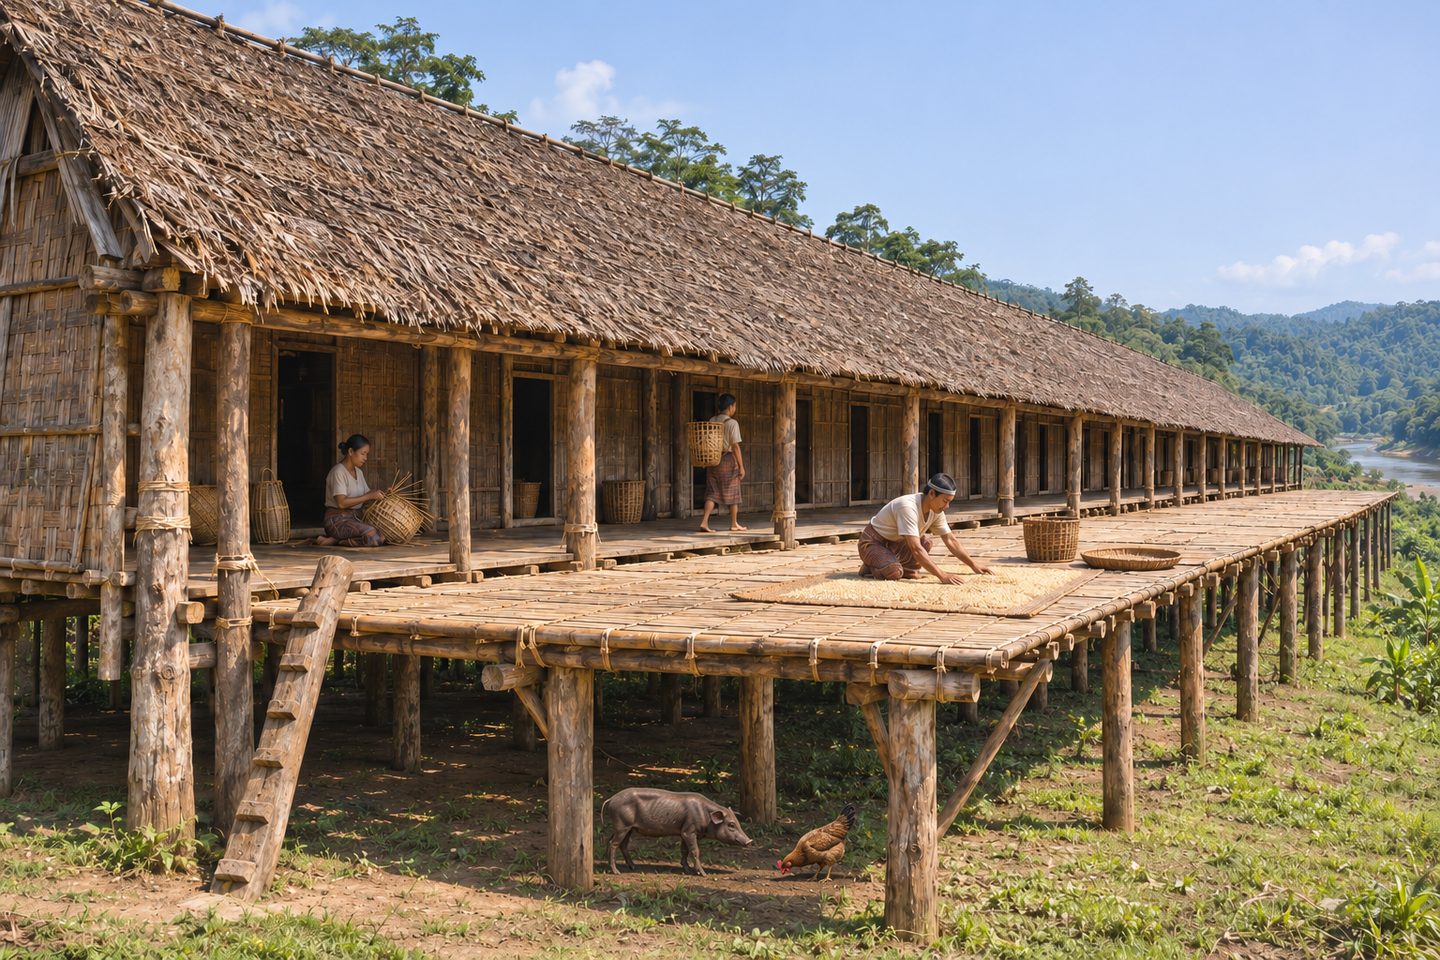
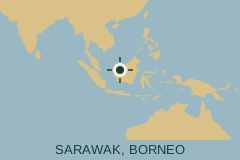
Nearby Borneo adds a different scale of domestic organization. Iban longhouses accommodate multiple family units within a larger shared structure. Their organization includes territorial, ritual, and social responsibilities that cannot be understood through floor area alone. ANU Press on Iban longhouse organization
Batanes shows why hazard matters as much as heat
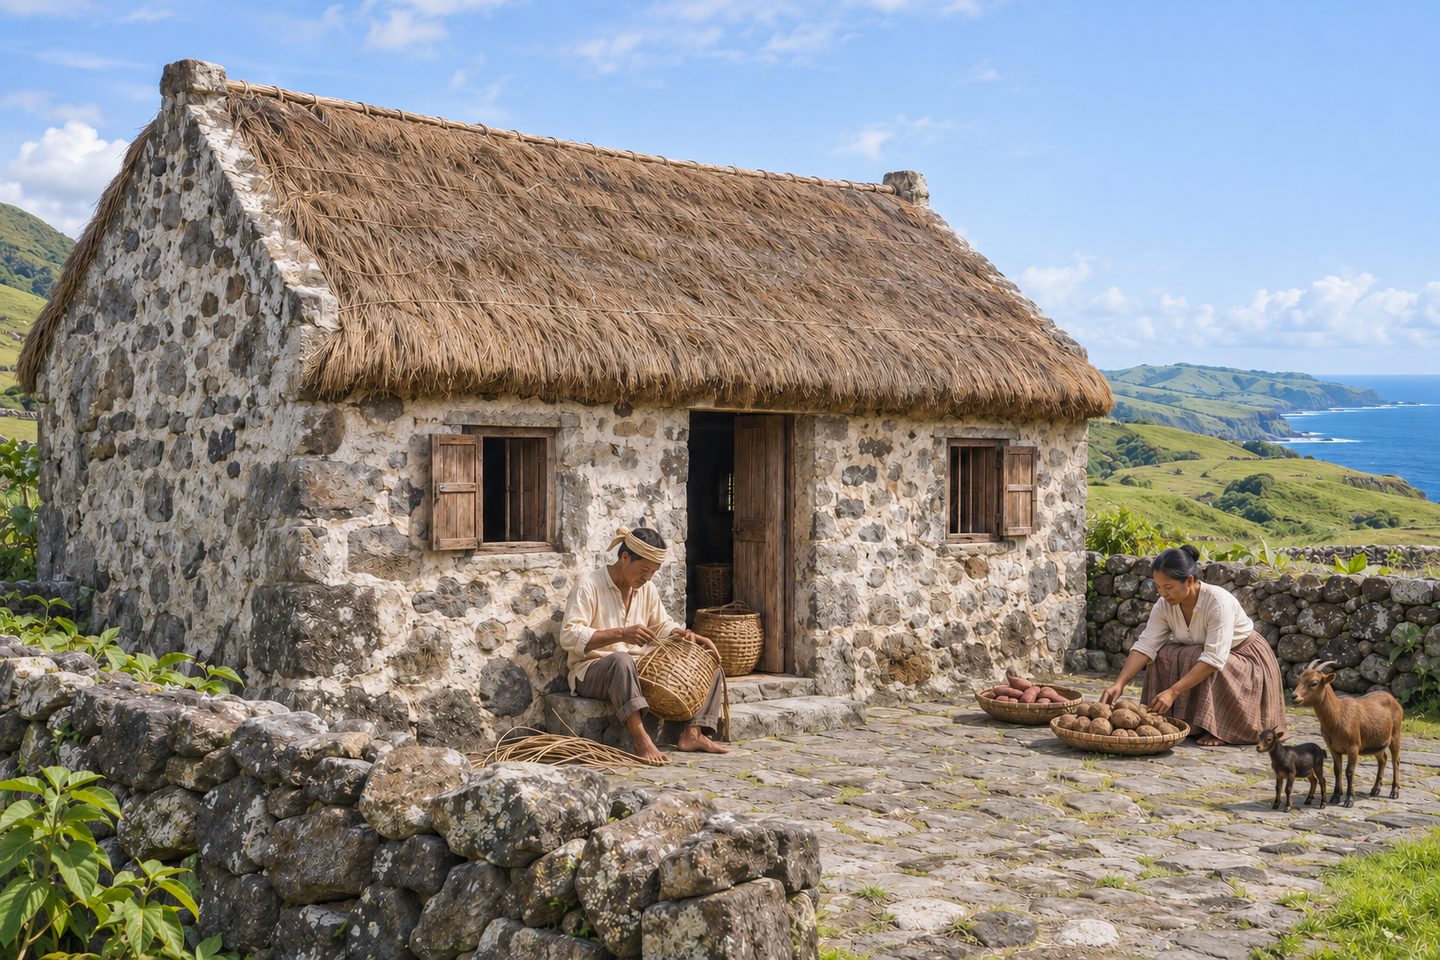
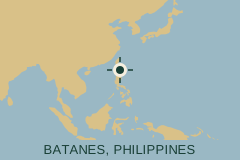
In the northern Philippines, Ivatan stone-and-lime houses with thatched roofs developed under frequent typhoon exposure. Their familiar form also reflects Spanish colonial influence and subsequent local adaptation. Tradition here includes the selective adoption of new techniques. Research on residential construction in Batanes
This example comes with an essential warning. The 2019 Batanes earthquakes severely damaged traditional unreinforced limestone masonry houses in Itbayat. A house adapted to strong winds is not automatically safe against earthquakes. Post-earthquake reconnaissance report
Historical experience provides valuable evidence. Modern structural assessment must still consider every significant local hazard.
The Indian Ocean and Pacific reveal the importance of social space
Ambohimanga and royal wooden architecture
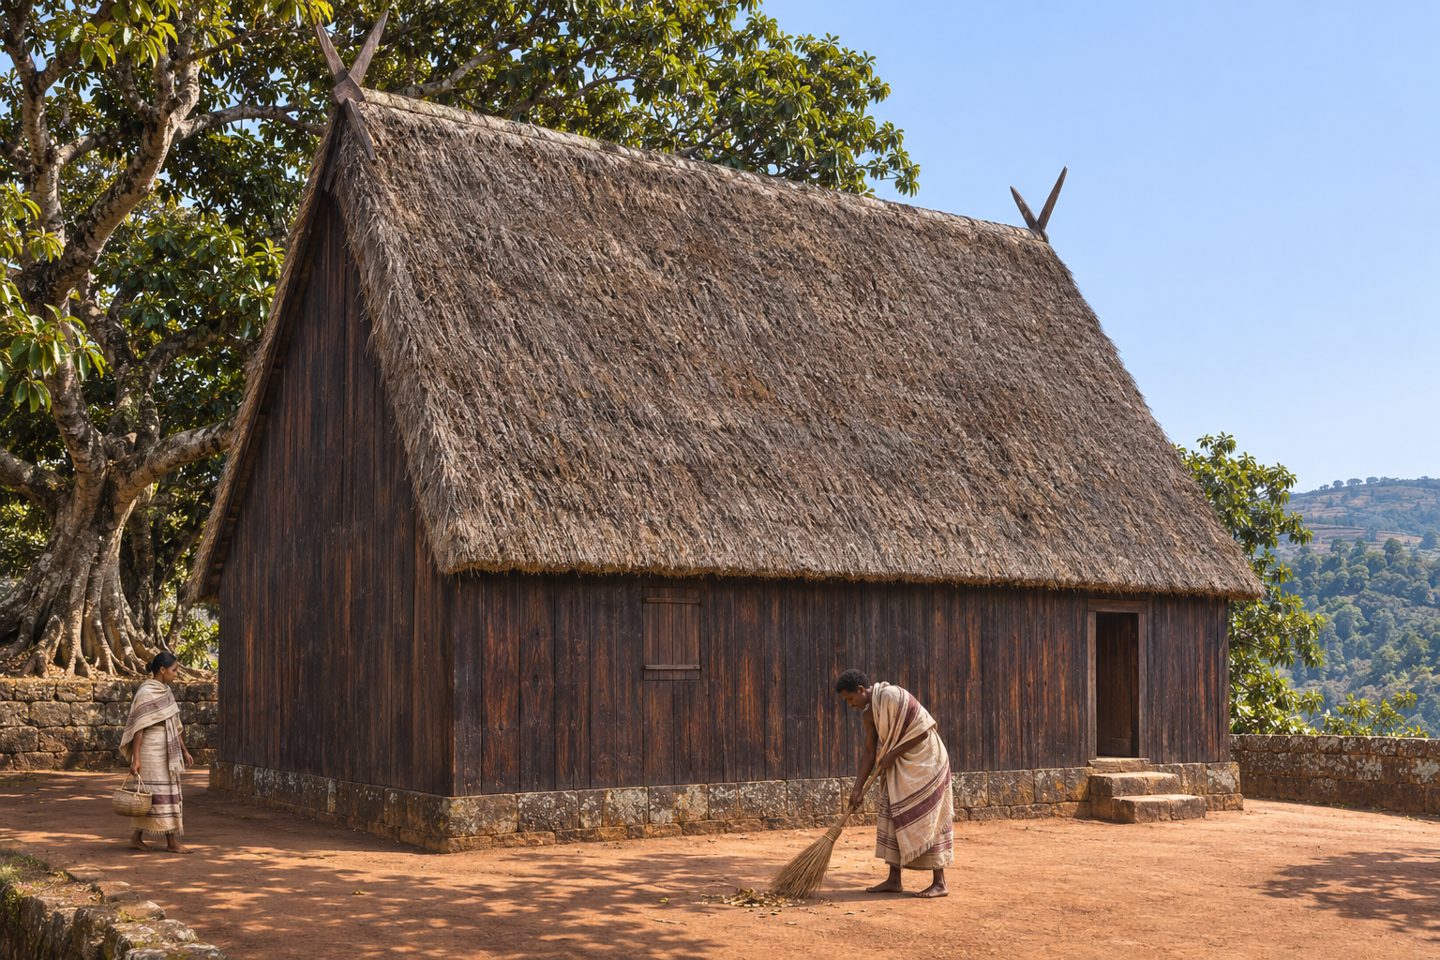
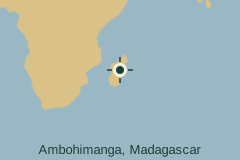
Madagascar illustrates how much variation exists within tropical latitudes. At highland Ambohimanga, wooden royal architecture and later buildings influenced by European ideas record changing authority, craft, and outside connections. These are elite and sacred settings, not a sample of all Malagasy homes. They also remind us that tropical highlands belong in this history alongside lowland coasts. UNESCO on Ambohimanga
Samoan fale and adjustable edges
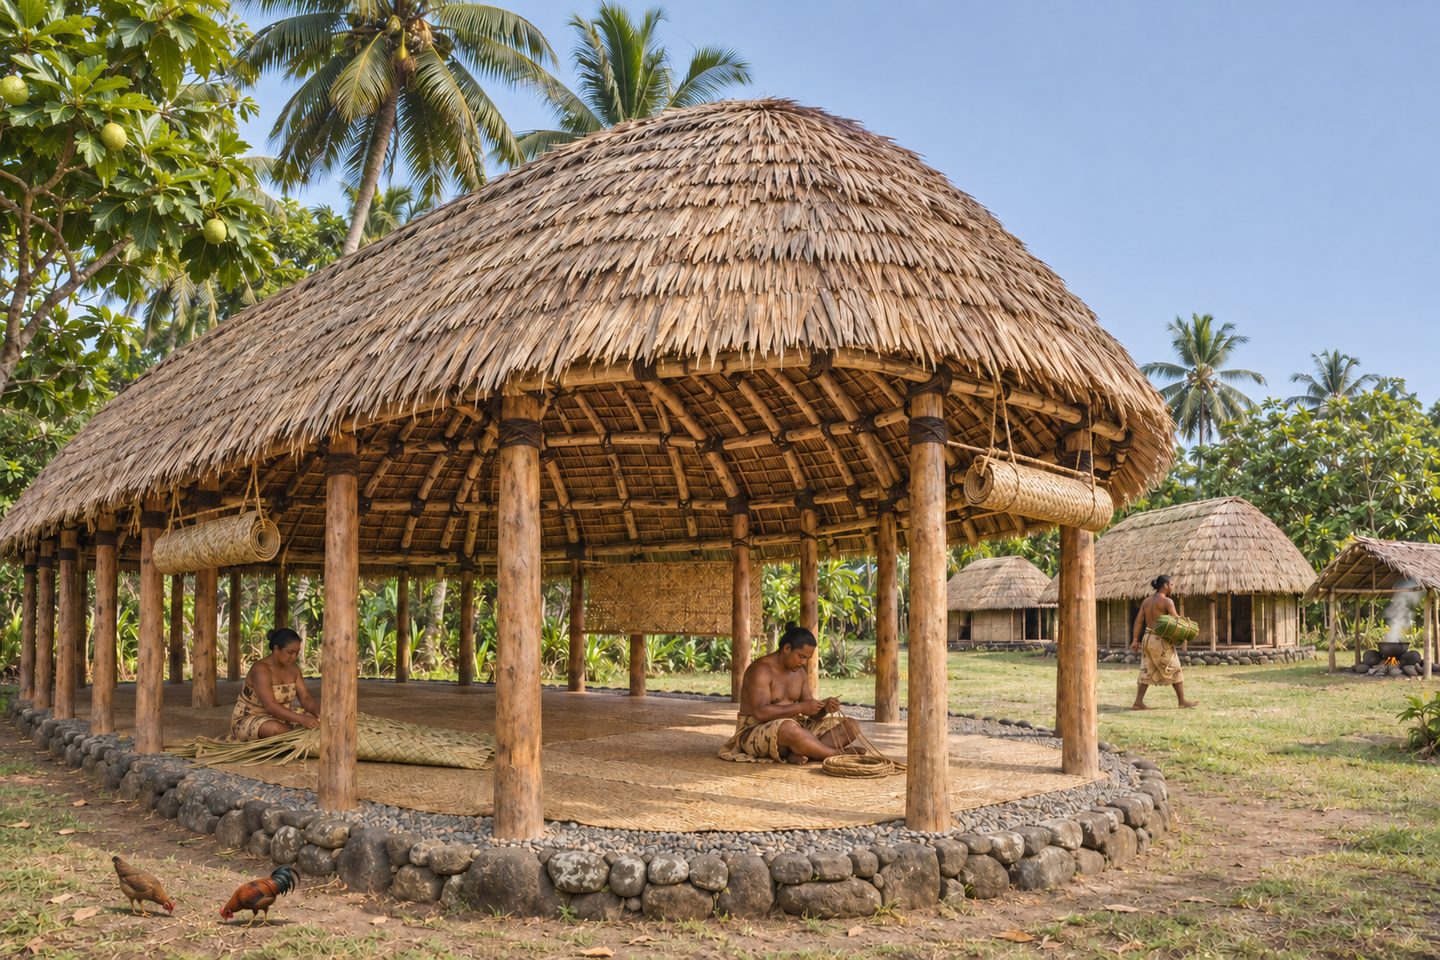
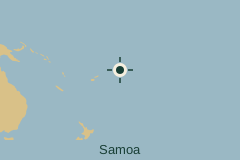
In Samoa, the fale offers a particularly clear relationship between structure and community. Its timber framework, thatched roof, and coconut-fibre lashings depend on specialist skills. Open sides and adjustable woven blinds allow different degrees of exposure. Within family compounds, larger gathering houses, smaller household buildings, and cooking spaces serve different roles. Latu Latai’s study of Samoan domestic architecture
The lesson is about adaptability as well as airflow. A building edge can change with weather, activity, and privacy needs instead of remaining permanently sealed or permanently open.
Hawaiian hale and household compounds
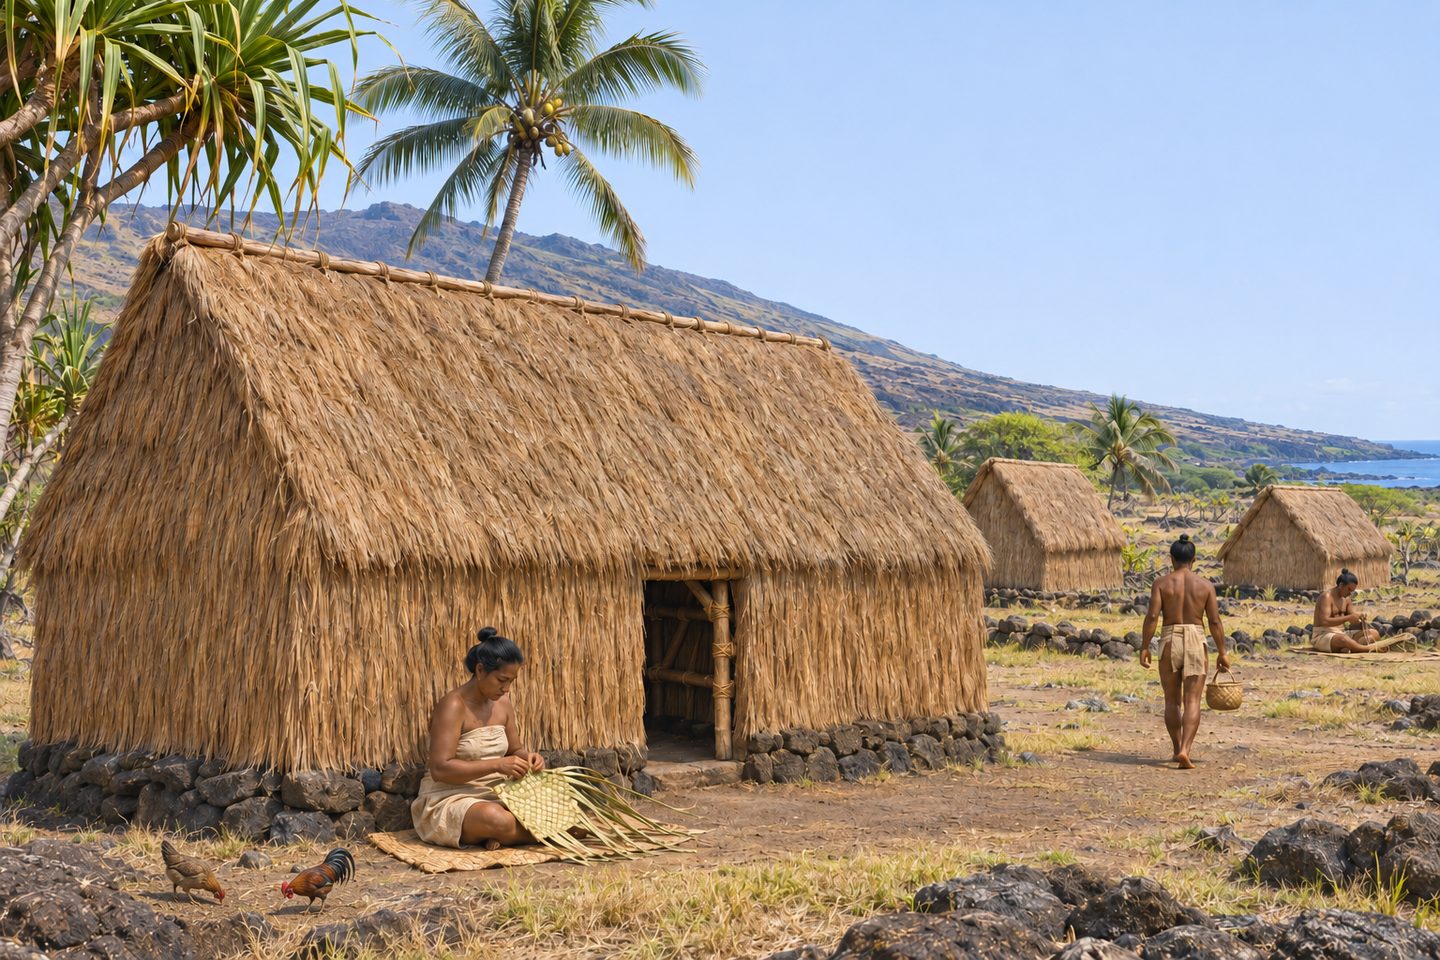
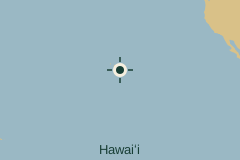
In Hawaiʻi, traditional hale used timber joined with cordage and covered with materials including pili grass or leaves. A kauhale, or homestead, could comprise several buildings with distinct functions. Their arrangement expressed social and spiritual rules as well as the geography of the site. Bishop Museum on hale pili
Kaurareg wet-season shelters on Murulag
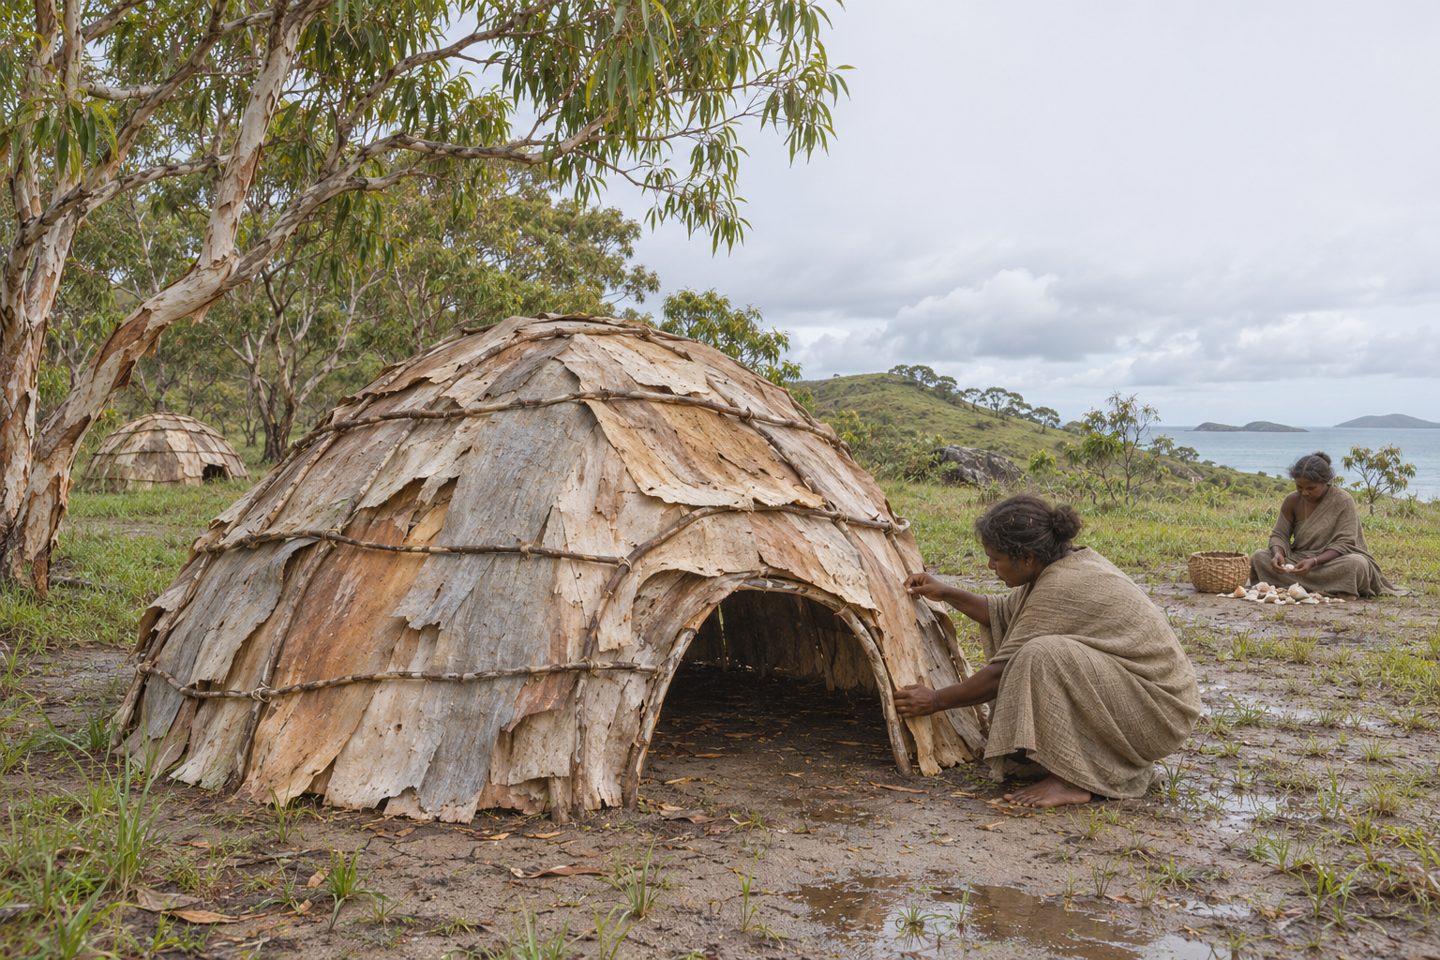
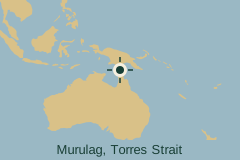
Northern Australia and the Torres Strait offer further examples of precise material knowledge. The Australian Curriculum records Kaurareg wet-season dome shelters on Murulag Island, made with flexible arched sticks and tea-tree cladding. This is one named tradition, not a universal “Aboriginal house.” Australian Curriculum on First Nations material knowledge
Across Melanesia, architectural diversity requires the same care. Papua New Guinea’s University of Technology has documented both dwelling and ceremonial buildings through its Architectural Heritage Centre. Its work highlights how easily building knowledge can disappear when structures and the people who know how to make them are lost. Papua New Guinea University of Technology
How tropical houses changed through contact and industrialization
Exchange had shaped tropical architecture for centuries before European colonial expansion. Later colonial systems brought profound disruption alongside new construction materials and forms. Changes in housing were tied to power, religion, land, labour, and ideas about respectable domestic life.
Samoa offers a documented example: nineteenth-century missionaries promoted enclosed domestic arrangements and different expectations of family life. These changes were negotiated within an existing society, rather than simply replacing it. ANU Press on open fale and mission houses
Colonial bungalows combined different building ideas
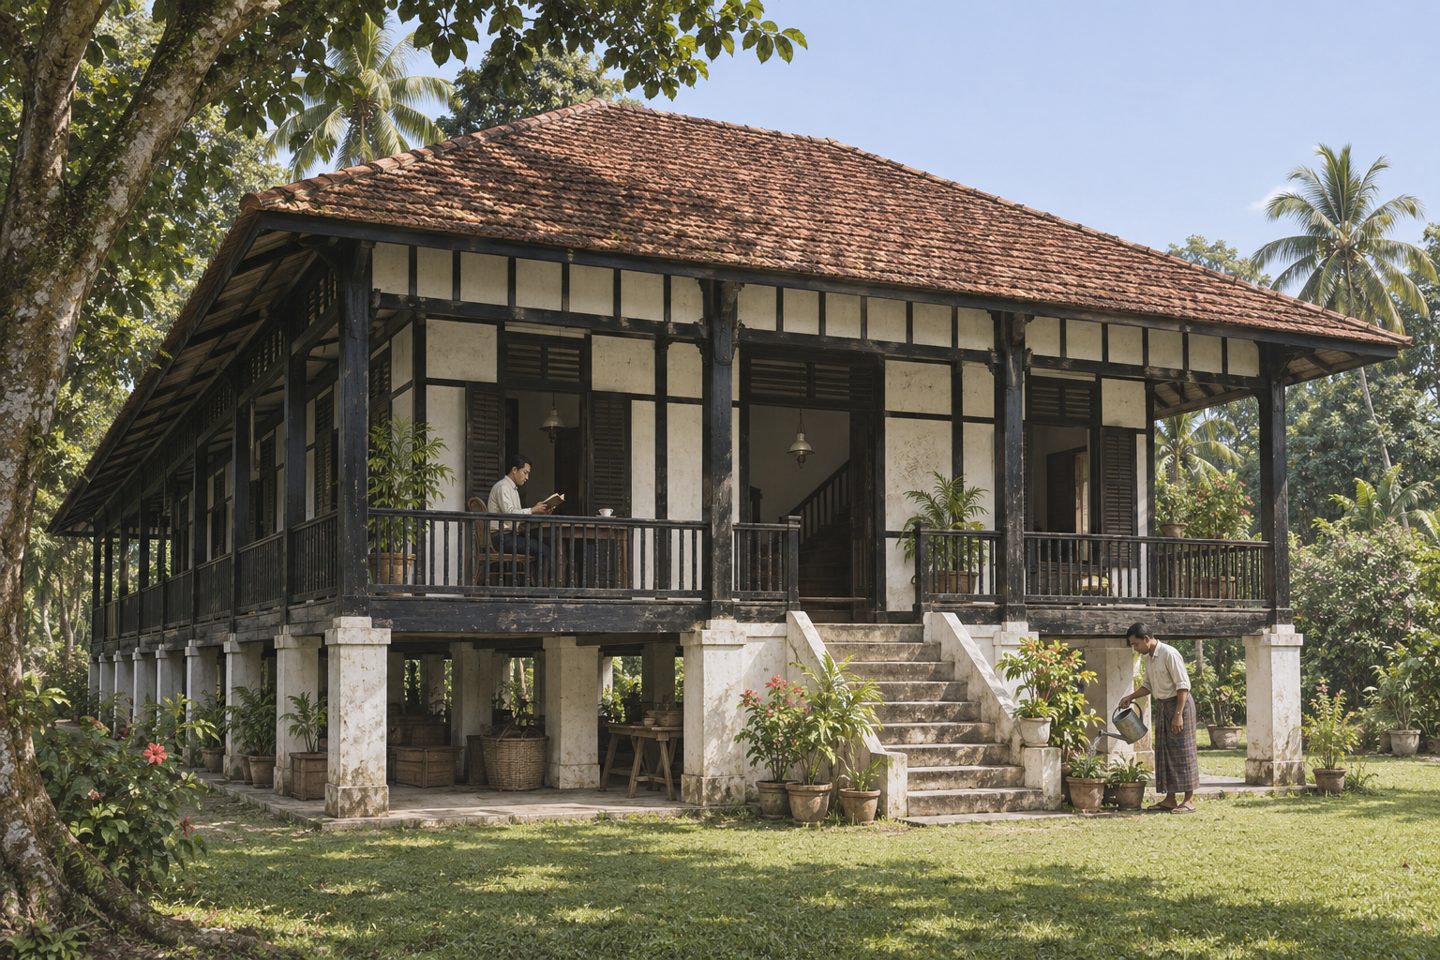
In Singapore, colonial bungalows combined European influences with Malay building ideas. Verandas, broad overhanging roofs, and raised construction became features of houses associated with colonial officials and later wealthy merchants. Local climate knowledge helped shape a prestigious imported housing type, even within an unequal colonial society. Singapore Urban Redevelopment Authority on the bungalow
The spread of cement-based construction and metal roofing also changed decisions about cost, labour, maintenance, and status. In its account of Asante shrines, the Metropolitan Museum of Art describes the replacement of traditional materials with corrugated metal roofing and cement plaster, partly for reasons of cost. The Metropolitan Museum of Art on Asante buildings
For households, the choice was rarely an abstract contest between old and new. It could depend on available builders, replacement materials, money, and the desire for a different kind of home. A new material can solve one problem while introducing another if the rest of the design is left unchanged.
Modern architecture continued the argument
During the mid-twentieth century, Tropical Modernism used modern construction with shading, wide eaves, adjustable louvres, and ventilation. Its development in West Africa was connected first to colonial institutions and later to independence and nation-building. Some of its leading European practitioners dismissed Indigenous architecture even while addressing environmental problems local builders had long understood. Victoria and Albert Museum on Tropical Modernism
Bawa transformed a Colombo row house
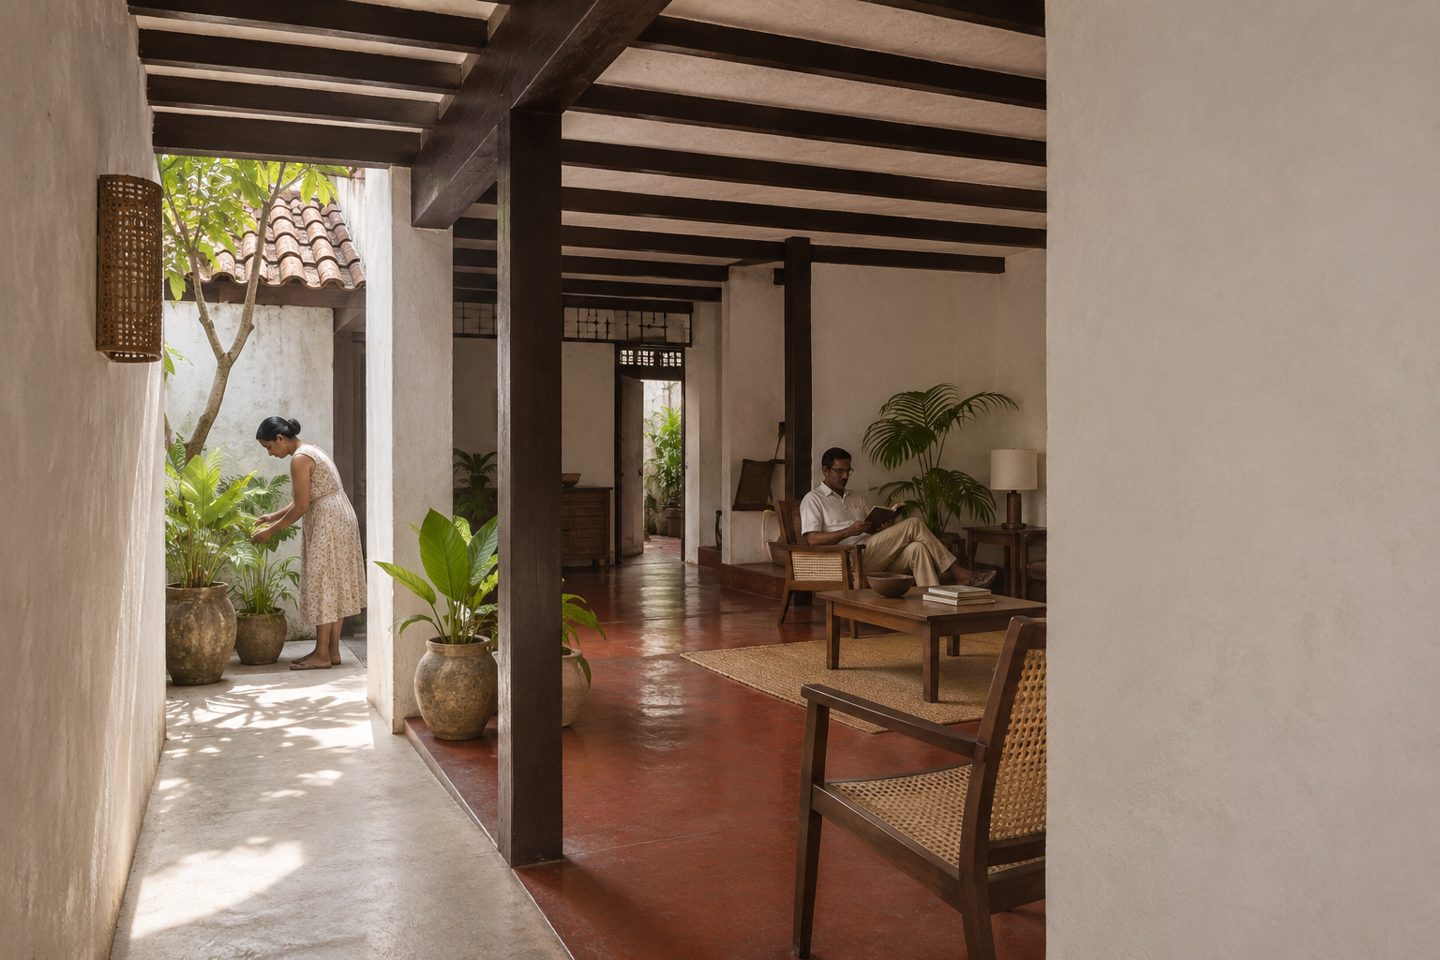
Modern tropical architecture also developed through local architects and distinct regional projects. In Sri Lanka, Geoffrey Bawa gradually transformed a Colombo row house, first rented in 1959, by acquiring and combining adjoining properties. The resulting Number 11 demonstrates how a modern home could emerge through adaptation and a careful sequence of spaces rather than a single standardized plan. Geoffrey Bawa Trust on Number 11
As air-conditioning spread, buildings could rely less on open façades and natural ventilation. Today, cooling demand and environmental costs have renewed interest in passive design and traditional materials. UNEP identifies contemporary African projects that combine local building knowledge with newer techniques. UNEP on traditional construction and contemporary design
The promising direction is selective improvement: retain useful spatial and environmental ideas, then test them against present-day needs.
Seven lessons for a better tropical home today
1 Study the actual climate before choosing a look
Record seasonal rainfall, humidity, sun exposure, prevailing winds, and night temperatures. Include altitude and surrounding buildings. A photograph from another tropical country is a design reference, not evidence that its construction will work on your site. Australian Government guidance on designing for climate
2 Give the roof and shade early attention
Many historical examples devote generous space and skilled work to the roof. In a new home, coordinate shading with roofing, insulation, drainage, and ventilation rather than adding a decorative overhang at the end. In cyclone or hurricane areas, overhangs and roof connections need appropriate structural design because wind can generate uplift. U.S. Department of Energy guidance on roof overhangs
3 Design a complete path for air
An open window alone does not establish useful cross-ventilation. Consider where air enters, how it passes through occupied spaces, and where it leaves. Shading and fans can improve comfort, while mechanical cooling may still be needed. Natural ventilation does not by itself remove humidity from outdoor air. Australian Government guidance on passive cooling
4 Treat water as a site problem
Raised floors and carefully chosen ground levels offer ideas worth studying. They do not make every floodplain safe. Groundwater, runoff, erosion, flood depth, storm surge, and safe access need to be assessed together. A house cannot be evaluated separately from the land supporting it. FEMA’s coastal construction guidance, catalogued by the U.S. Department of Energy
5 Choose materials with repair in mind
Ask who can maintain the roof, replace a damaged wall section, and inspect hidden connections. Check supply, durability, treatment requirements, and environmental effects. Traditional buildings often survived through regular repair and the renewal of skills. “Natural” does not mean maintenance-free, and “local” does not automatically mean responsibly sourced.
6 Design for the people who will live there
The household compounds, longhouses, courtyards, and village layouts in this history served different ways of living. Use that lesson to ask residents about cooking, guests, privacy, work, care, and future changes. Do not borrow a culturally specific arrangement merely because it looks attractive.
7 Combine local knowledge with current testing
Invite knowledgeable local builders into the design process and pay for their expertise. Pair their experience with engineering, building regulations, and appropriate thermal and moisture assessment. Test changes to materials and connections rather than assuming a familiar shape guarantees familiar performance.
What progress should mean now
Across the tropics, builders repeatedly found ways to make shelter fit local conditions and everyday life. Their work produced very different houses, and it continued to change as communities traded, migrated, adapted, and faced disruption.
Today, progress can mean a home that is more comfortable, safer, easier to maintain, and better suited to its residents while using resources carefully. That may involve earth, timber, bamboo, masonry, steel, or a combination. It may include fans and efficient air-conditioning alongside shade and natural ventilation.
The most valuable inheritance is the habit of paying close attention: to the site, to materials, to the people who build, and to the people who live there.
Historical examples in this article illustrate design principles. They are not construction specifications or guarantees of structural safety.
Bring the lessons home
Explore Arthur’s Panama project overview, read about Arthur, or use our pre-build planning questions to prepare a discussion with your local team.