Field notes · Open and closed · Living together
A Cool Bedroom Beside an Open Terrace: Where Does the Indoor Air Begin?
Give the terrace breeze and the cooled bedroom a shared plan.
For entertainment and general understanding. These illustrations and questions are not a construction specification or a legal, engineering or site-specific professional assessment.
Picture a tropical house with an open terrace, a breezy living area and a bedroom cooled for the night. That sounds entirely reasonable. Now picture the bedroom door standing open all evening because everyone keeps walking through it. The drawing says “air-conditioned bedroom.” Everyday life has submitted an amendment.
I would settle that relationship before choosing another machine. Which spaces are intended to behave like outdoors, which are conditioned, and how will fresh air reach the conditioned rooms? Those three questions belong on the same drawing.
This is a planning guide for the boundary and the air crossing it. My cooling-layout guide discusses distribution choices; here I want to make sure the room's operating idea is complete.

Draw the room you actually intend to cool
I would start with a colored outline around the conditioned area. Follow its walls, floor and ceiling, then mark doors and windows connecting to open or unconditioned spaces. A bedroom beside an open living room has an internal dividing line that matters just as much to this conversation as its outside wall.
Then add the normal household routine. Is the bedroom closed during cooling? Does its bathroom open onto a courtyard? Will a guest leave a terrace door open because the breeze feels pleasant? These are design inputs, not reasons to blame the future occupant.
An open tropical room and a conditioned room can coexist. The architect and services designer need an agreed explanation of where each begins and how transitions work. “The house breathes” is a charming phrase, but I would still like someone to draw the lungs.
The tropical room-planning guide helps establish the broad room brief. This next step follows the boundary through the building and connects it to ventilation.
Warm, humid air can bring water to a cold surface
Water vapor can condense when air meets a surface cold enough for that air's moisture conditions. EPA uses the familiar cold-glass example and warns that warm outdoor air can introduce moisture even when its relative humidity is lower than the indoor reading. EPA moisture and ventilation guidance (opens in a new tab)
That is why “outside feels fresh” and “outside will dry this cooled room” are different claims. I would not use an outdoor humidity percentage by itself to decide how the room should operate.
The concern can extend beyond what you see. Australia's Your Home guidance describes condensation inside assemblies and the risk of humid outdoor air meeting colder surfaces in strongly air-conditioned buildings. Climate, construction and use all matter. Your Home: condensation (opens in a new tab)
Ask the designer where the boundary is continuous and how junctions and service penetrations are coordinated. This is a request for a professional explanation, not instructions to seal openings yourself. Some openings have deliberate ventilation or other safety functions.
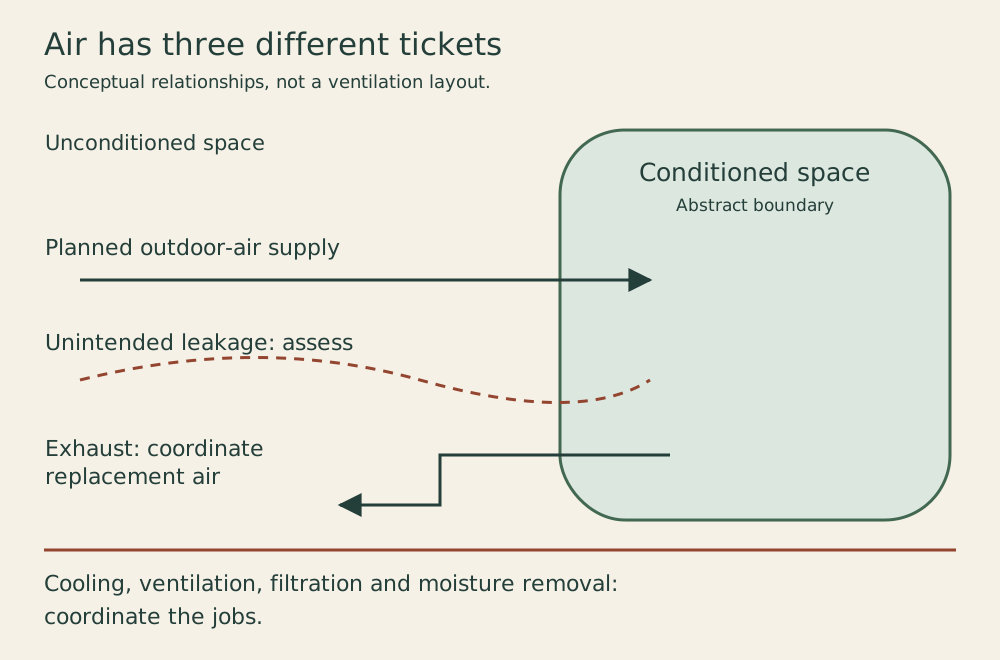
Air has three different tickets
Conceptual relationships, not a ventilation layout.
Conditioned-space boundary
-
Planned outdoor-air supply
Coordinate the incoming air and moisture strategy.
-
Unintended leakage: assess
Have the project team assess unintended air paths.
-
Exhaust: coordinate replacement air
Review exhaust and replacement air together.
Cooling, ventilation, filtration and moisture removal: coordinate the jobs.
Give incoming air a planned route
I would separate three things on the drawing: intentional outdoor-air supply, unintended leakage and exhaust leaving the house. Putting arrows in three different colors helps stop “air movement” from becoming one vague promise.
PNNL distinguishes supply, exhaust-only and balanced ventilation strategies. Exhaust removes air that must be replaced from somewhere; without a planned route, replacement can come through leakage paths. Its guidance also identifies climate, humidity and pressure relationships as design considerations. PNNL whole-house ventilation strategies (opens in a new tab)
The owner question is straightforward: where does replacement air come from when the kitchen hood, bathroom fan or vented dryer runs? Ask how those activities interact with the ventilation serving bedrooms and living spaces. Include combustion-appliance safety in the professional review wherever relevant.
I would want one coordinated explanation, rather than separate assurances from three equipment suppliers. The bathroom and laundry guide follows moisture-producing activities in detail. Here, their exhaust needs to rejoin the whole-house discussion.
Don't turn off required ventilation or block an inlet to reduce dampness. Have the professional address moisture management while preserving the ventilation the design requires.
Keep four jobs separate
The word “air” appears on plenty of product boxes. It does not mean the boxes do the same job. EPA treats filtration as a supplement to source control and ventilation, and notes that air cleaners cannot remove every pollutant. EPA air cleaners and filters (opens in a new tab)
Here is the distinction I would keep beside the proposal. It is qualitative, not a shopping list requiring four separate machines.
| Job | What I am asking it to do | What the label alone does not establish |
|---|---|---|
| Cooling | Meet the intended room-temperature needs | That outdoor air is supplied or humidity is always controlled |
| Ventilation | Provide planned air exchange | That incoming moisture has been adequately handled |
| Filtration | Reduce relevant airborne pollutants with suitable filters | That outdoor-air exchange or moisture removal occurs |
| Dehumidification | Remove water vapor from the air | That the room receives the ventilation it needs |
The categories may share equipment in a properly designed system. I would simply ask the designer to name the equipment and controls responsible for each job. The cooling and dehumidification distinction is explored further in the sizing and humidity guide; this table keeps it connected to the air routes.
Energy recovery helps, but the moisture question remains
An energy recovery ventilator, or ERV, transfers heat and some moisture between incoming and outgoing air streams. With more moisture outdoors than indoors, it can reduce the moisture load of ventilation. Transfer is incomplete and depends on conditions; an ERV does not perform the same job as a refrigeration-based dehumidifier that condenses and drains water. Panasonic's explanation of ERV humidity behavior (opens in a new tab)
I would ask what remains for the cooling or dedicated dehumidification system to handle after energy recovery. Include humid periods when little cooling is needed, rather than discussing only the hottest afternoon. Ask for the actual equipment performance basis, controls, filter-care arrangements and professional verification plan.
That manufacturer article discusses broader building applications and the general mechanism. It is not proof that a particular ERV suits a particular tropical bedroom. Nor does “balanced ventilation” on a proposal settle what happens when other exhaust appliances run. Have the designer evaluate the combined operation.
Walk through an ordinary evening
Here is the imagined household I would use at the meeting. Someone cooks while another person showers. Later, bedroom doors close and the living area stays open to the terrace. A guest room is unused. Ask the team to explain how the intended ventilation and moisture strategy works through that sequence.
Keep it a conversation about normal use. Nobody needs to stage an experiment by changing fan settings, covering grilles or forcing doors shut. Ask how the installed system will be professionally checked under relevant operating conditions.
If the house will alternate between open-air and cooled operation, request clear instructions for that transition. Who closes which openings? What happens during rain? Which controls remain in normal operation when the house is empty? I would want an explanation a visiting friend could follow without a training seminar.
The wall needs a drying story too
A boundary is more than a line around furniture. Your Home explains that air leakage and vapor movement through materials are different moisture paths, and that appropriate membranes, insulation and drying behavior depend on the assembly and climate. Your Home's assembly discussion (opens in a new tab)
I would ask the architect or building-envelope specialist to coordinate that work with the mechanical designer. What happens at the ceiling, at the open-to-cooled dividing wall and around services? How has the assembly's ability to dry been considered? A generic instruction to add a vapor barrier somewhere cannot answer those questions.
Persistent wetting deserves assessment rather than a new finish over it. The duct-condensation guide explains why water near cooling equipment does not identify its source by appearance alone.
I would leave the meeting with an agreed boundary drawing, a short description of the air routes and plain operating instructions. The result should make room for both the terrace breeze and a comfortable night's sleep, with each doing its job in the right place.
Sources checked November 8, 2026. U.S. and Australian guidance and a manufacturer explanation support general principles. Their codes, climate classifications and product claims are not Panama requirements, a universal humidity guarantee or a construction specification.
Sources behind the questions
Research checked 2026-11-08. External source links open in a new tab. Foreign sources explain principles, not Panama project requirements. No illustration establishes the performance of a real house.
-
EPA moisture and ventilation guidance (opens in a new tab)
Principle or local example only; scope and limitations are explained beside the claim.
-
Your Home: condensation (opens in a new tab)
Principle or local example only; scope and limitations are explained beside the claim.
-
PNNL whole-house ventilation strategies (opens in a new tab)
Principle or local example only; scope and limitations are explained beside the claim.
-
EPA air cleaners and filters (opens in a new tab)
Principle or local example only; scope and limitations are explained beside the claim.
-
Panasonic's explanation of ERV humidity behavior (opens in a new tab)
Principle or local example only; scope and limitations are explained beside the claim.