A roof can look empty on a drawing while its future is already crowded. A planned skylight, an exhaust outlet, access for roof maintenance and a possible solar array may all be competing for the same area. Discovering that conflict after the roof is finished makes the conversation harder. Solar-ready planning brings those decisions together while changes are still being discussed.
This guide concerns future photovoltaic electricity, not solar water heating. It offers an owner’s way to organize decisions before buying equipment. It does not establish that a roof can support panels, specify electrical work or certify a home as solar-ready. The useful outcome is a brief with named questions, current drawings and clear limits, rather than a promise that any future system will fit.
Define what you are keeping open
Start by writing the intended outcome in ordinary language. “We may want rooftop generation after moving in” leaves different questions open from “We want selected household functions to remain available during outages.” Record both if both matter. The Australian Government’s solar guide explicitly distinguishes electricity-bill goals, future demand and outage supply. It also warns that many grid-connected solar systems, including some systems with batteries, do not supply the property during an outage. Backup operation must be an explicit design requirement. [4]
For a first brief, separate three decisions: what the household wants, what the building might accommodate and what has actually been checked. These can sit on one page without being treated as equivalent. A desired future battery belongs in the first category until its proposed system, location and constraints have been assessed. An unobstructed patch on a roof plan belongs in the second. A dated assessment with stated assumptions belongs in the third.
Give each preference a status: important now, possible later, or undecided. That prevents an early sketch from hardening into a costly commitment simply because nobody revisited it. It also lets a designer explain which decisions really need an answer before construction advances.
Read the roof as a shared surface
The U.S. Department of Energy identifies roof age, shape, size, slope and shade as relevant to solar suitability. It recommends considering the roof’s replacement horizon and obtaining a custom assessment rather than relying only on an online estimate. These are screening questions, not proof that an apparently suitable roof is ready for an installation. [1]
Make one roof coordination drawing available to everyone involved. Ask for existing and proposed features to be distinguishable: roof openings, plant or equipment, drainage features, changes in level and areas needed for access. Label a possible solar area as provisional. Do not turn that sketch into a panel layout or infer that the remaining clear area is usable. Its purpose is to expose competing intentions before separate drawings drift apart.
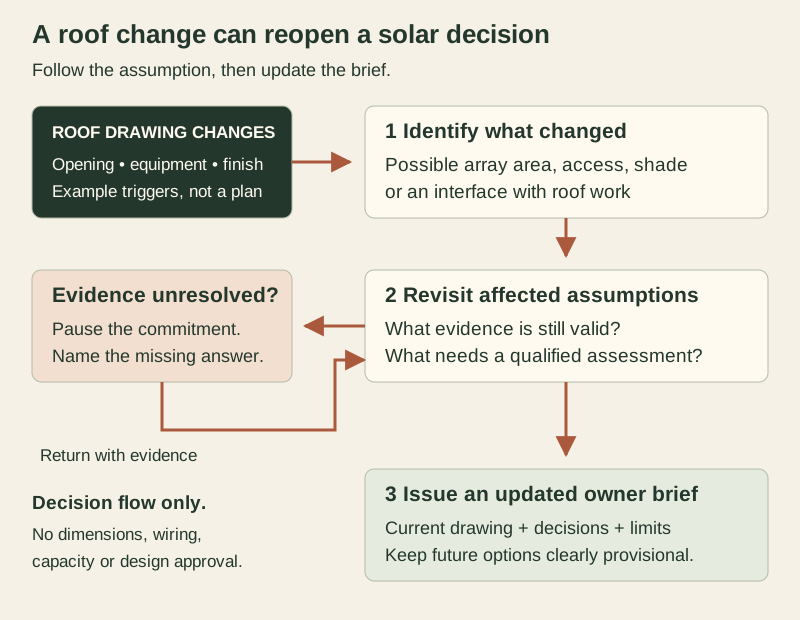
A useful meeting question is: “If this feature moves, which other decision has to be checked again?” For example, moving an exhaust outlet may reopen the possible array area; changing a roof material may reopen attachment and warranty discussions. Keep the answer with the drawing revision. This small dependency record is more helpful than a standalone note saying “allow for solar.”
The historical NREL Solar Ready Buildings Planning Guide groups shade, roof obstructions, structure, access, equipment space and future pathways as early coordination topics. Published in December 2009 and focused on new construction, it is used here for that planning framework only. Its technical values and code references are not current specifications for this house or location. [2]
Observe shade without pretending to survey it
Shade changes with the object casting it, the time of day and the season. Trees can grow and neighboring development can change conditions. The Australian Government guidance recommends taking these influences into account when a system is assessed. [4]
An owner can still collect useful context from safe ground-level viewpoints. Note when an observation was made, which roof area it appears to concern and what caused the shade. If the cause is uncertain, say so. A short note such as “afternoon shadow appears near the upper roof edge; source unclear” invites a check without pretending to be a measurement.
Keep the owner observations separate from a professional shade assessment. A sunny photograph taken once cannot represent a year of exposure. Equally, an early shadow does not by itself establish that the whole roof is unsuitable. Avoid removing trees or redesigning the house on the strength of a casual observation. Record other priorities, including useful shade for occupied outdoor areas, so a solar discussion does not silently erase them.
Do not copy a compass-direction rule from a foreign guide. A U.S. recommendation and an Australian recommendation describe different geographic contexts. This article sets no preferred direction or tilt for Panama or another particular site. Ask for the proposed arrangement to be assessed using the actual location and roof geometry.
On a small screen, swipe or scroll the diagram horizontally to read every panel.
Original decision-dependency flow. A changed roof drawing triggers a review of affected assumptions before a commitment. No roof dimensions, electrical connections, usable array area or design approval are implied. General coordination topics draw on sources 1–2.
Coordinate timing before committing to products
Solar readiness is easier to discuss as a sequence of decisions than as a shopping list. First identify the next building decision that might close an option: a roof revision, a ceiling enclosure or a fixed equipment arrangement. Then identify the evidence needed before that decision. Finally assign who will gather it and when it returns to the design discussion.
The table below is an original owner worksheet, not a construction sequence. It makes the distinction between keeping a possibility open and purchasing or installing a specific provision. Technical choices remain for the relevant qualified designers and installers.
Solar-readiness decisions before commitments
Decision approaching
Information to bring
Useful written outcome
Do not assume
Roof work or replacement
Current roof drawings, condition information and proposed changes
Whether roof work and future solar need coordinated review
A new roof automatically supports a future array
Locations of roof features
One drawing showing proposed openings, equipment and drainage
Conflicts recorded and a provisional solar area identified
An empty area is approved usable area
Interior spaces being fixed
Desired future equipment functions and access priorities
Areas and route options that need professional assessment
A spare cupboard or route is suitable
Electrical design discussion
Household goals and clearly marked future possibilities
Scope and timing of a solar-readiness assessment
An unused breaker position proves compatibility
Requesting solar proposals
The same current brief, drawings and exclusions
Comparable proposals with assumptions stated
A bigger predicted output means a better overall fit
On a small screen, swipe the table horizontally to see every column.
When someone recommends an early provision, ask them to identify what later design it depends on and what would happen if that assumption changes. A generic “future-proof” allowance is difficult to evaluate. A documented provision with an identified purpose, responsible designer and limits gives the next team something specific to review. Do not install speculative wiring, mounts or equipment from a general article.
Keep household demand separate from roof potential
Bring representative electricity records if the home is occupied. If it is not, describe likely uses and identify them as expectations. A planned workshop, future vehicle charging or possible extra accommodation should not quietly appear as established consumption. Give proposed changes their own list so a quotation can distinguish today’s brief from an expansion scenario.
The FTC advises reviewing electricity use, utility arrangements and detailed bids, including equipment and workmanship warranties. It also notes that solar customers may continue paying utility fixed charges. These points are useful reasons to ask what a financial comparison includes, rather than interpreting generation alone as the final bill. [3]
Ask each proposal to answer the same owner questions: Which version of the demand brief was used? Which future changes were included? What was excluded? What information would change the recommendation? These questions support a fair comparison without asking the owner to calculate a system size. For a broader method of interpreting household records, see Compare Home Energy Use.
Treat a model as a record of assumptions
PVWatts estimates production for grid-connected photovoltaic systems. Its own caution says predictions contain assumptions and uncertainty, and represent site-specific characteristics only to the extent they are included in the inputs. A modeled result is therefore a discussion aid, not a site inspection or a guarantee. [5]
If an estimate is used in a proposal, request a copy of its inputs alongside the result. Keep the location, roof arrangement, equipment assumptions and date together. Ask what the estimate knows about actual shading and what it treats generically. Do not compare two attractive headline results if one assumes a different roof area, demand scenario or set of exclusions.
A useful hypothetical example is a homeowner comparing an immediate installation with waiting until planned roof work. The owner gives both bidders the same roof information and asks each to explain sequencing, responsibility for roof interfaces and what happens if the roof plan changes. The example contains no predicted saving or preferred outcome. Its value is making the dependency visible before accepting a quote.
Close the brief with decisions and open questions
Finish with a short decision record, not a claim of completion. Identify the current roof drawing, the household goals, the unresolved constraints and the next review point. If an assessment is pending, leave it visibly pending. Keep an owner's preference distinguishable from a professional finding and a proposed provision distinguishable from work actually completed.
Ask for responsibilities at the roof interface to be explained in writing before work proceeds. Who answers questions about roof condition, attachment compatibility and later access? Who confirms the consequences for the applicable warranties? The FTC recommends comparing written equipment and installation coverage; the detailed roof discussion can also use the separate Coastal Roof Warranty Checks guide. [3]
A good solar-ready brief can end with “not suitable on this roof,” “review after roof work,” or “keep this option open while these questions are resolved.” Each is more useful than an unsupported assurance. The aim is a building decision that remains understandable when the future installer arrives, with the evidence needed to revisit it safely.
Source notes: Accessed November 8, 2026. U.S. and Australian sources support general planning distinctions, not Panama-specific rules, approvals, incentives, compass directions or technical specifications. The 2009 NREL report is a historical coordination reference, not a current installation standard. The worksheet, dependency diagram, brief structure and hypothetical example are original editorial tools. No system has been assessed or endorsed for a particular property.