Design · Comparing house forms
Compact, Courtyard or Pavilion: Compare the Plan Before Choosing the Look
By Best House Ideas · November 7, 2026
External sources open in a new tab so you can keep your place.
A courtyard, a cluster of pavilions and a compact house can each produce an appealing drawing. The more useful comparison is what daily life would require in each version: moving between rooms in rain, keeping a bedroom private, carrying laundry and choosing which spaces to cool.
Ask the designer to test the same household brief in more than one arrangement. The aim is not to declare a universally best tropical house shape. It is to see which concept resolves the site's constraints and the household's priorities with the fewest important questions left unanswered.
Give the three concepts clear meanings
For this comparison, a compact concept groups the main rooms in one connected building. A courtyard concept arranges rooms around an outdoor void. A pavilion concept separates room groups into distinct building volumes, with connections that may be enclosed, covered or open.
Real houses can combine these ideas. An L-shaped house with a sheltered garden may sit between the categories. Use the labels to discuss relationships, not to force every design into a type.
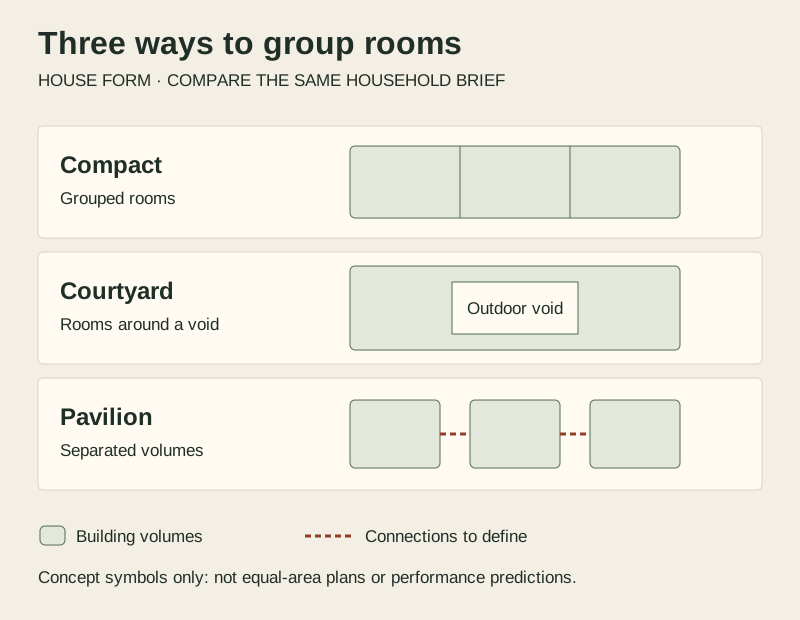
The symbols are deliberately simple. They do not compare equal floor areas, show a recommended orientation or predict air movement. Ask for properly developed alternatives before drawing conclusions about cost or comfort.
Hold the brief steady
Give every concept the same list of essential rooms, intended occupants and activities. If one drawing has a larger living area, an extra bathroom and a long covered connection, it is not a like-for-like alternative merely because the bedroom count matches.
Ask the designer to identify enclosed rooms, covered outdoor areas, uncovered paths and spaces that mainly serve circulation. Keep the area definitions visible when discussing cost. The building-quote comparison guide explains why a single price per square metre can hide a different scope.
Use the finca design brief to separate confirmed site information from assumptions. A concept should not quietly rely on an unverified access route, a future neighboring setback or an unlimited area for services.
Test sun and breeze at room level
Your Home's hot-humid orientation guidance emphasizes protection from unwanted sun and access to useful breezes. Its pavilion example is tied to Darwin's conditions and illustrates separating room groups and cooling modes. [1] The example is a design principle to assess, not a compass direction to copy onto a Panama site.
For each alternative, ask which occupied rooms have a credible path for air movement and which openings must be usable for that path to work. Your Home's passive-cooling guidance favors narrow or open layouts for breeze access and notes the importance of conditions that allow windows to remain open. [2]
Put likely privacy, noise, insect-screen and rain constraints on the same plan. If a proposed breeze path crosses a bedroom door that will normally be closed, the assessment needs to reflect that. Do not rate a concept using openings that exist only in the presentation drawing.
A compact layout deserves this test as much as a pavilion layout. Separation into volumes does not prove that the resulting rooms will be comfortable, and a connected building is not automatically too deep to work well.
Treat a courtyard as something to evaluate
A courtyard can be an outdoor room, a source of views or a way to organize the house. Its presence alone does not prove a cooling benefit.
A 2002 field study by Rajapaksha, Nagai and Okumiya changed opening arrangements in a tropical courtyard house and found different indoor thermal outcomes with different airflow patterns. [3] The useful lesson is to examine how the actual courtyard connects to surrounding rooms and the outdoors, rather than treating a central void as a complete ventilation strategy.
A 2020 study of five boarding houses in Surabaya reported lower indoor temperatures than outdoors during the day, but higher temperatures at night, within its measurement periods. [4] Those observations are specific to the studied buildings. They are not a temperature forecast for a new house or proof that a courtyard beats either of the other concepts.
Ask the designer to assess shade and conditions at the times the courtyard and neighboring rooms will be occupied. Also identify the drainage, planting care, cleaning access and weather-exposed thresholds that the proposal requires. Those details belong in the design and cost review, not in an assumption that the outdoor void is free space.
Walk the everyday connections
Trace a trip from the bedroom to the kitchen, from the arrival point to food storage and from the laundry to the drying area. Repeat the exercise for a rainy evening and for a visitor unfamiliar with the house.
For a pavilion concept, decide which connections need to work without stepping into the weather and what privacy is expected along them. For a courtyard concept, consider whether the route goes through, around or beside the outdoor space. For a compact concept, check whether movement through shared rooms would interrupt their normal use.
These are questions about the particular proposal, not fixed disadvantages of a building type. The veranda guide can help develop a covered connection that also serves as occupied outdoor space. Required access, levels, safe exits and weather protection still need the appropriate professional design.
Compare the same questions side by side
The following original discussion table identifies what to test. It is not a scorecard with a predetermined winner. Have the project team mark each answer as demonstrated, assumed or unresolved.
| Question | Compact concept | Courtyard concept | Pavilion concept |
|---|---|---|---|
| Which rooms get usable breeze access? | Test the actual depth, partitions and openings | Test room openings and the courtyard's outdoor connections | Test each volume and what lies between them |
| How do people move during rain? | Trace routes through the connected interior | Identify routes through or around the court | Identify which links are enclosed, covered or exposed |
| Where is privacy needed? | Review shared-room routes and room adjacency | Review facing rooms and use of the central space | Review the links and separation between room groups |
| Which spaces are cooled mechanically? | Show the intended room boundaries | Show how rooms meet the outdoor court | Show each pavilion's intended operation |
| What belongs in the project scope? | Include all rooms, service and circulation space | Include the court's finishes, drainage and maintenance needs | Include connecting spaces and coordinated services |
On a small screen, swipe the table horizontally to see every column.
Choose the evidence needed for the next decision
A useful concept review ends with a short list of checks: a furnished plan, a site-specific sun study, a realistic ventilation and cooling assessment, a drainage review or an estimate that includes the full scope. Let the unresolved issue determine the next step.
Keep architectural form, structural design and building services coordinated. Do not remove walls, separate building sections or change openings based on these conceptual drawings. Continue with the room-operation guide once the preferred arrangement is clear enough to discuss each space in detail.
The strongest concept is the one whose advantages still make sense when the house is occupied, the doors are in their usual positions and the weather is less flattering than the rendering.
Sources and further reading
- Australian Government, Your Home, Orientation
- Australian Government, Your Home, Passive Cooling
- Rajapaksha, Nagai and Okumiya, Indoor Thermal Modification of a Ventilated Courtyard House in the Tropics, 2002
- Nugroho and colleagues, Courtyard as Tropical Hot Humid Passive Design Strategy, Surabaya Boarding-House Study, 2020
Sources checked November 7, 2026. Overseas examples and field studies are used with their limits, not as Panama requirements or predictions for a particular site. The diagram and comparison are original conceptual tools. No actual project layout, cost, measurement or professional design approval is asserted.