El Espino · Electrical planning
Planning Pool and Outdoor Bar Power for the El Espino House
External sources open in a new tab so you can keep your place.

A pool and an outdoor bar sound like the relaxing part of a house project. Electrically, they bring together water, motors, lighting, appliances, and people who probably are not wearing shoes.
For our El Espino house, I would give that combination its own electrical design from the beginning. By “dedicated,” I mean circuits designed for the actual outdoor equipment and its requirements. Depending on the layout and loads, that might include a feeder and a local distribution panel. It does not automatically mean a second utility service, and it certainly does not mean an isolated ground rod with everything connected to it.
The house is about 2,580 sq ft (240 m²) on a roughly 21,500 sq ft (2,000 m²) finca. Those areas tell us there is a property to plan around. They do not tell us the route to the pool, the distance to the bar, or the size of the electrical supply. I would settle those details on the site plan before anyone starts digging.
First, make an equipment list
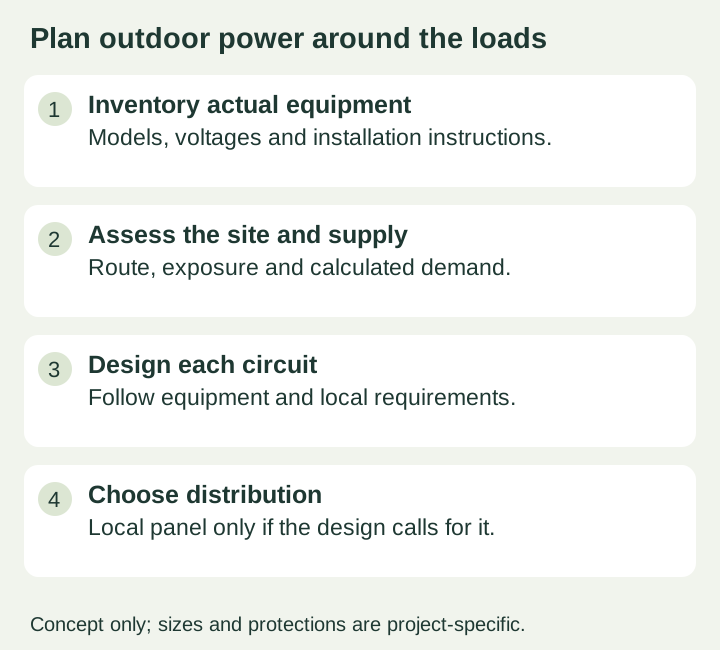
I would begin with what actually needs power, rather than choosing a panel and hoping everything fits afterward.
For a pool area, the possible list includes a circulation pump, heater or heat pump, treatment equipment, lights, transformers, and controls. For a bar, it could include a refrigerator, ice maker, countertop appliances, fans, lighting, and convenience outlets. These are planning possibilities, not a list of equipment already installed at El Espino.
Each confirmed item needs its model, voltage, nameplate information, and installation instructions. The designer also needs to know what can run at the same time. A pump, refrigerator, and blender do not necessarily share the same electrical needs just because they share the same afternoon.
I would mark future possibilities separately. Leaving room for an eventual appliance is sensible; treating every imaginable appliance as a confirmed purchase makes the plan difficult to read and the quote difficult to trust.
Give the pump the circuit its instructions require
A real manufacturer example makes this clearer. Pentair’s IntelliFlo3 VSF and IntelliPro3 VSF installation guide specifies an independent GFCI-protected circuit when connecting the pump to an automation system or timer, and says not to share that circuit with lights or other appliances. The guide also gives GFCI protection requirements separately. The same guide distinguishes the voltage requirements of its 1.5 HP and 3 HP models.
That is a useful example of why the actual model matters. It is not evidence that our pump is a Pentair, or permission to copy that manual’s breaker size onto a different pump.
The pool equipment and bar appliances therefore need to be planned together, with each load given the circuit arrangement its instructions and applicable rules require. I would not casually put the pump, refrigeration, and countertop appliances on one general-purpose circuit and call the outdoor area finished.
Where a local distribution panel makes sense, the feeder still needs proper sizing, protection, and a voltage-drop assessment. A tidy box near the bar cannot fix an undersized supply back at the house.
Four electrical jobs worth understanding
This is the part I would want explained in plain language before approving a plan.
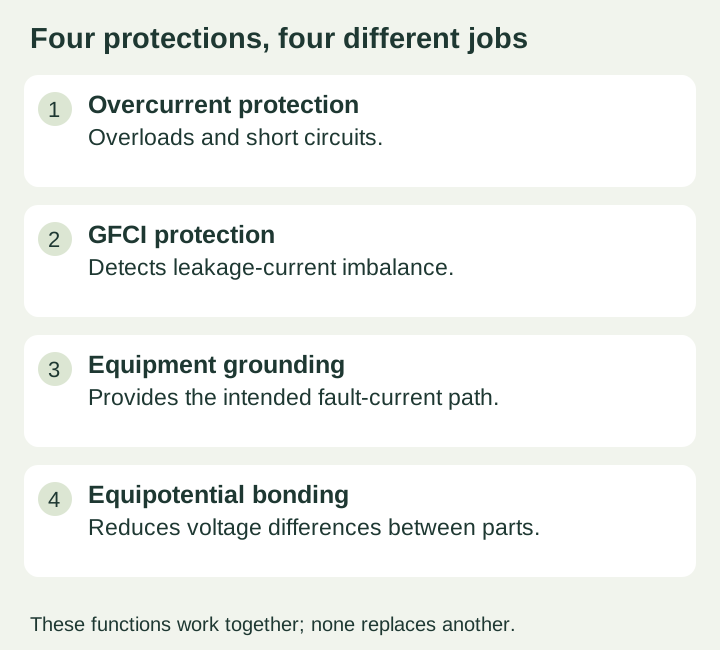
Overcurrent protection deals with overloads and short circuits within the circuit’s design. The breaker rating has to work with the conductors and equipment.
GFCI protection responds to an imbalance that can indicate current taking an unintended path. It provides an important layer of shock protection where required, particularly around water.
Equipment grounding provides the intended fault-current path so protective equipment can operate. It is part of the electrical system, not simply a stake driven into the soil.
Equipotential bonding connects the conductive parts that the applicable design requires to reduce dangerous voltage differences between them. Pool bonding needs deliberate design around the actual pool and surrounding features.
These protections work together. A GFCI does not replace bonding, and a separate ground rod does not replace the equipment grounding conductor or create a safe independent electrical island.
If a pump trips its GFCI, the response is to investigate the fault, installation, and equipment compatibility with a qualified professional. Bypassing the protection to keep the water moving is not a solution.
A roof does not settle the weather question
An outdoor bar may have a roof and still face wind-driven rain, splashes, condensation, sunlight, or corrosion. I would have the installer classify the actual exposure and choose the equipment accordingly.
That applies to enclosures, fittings, wiring methods, outlets, covers, and disconnects. A cover’s suitability also matters when something is plugged in, not only when the outlet is sitting unused.
Pool lighting deserves particular attention. Its junction boxes, transformers, and locations can have special requirements. A generic PVC junction box, even a generous 8 × 8 × 4-inch one, is not automatically an approved pool-light junction box.
For the El Espino layout, I would ask for those components to be identified on the plan. It is much easier to question a box on paper than a box already hidden behind a finished bar.
Design for the person who will maintain it
I would want a clear circuit directory and accessible disconnects wherever required, with service access that remains usable after the landscaping and cabinetry are finished.
The labels should identify equipment plainly. “Pool pump” is helpful. “Outside stuff” leaves a little too much room for interpretation.
The operating instructions should explain which disconnects control which equipment, how prescribed GFCI tests are performed, and who to call when something trips or shows damage. One enclosure can contain more than one supply. Turning off one labeled circuit is not proof that everything inside is safe to touch.
This is professional electrical work. I would keep the homeowner’s role focused on the layout, equipment choices, documentation, and safe operation, rather than live wiring or panel terminations.
| Possible load | Information needed | Design question |
|---|---|---|
| Pool pump | Exact model, voltage and instructions. | Does the specified connection require its own circuit? |
| Pool lights and controls | Listed equipment and location instructions. | Which boxes, transformers and protections apply? |
| Bar appliances | Models, nameplates and simultaneous use. | Which loads need individual circuits? |
| Future equipment | Clearly label as proposed, not purchased. | What expansion allowance is reasonable? |
The site plan comes before a trench depth
The route from the house, the length of the run, whether the bar is attached or detached, the existing supply, and the local rules all affect the design. So do the selected wiring method and the conditions along the route.
That is why I would not give this project a universal trench depth, feeder size, or distance between outlets and water based on a general article. US references are useful for understanding the issues, but they do not establish the applicable requirements in Panama.
My practical next step would be a marked site plan paired with the equipment schedule. That gives the local electrical professional something concrete to calculate, specify, and check.
What “dedicated” should deliver
For me, the useful outcome of a dedicated outdoor electrical design would be simple: every confirmed load accounted for, the right protection in the right place, and equipment that can be operated and maintained safely.
A separate outdoor panel may help achieve that. The project details decide whether it belongs in the design.
The point is to make the electrical planning thorough enough that, later, the outdoor bar can be about the drinks and the conversation. The blender should be the loudest electrical debate at the table.
Sources and scope
- Pentair IntelliFlo3 VSF / IntelliPro3 VSF installation guide: example of model-specific circuit, GFCI, grounding, and bonding instructions; see printed page 4.
- US Consumer Product Safety Commission: electrical safety in and around pools: hazards involving pool equipment, lighting, outlets, and water.
This is planning guidance for our El Espino project, not a wiring diagram or an account of a completed installation. The final design needs the actual equipment instructions and applicable local requirements, reviewed by a qualified electrical professional.