Completed
Bastimentos island
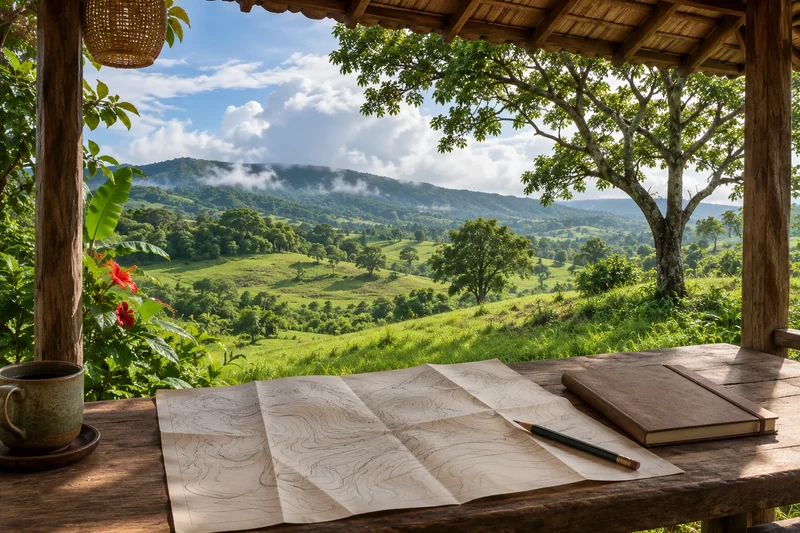
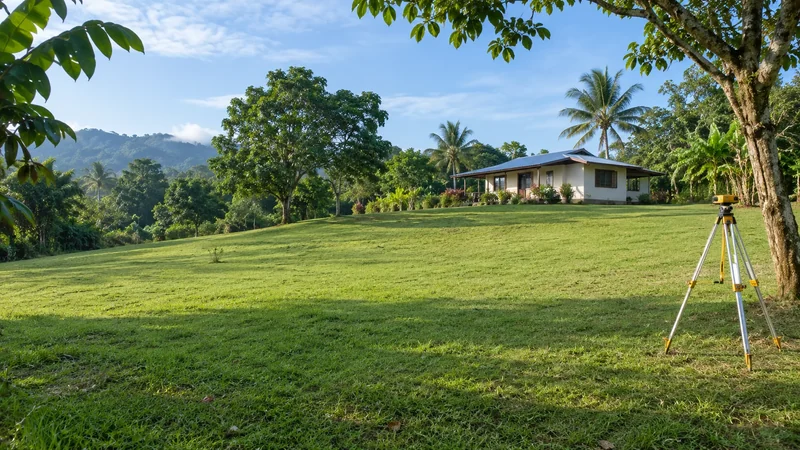
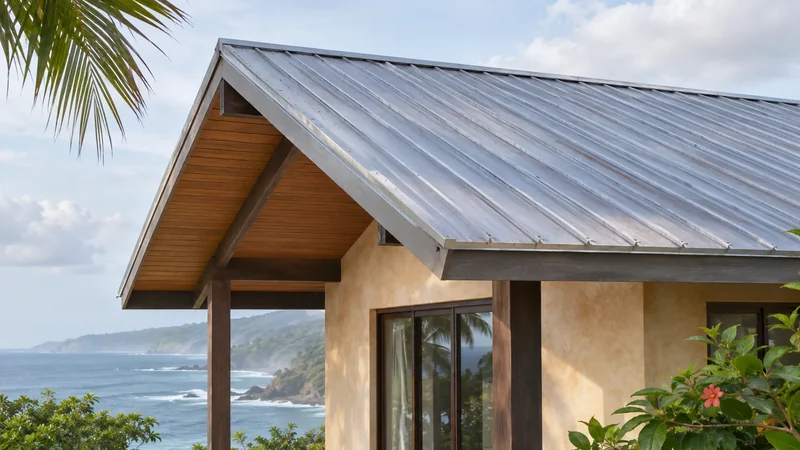
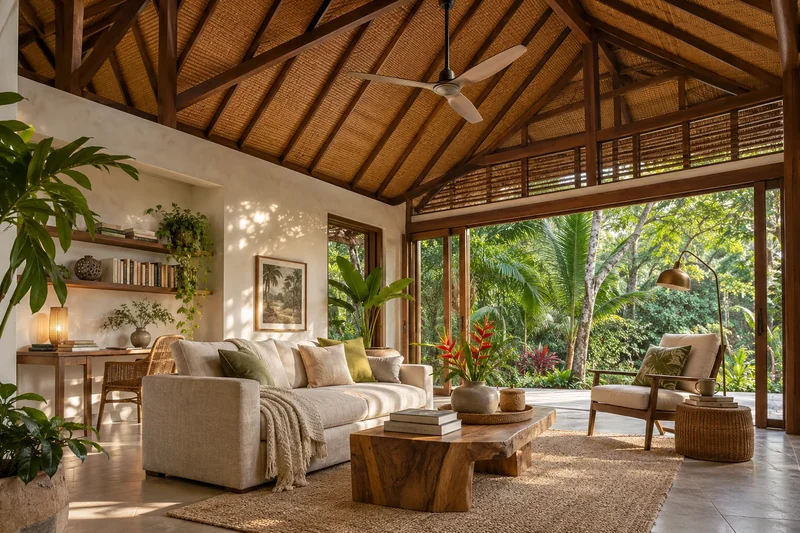
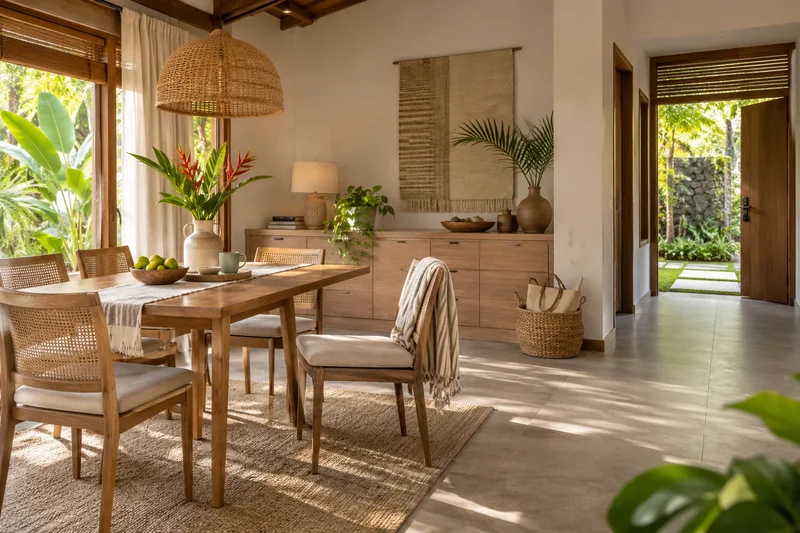
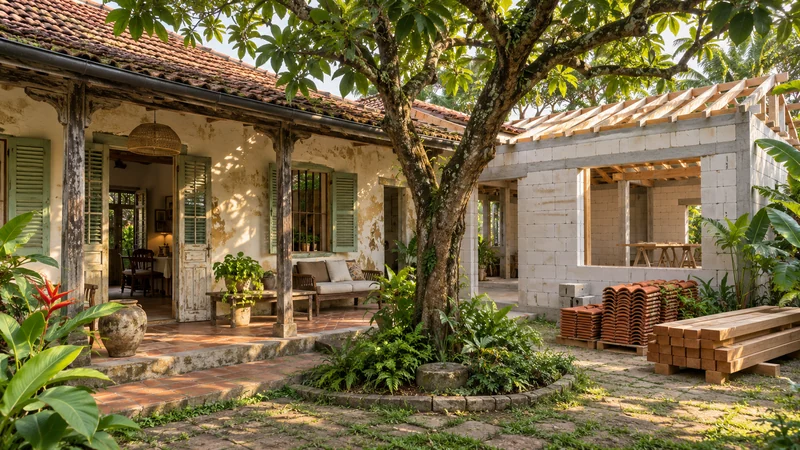
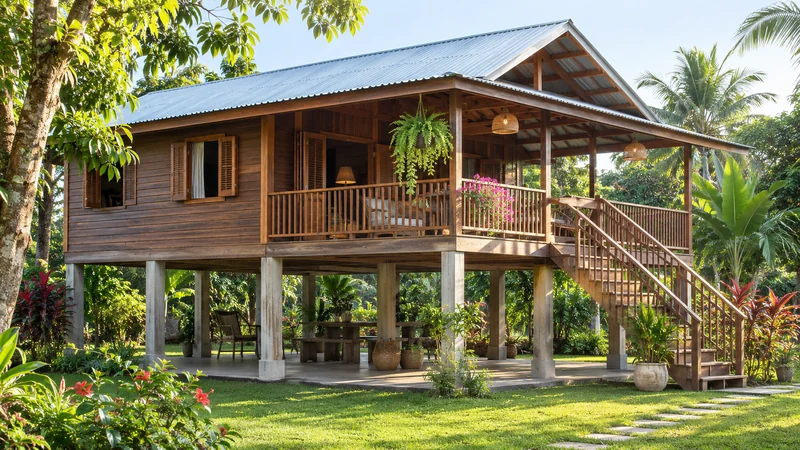
A house Arthur designed and built on Bastimentos island, Panama. An owner-builder project, shaped by its island setting.
A builder’s perspective · Panama
Good homes begin with a clear understanding of place. Explore real projects, the choices behind them, and the work of turning an idea into a house.
Explore the projects ↗New · The long view
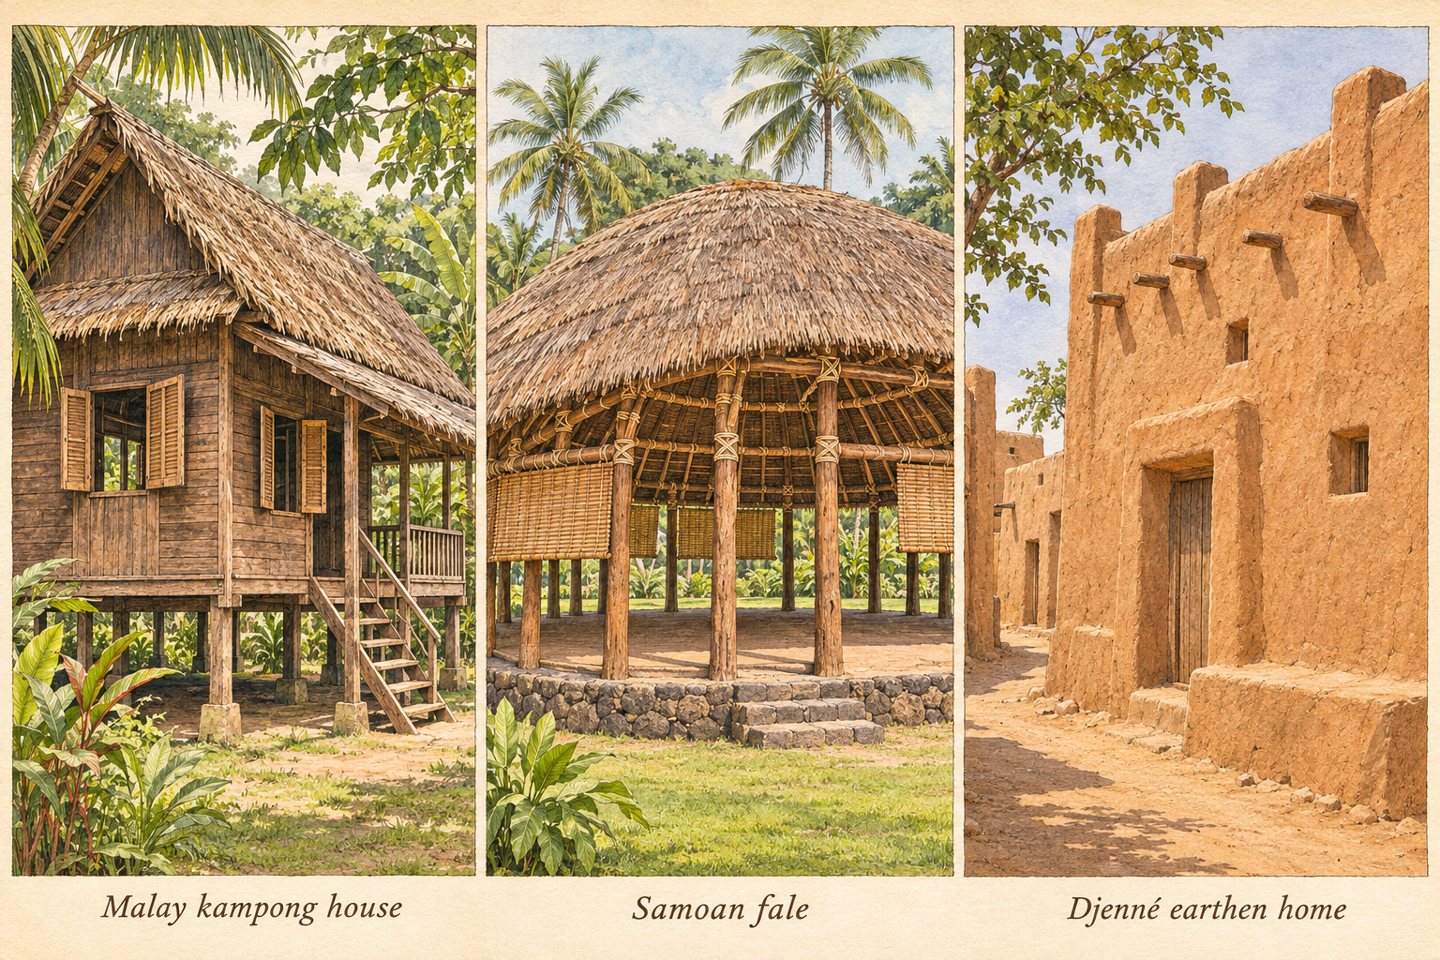
Travel through the Americas, Africa, Asia and the Pacific to discover different building traditions, how they changed, and what today’s homeowners can learn.
Read the illustrated feature ↗The project journal
Completed
A house Arthur designed and built on Bastimentos island, Panama. An owner-builder project, shaped by its island setting.
In progress
A current build. Follow the project as its design and construction story is documented.
Planned
A second house is planned for a 1,500 m² finca. The land area is not the proposed house size.
Experience, beyond one discipline
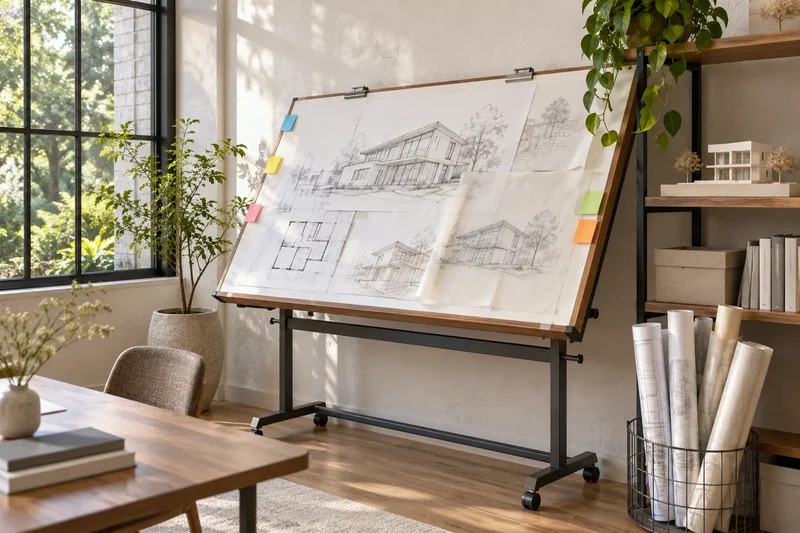
Arthur’s experience spans custom home design and construction, masonry, stucco and steel detailing, with work in the Chicago area and Panama.
Meet the builder ↗Before you build
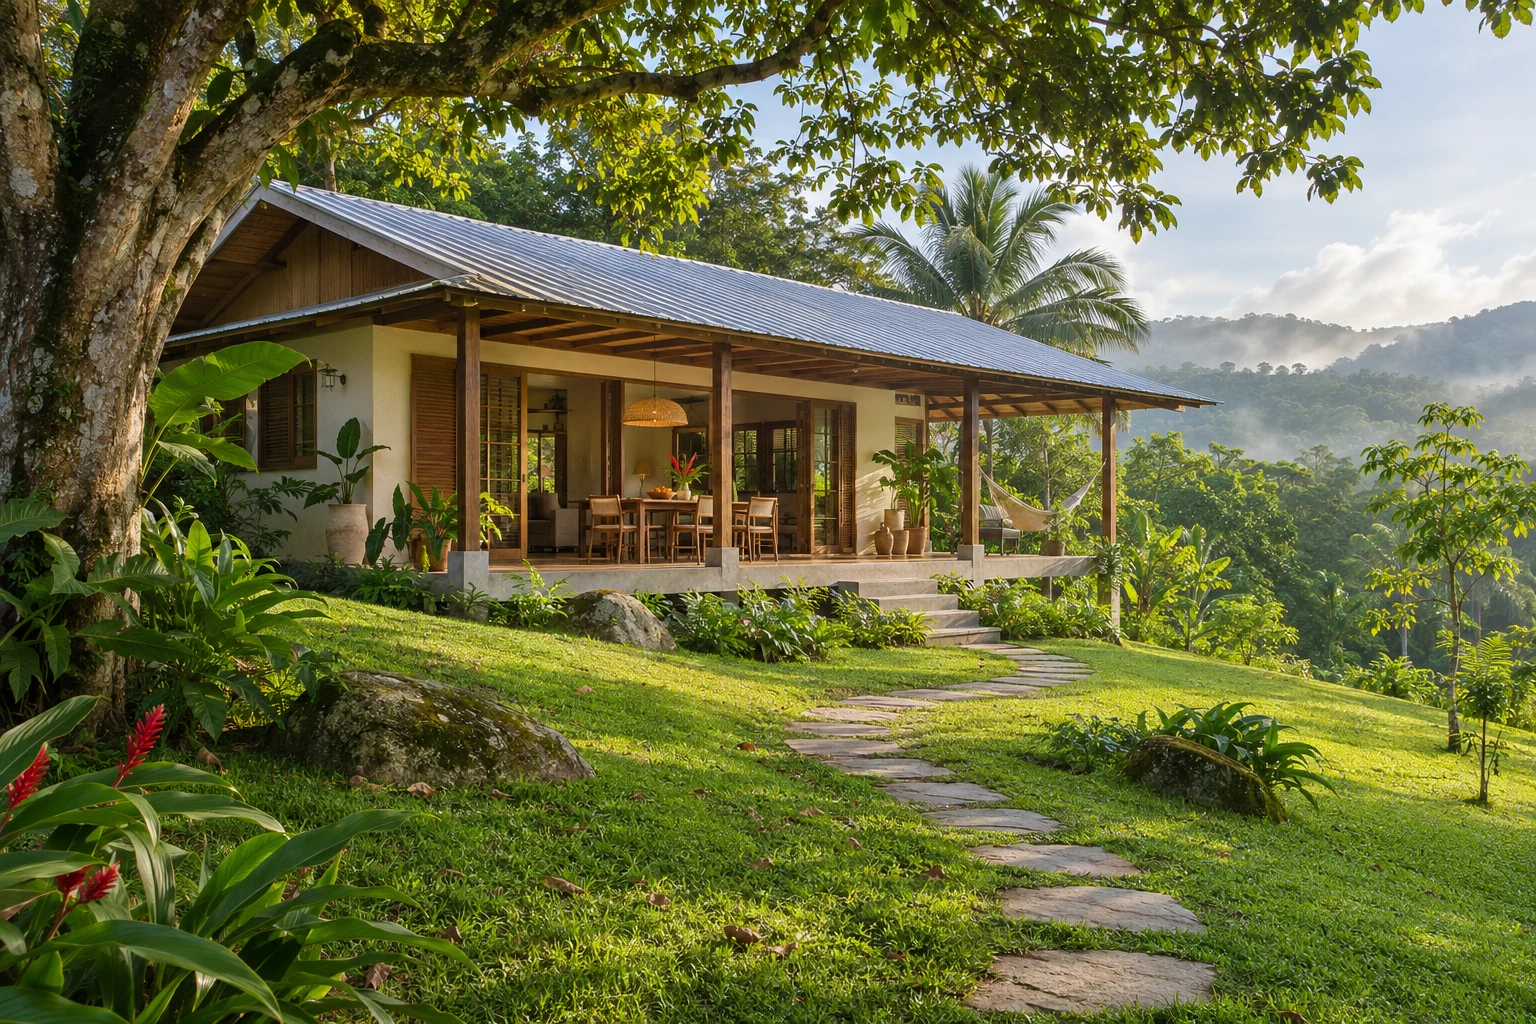
The site, the weather and the way you want to live should shape the brief before a floor plan does.
Read the planning notes ↗Practical guides · Research first
Compare Panama house-building proposals by floor area, scope, exclusions and allowances before judging the price per square metre.
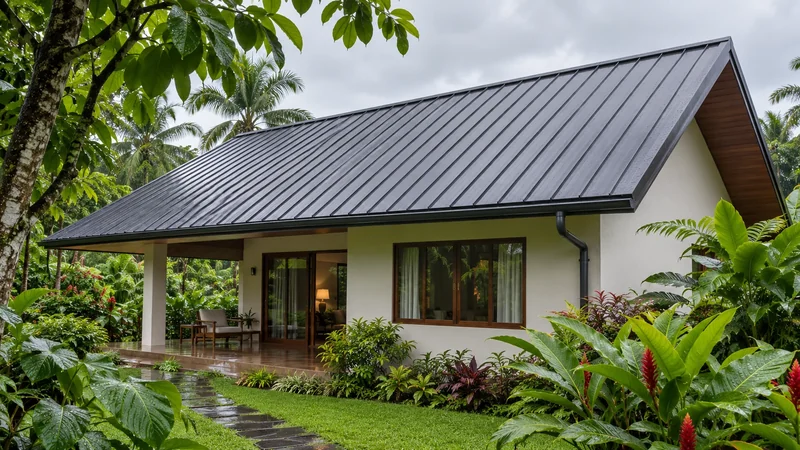
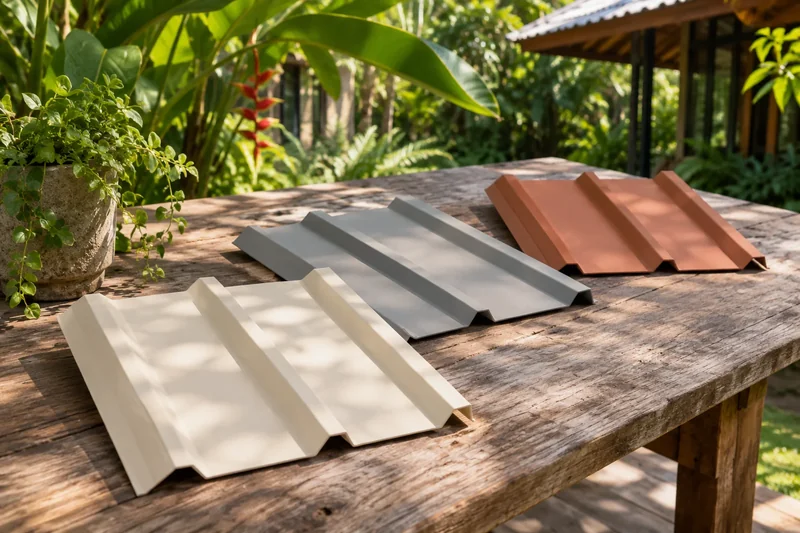
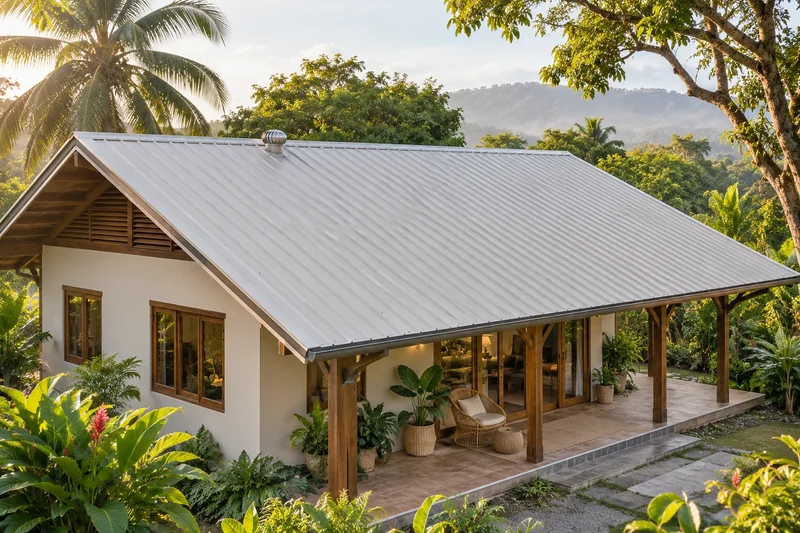
Compare tropical roof options by heat, rain, condensation, maintenance and documented product limits, not just the roofing sheet price.
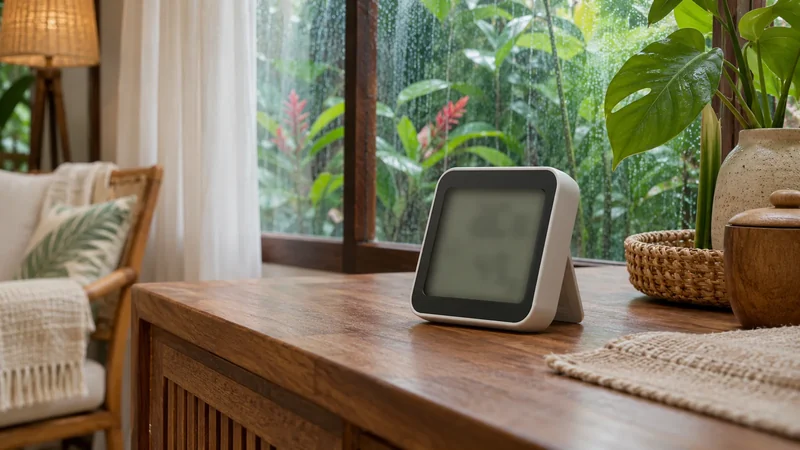
Understand indoor humidity, record useful observations and prepare better questions about moisture in a tropical house without guessing at the cause.
Practical guides · Research first
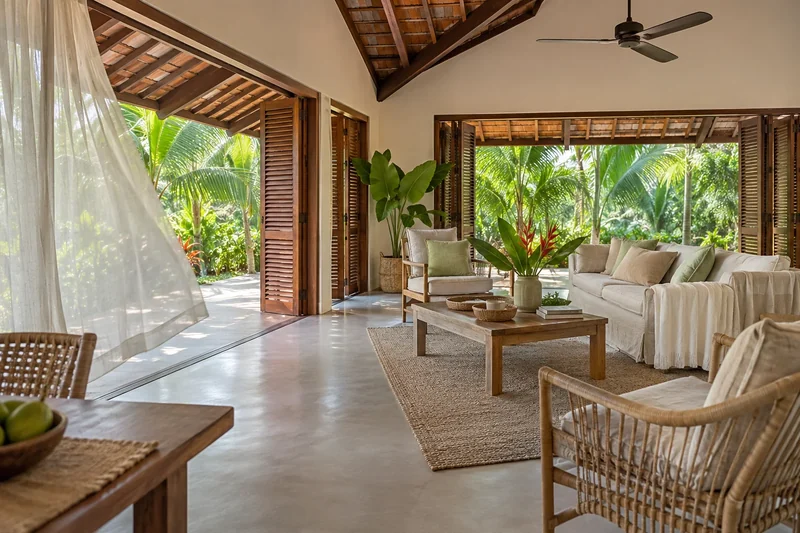
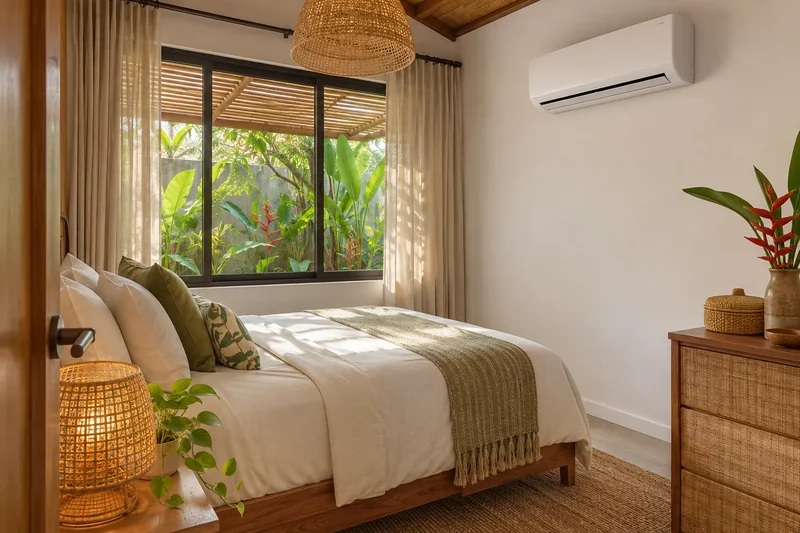
Build a room-by-room cooling brief for a tropical house, coordinating shade, natural ventilation and air-conditioned spaces before construction.
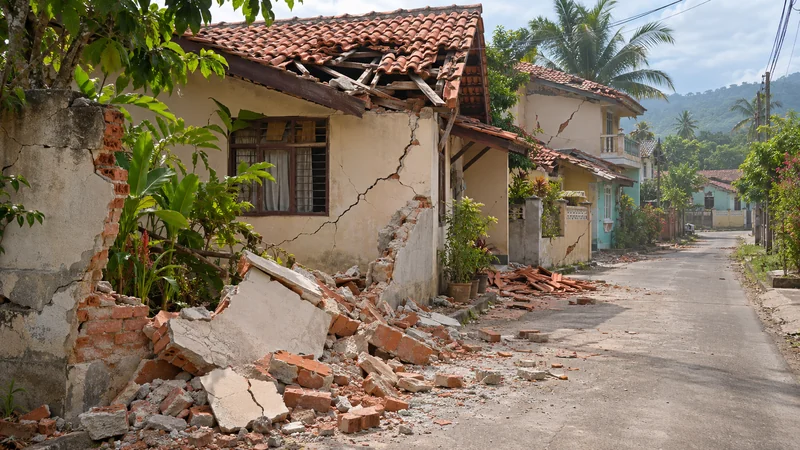
Prepare questions about the site, structural design, local requirements and construction records before building an earthquake-resistant house in Panama.
Practical guides · Research first
Organize a practical house handover file with equipment records, operating instructions, outstanding items and maintenance responsibilities.
Practical guides · Research first
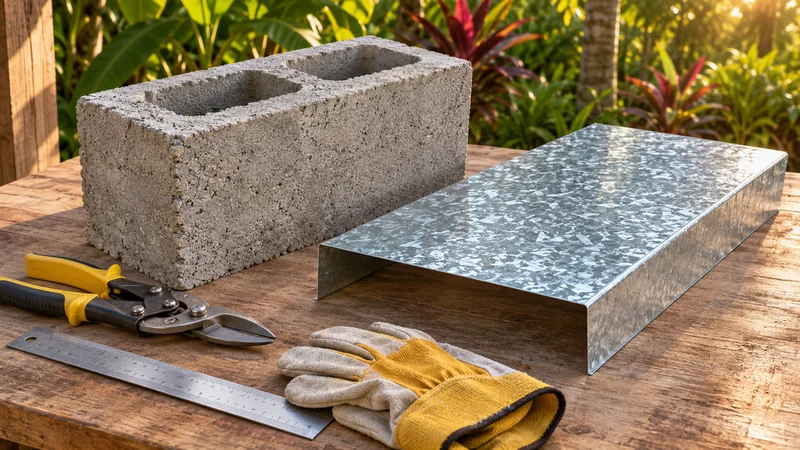
My chosen termite shield design for El Espino: 24-gauge galvanized steel at the CMU floor edge, Sikaflex-221, Sika-1, visible inspection edges and Taurus SC.
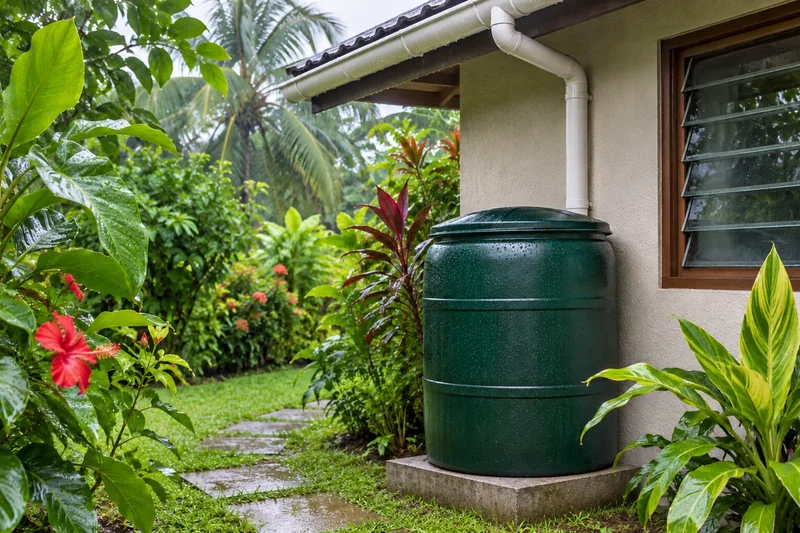
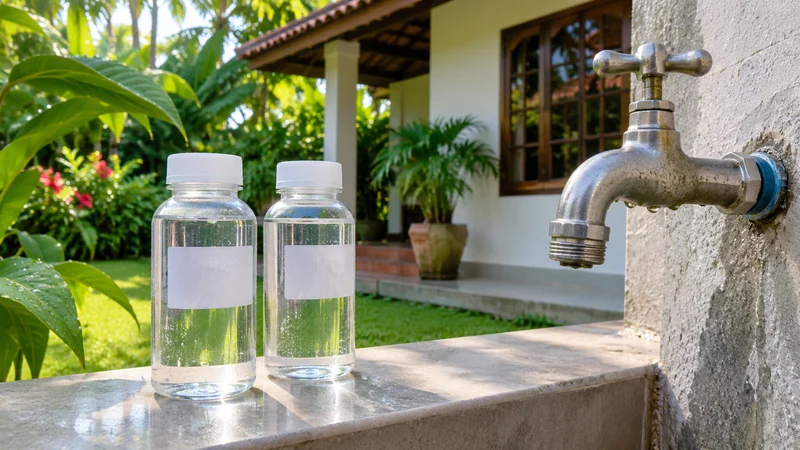
Separate rainwater collection volume from water quality, compare illustrative rainfall volumes and plan testing, materials and maintenance for the intended use.
Practical guides · Research first
Plan a west-facing tropical view with exterior shade, useful daylight and a clear window brief, then compare options before committing to a floor plan.
Build a practical rural-finca design brief that separates household priorities, verified site information, service questions and unresolved decisions before drawing the house.
Practical guides · Research first
Keep construction changes understandable with a record of scope, design review, cost, time, authorization and the drawings the site team should use.
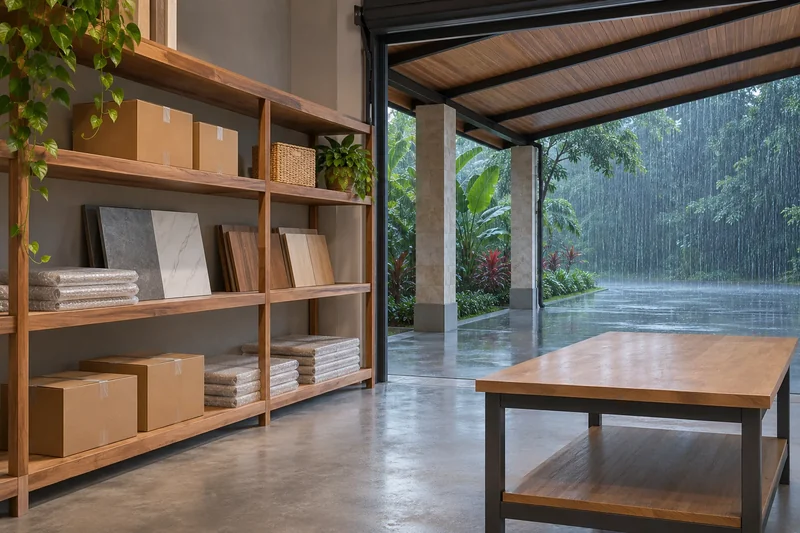
Coordinate deliveries, protected storage, inspection and installation readiness during a rainy-season house build without relying on a universal tarp or drying rule.
Practical guides · Research first
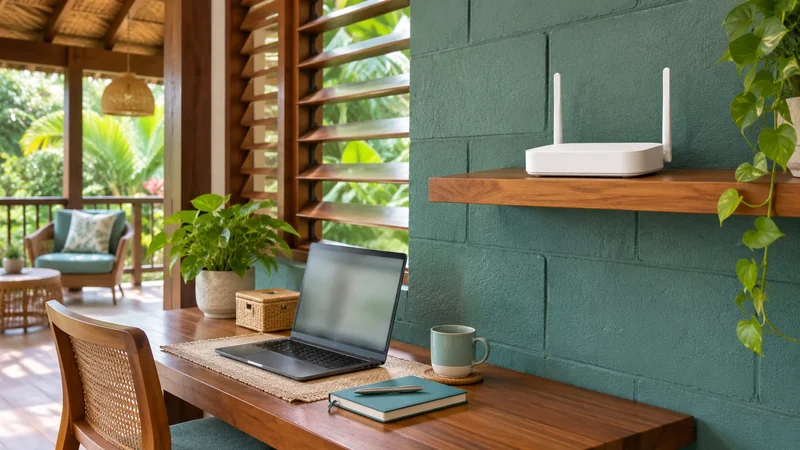
Plan internet and Wi-Fi for masonry walls, workspaces and separate buildings, with a practical brief, testing plan and questions for the installer.
Prepare a tropical home for periods away with a maintenance plan, named contacts, meaningful observations and a response process for missing reports or problems.
Practical guides · Research first
Organize a house-building budget around the full project scope, cost ownership, uncertainty and payment timing, without relying on a generic cost per square metre.
Read home energy records with billing days, meter scope, weather and occupancy in view. Learn what a simple kWh-per-day comparison can and cannot show.
Practical guides · Research first
Prepare a rural wastewater brief before fixing the house layout: site evidence, responsibilities, access, approvals and operating records.
Compare coastal roof warranty documents by site eligibility, exact product, covered failure, exclusions, maintenance and final issuance.
Practical guides · Research first
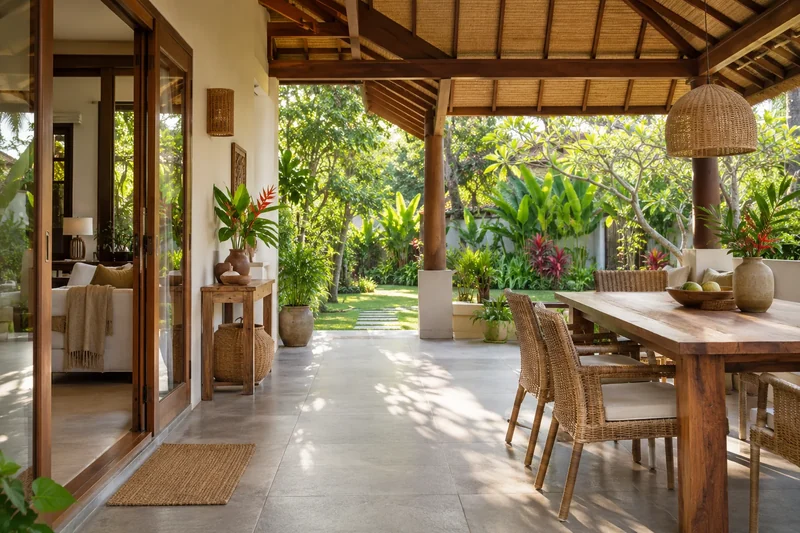
Plan a tropical veranda with furniture, clear routes, shade, daylight and wet-weather use considered together before choosing its depth.
Review equipment access before finishes hide the problem: normal use, professional servicing, replacement routes and coordinated drawings.
Practical guides · Research first
Understand heat storage before choosing heavy walls or floors: warm nights, room operation, insulation and the questions a design study should answer.
Prepare a ceiling-fan brief around occupied seats, usable speed controls, comparable performance data, exposure ratings and safe service access.
Practical guides · Research first
Plan showers, laundry drying and appliance choices together: exhaust destination, humid outdoor air, condensate handling, controls and verified handover.
Build a useful procurement record around approved selections, supplier evidence, dependent work and changing forecasts, without inventing delivery promises.
Practical guides · Research first
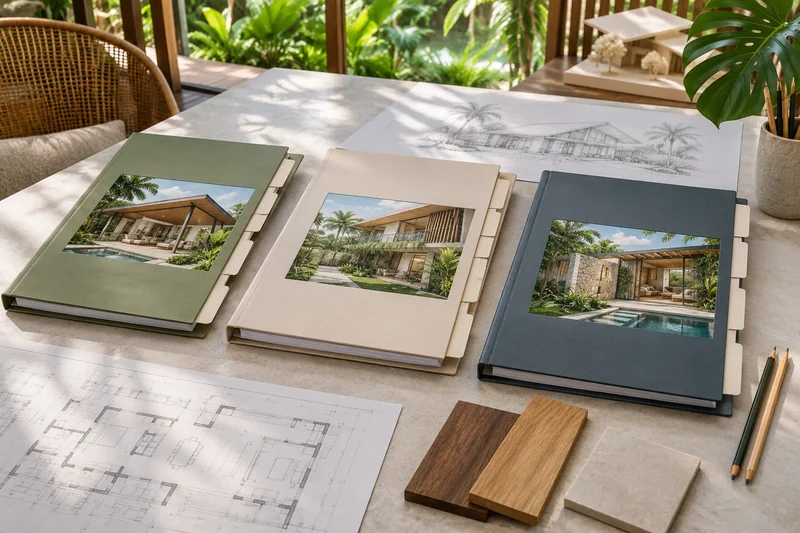
Compare three house forms against the same tropical-home brief: actual breeze access, courtyard evidence, daily routes, room operation and complete project scope.
Review interior storage and circulation with chairs pulled out, cupboards open and real household tasks in mind, before fixing the room layout.
Practical guides · Research first
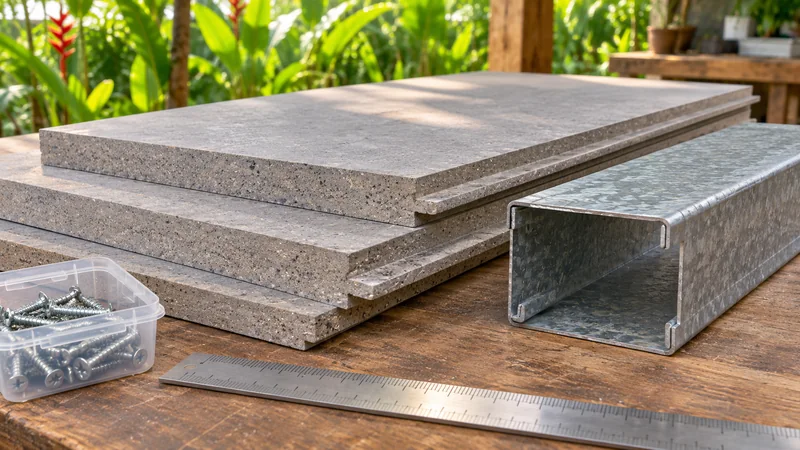
My El Espino floor guide: identify 20 mm Plycem, coordinate 12-gauge carriolas, support board edges, choose compatible screws and quiet-floor cushioning, and prepare finishes.
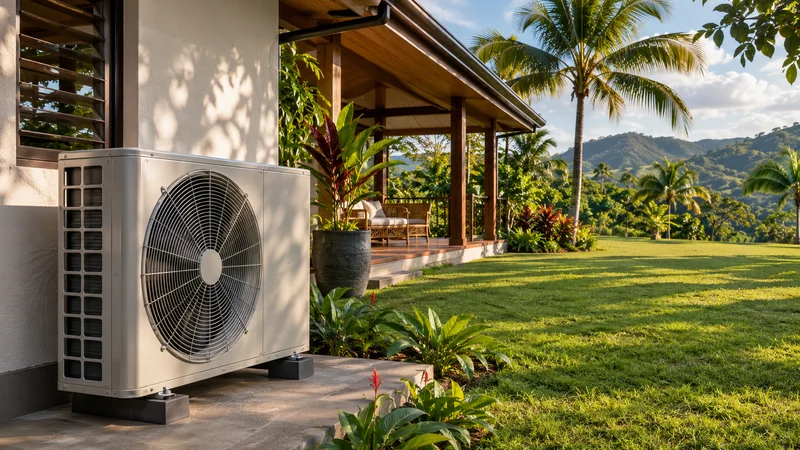
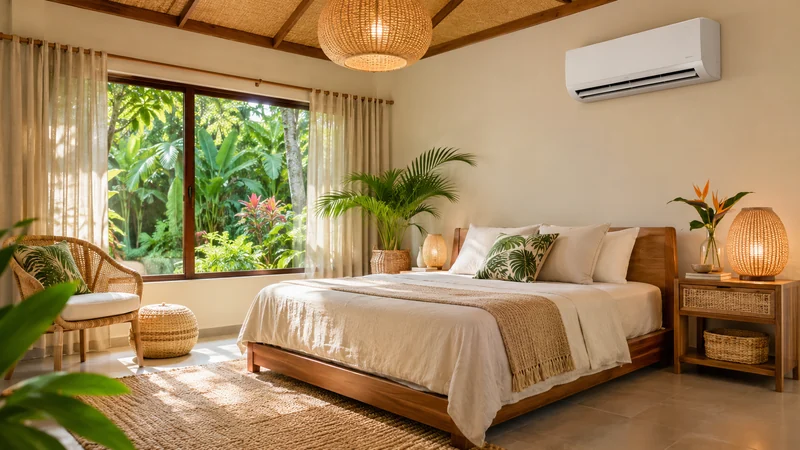
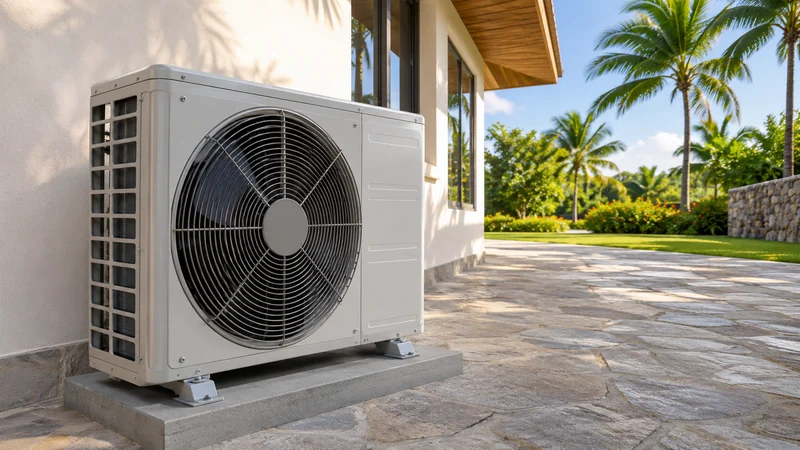
Review the load calculation, temperature and moisture needs, actual equipment performance and part-load operation before accepting an air-conditioning proposal.
Practical guides · Research first
Read cool-roof product ratings without confusing initial and aged values, solar reflectance and SRI, or a surface rating with whole-house energy savings.
Compare storage, tankless, heat-pump and solar hot-water proposals against household demand, installation space, energy supply, maintenance and local support.
Practical guides · Research first
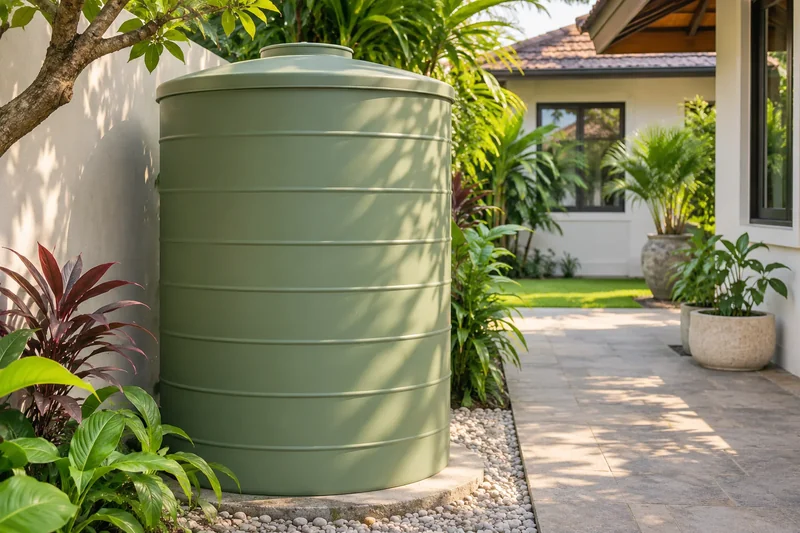
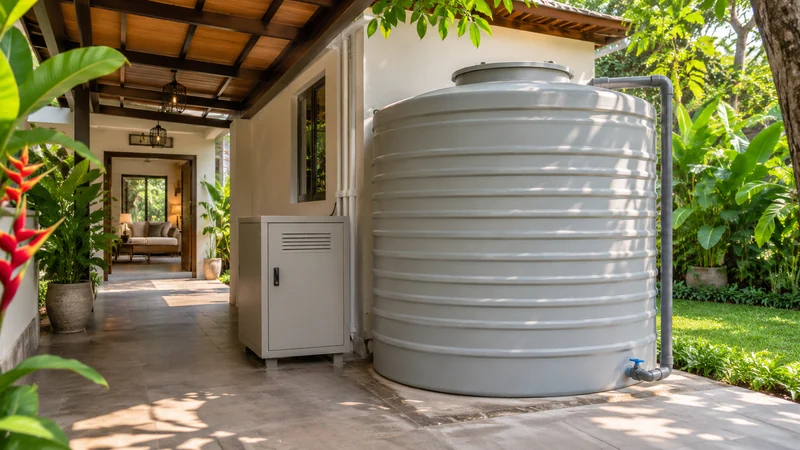
Plan household water storage around essential uses, outage patterns, refill access, maintenance and coordinated structural and plumbing decisions.
Compare windows room by room for useful daylight, glare, heat, ventilation, privacy, insect screens and rain before finalizing the opening schedule.
Practical guides · Research first
Prepare a useful solar-ready brief before choosing panels: coordinate roof changes, shade, future routes, household goals and evidence for the next decision.
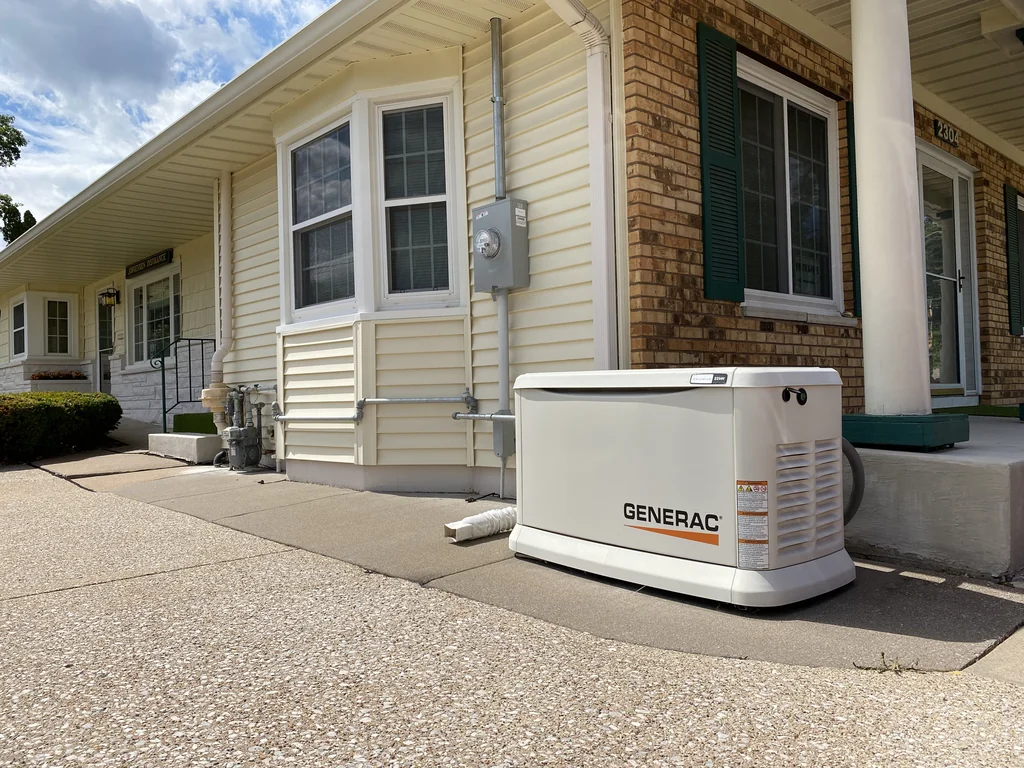
Photo: “Natural gas backup generator (BUG)” by Ben Paulos, CC BY 2.0; cropped.
Prepare a home backup-power brief around essential loads, outage scenarios, safe operation and professional system design before choosing equipment.
Practical guides · Research first
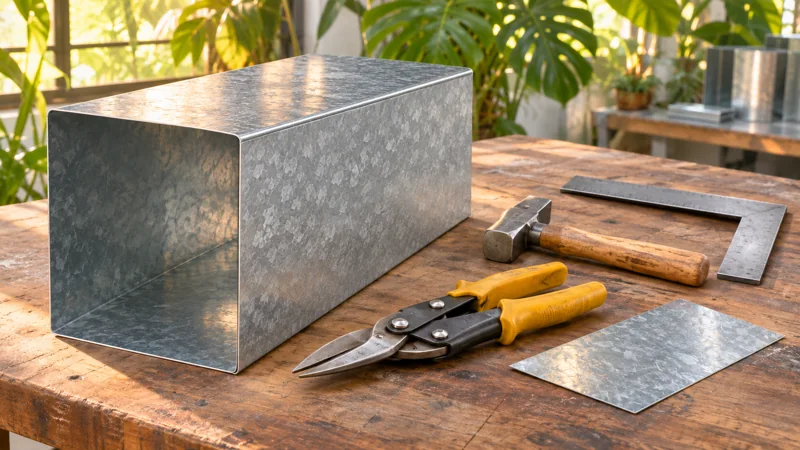
A practical Pittsburgh seam lesson for El Espino: matching pockets and flanges, tool-specific allowances, assembly, closure and inspection.
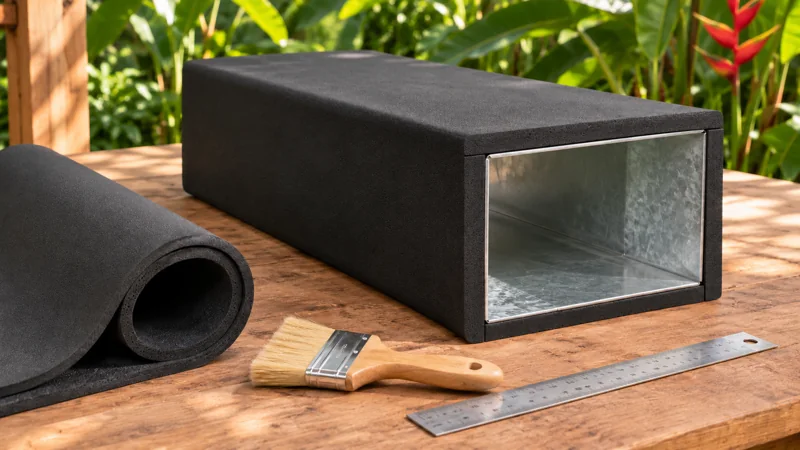
How I am examining closed-cell elastomeric duct insulation for El Espino, with ArmaFlex panel sizing, corner bonding, wet-sealed joints and protection.
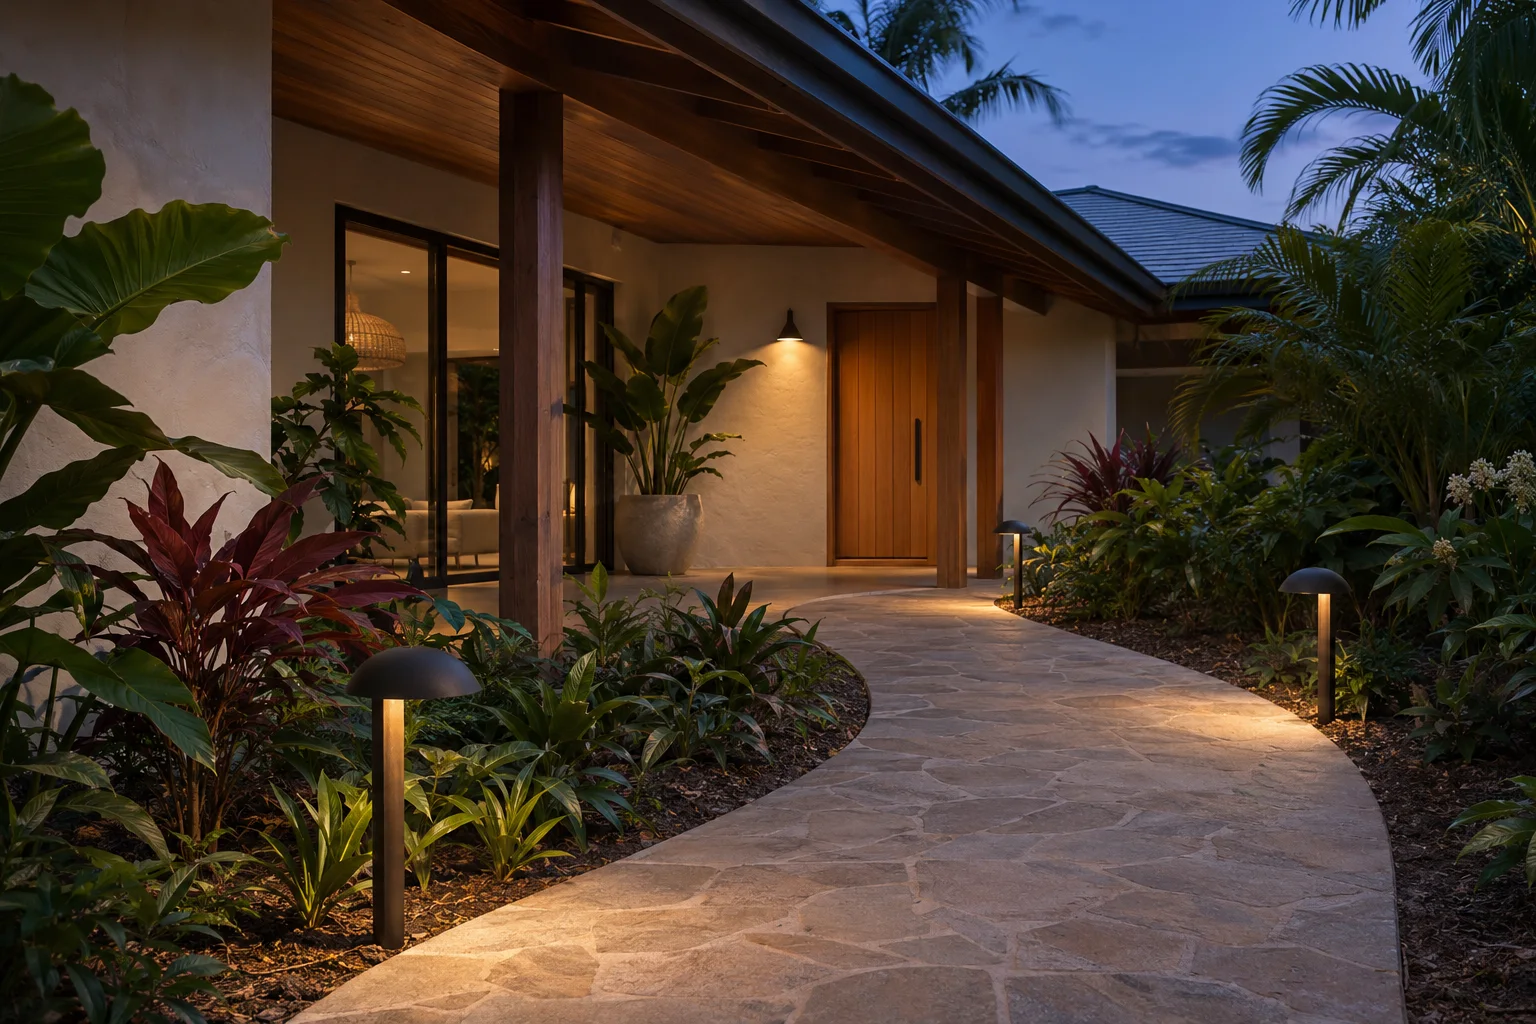
Plan outdoor lighting around real tasks, glare, neighboring windows, controls and weather exposure, with a practical comparison and evening-review worksheet.
Practical guides · Research first
Separate rainfall runoff from household wastewater, understand combined and separate sewers, and record the destinations to verify before changing a site.
Compare stucco, anchored brick veneer and fiber-cement cladding by the wall system behind the appearance, including rain control, interfaces and proposal scope.
Practical guides · Research first
Understand exterior timber species, heartwood and sapwood, preservative treatment and use categories before comparing products for a tropical house.
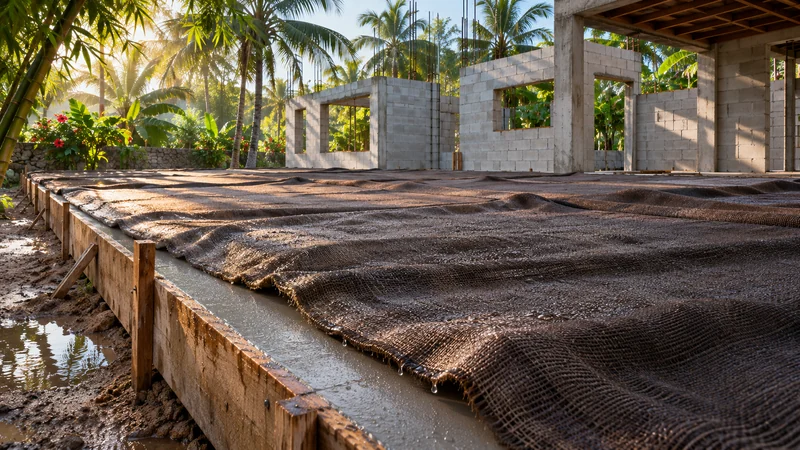
Learn how concrete curing supports hydration, compare moisture-protection methods, and separate curing records from loading and floor-covering decisions.
Practical guides · Research first
Understand room reverberation, sound isolation and acoustic ratings before choosing finishes, partitions or windows for a tropical home.
Compare wet-area flooring by actual use, slip-test evidence, surface texture, grout and maintenance, rather than one rating or a showroom sample.
Field notes · Illustrated owner guides
A practical El Espino comparison of the GE TM4020CCU and smart breakers, including protection, monitoring, installed cost, and ground-bar compatibility.
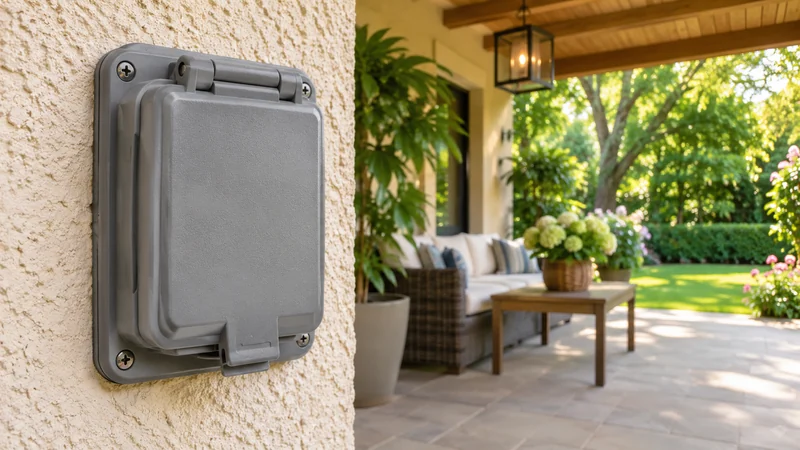
Planning pool and outdoor bar electricity for El Espino: equipment loads, circuits, GFCI protection, grounding, bonding, weather exposure, and maintenance.
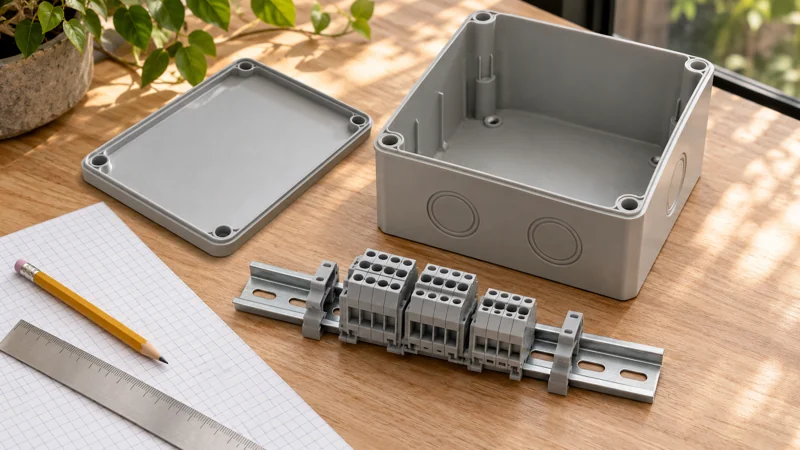
How I am planning readable DIN-rail junction boxes for El Espino, with a paper layout, nominal 8×8×4 enclosure checks, circuit labels and space for maintenance.
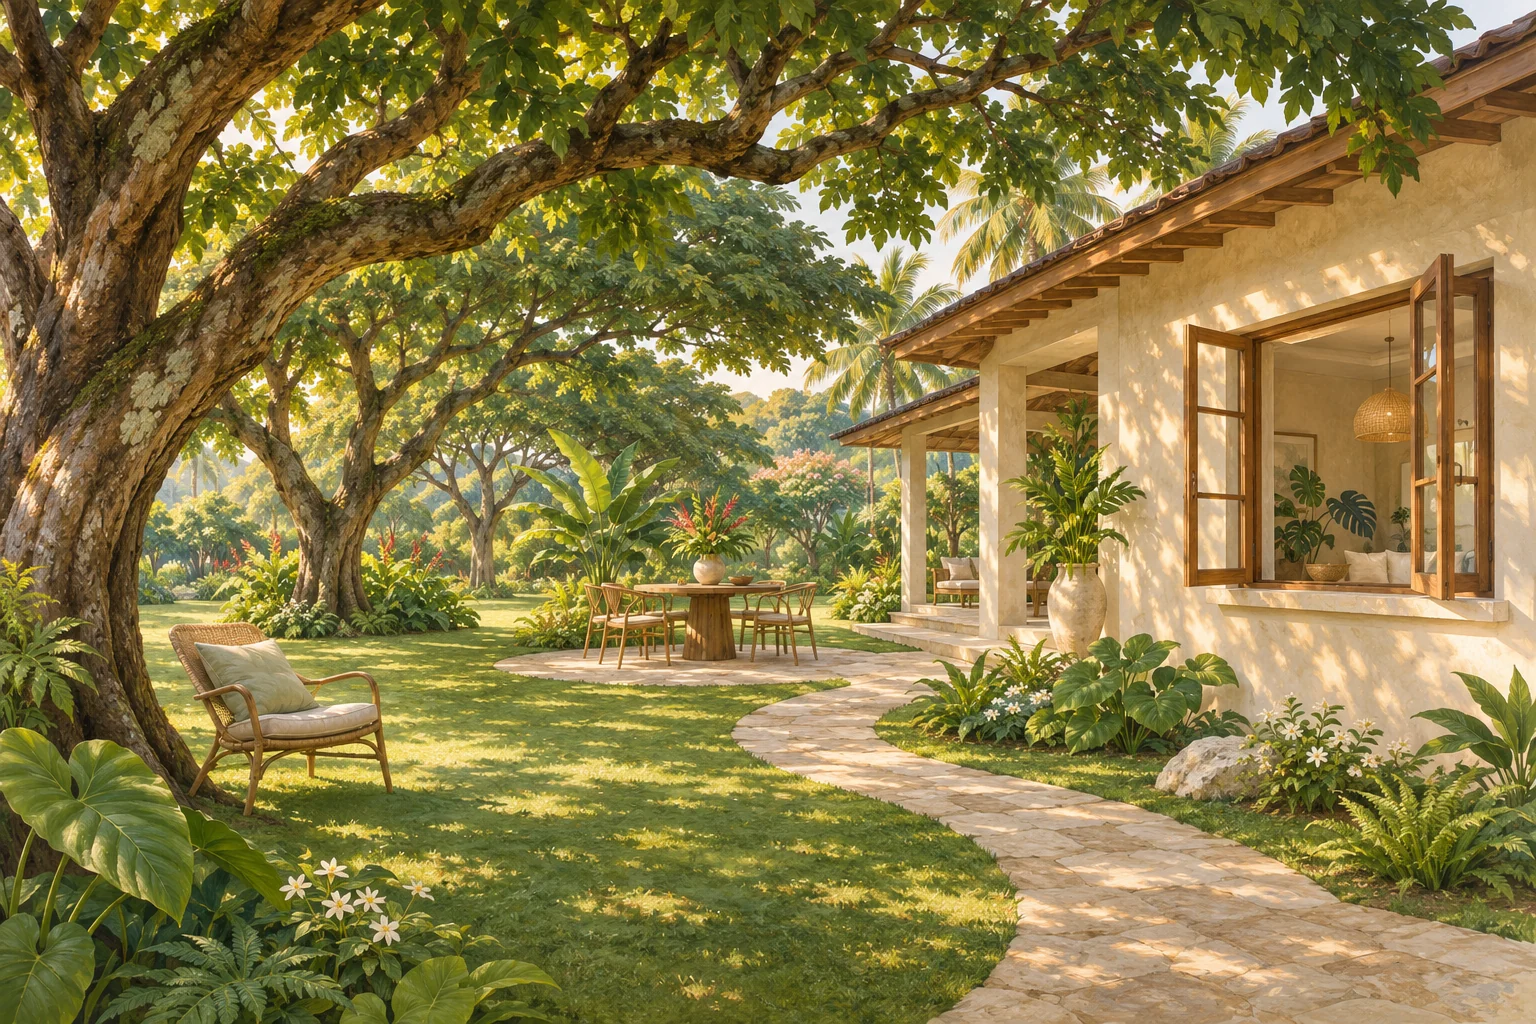
Imagine a leafy garden room that welcomes shade without forgetting the breeze. A lively guide to canopy, privacy and planting for tropical living.
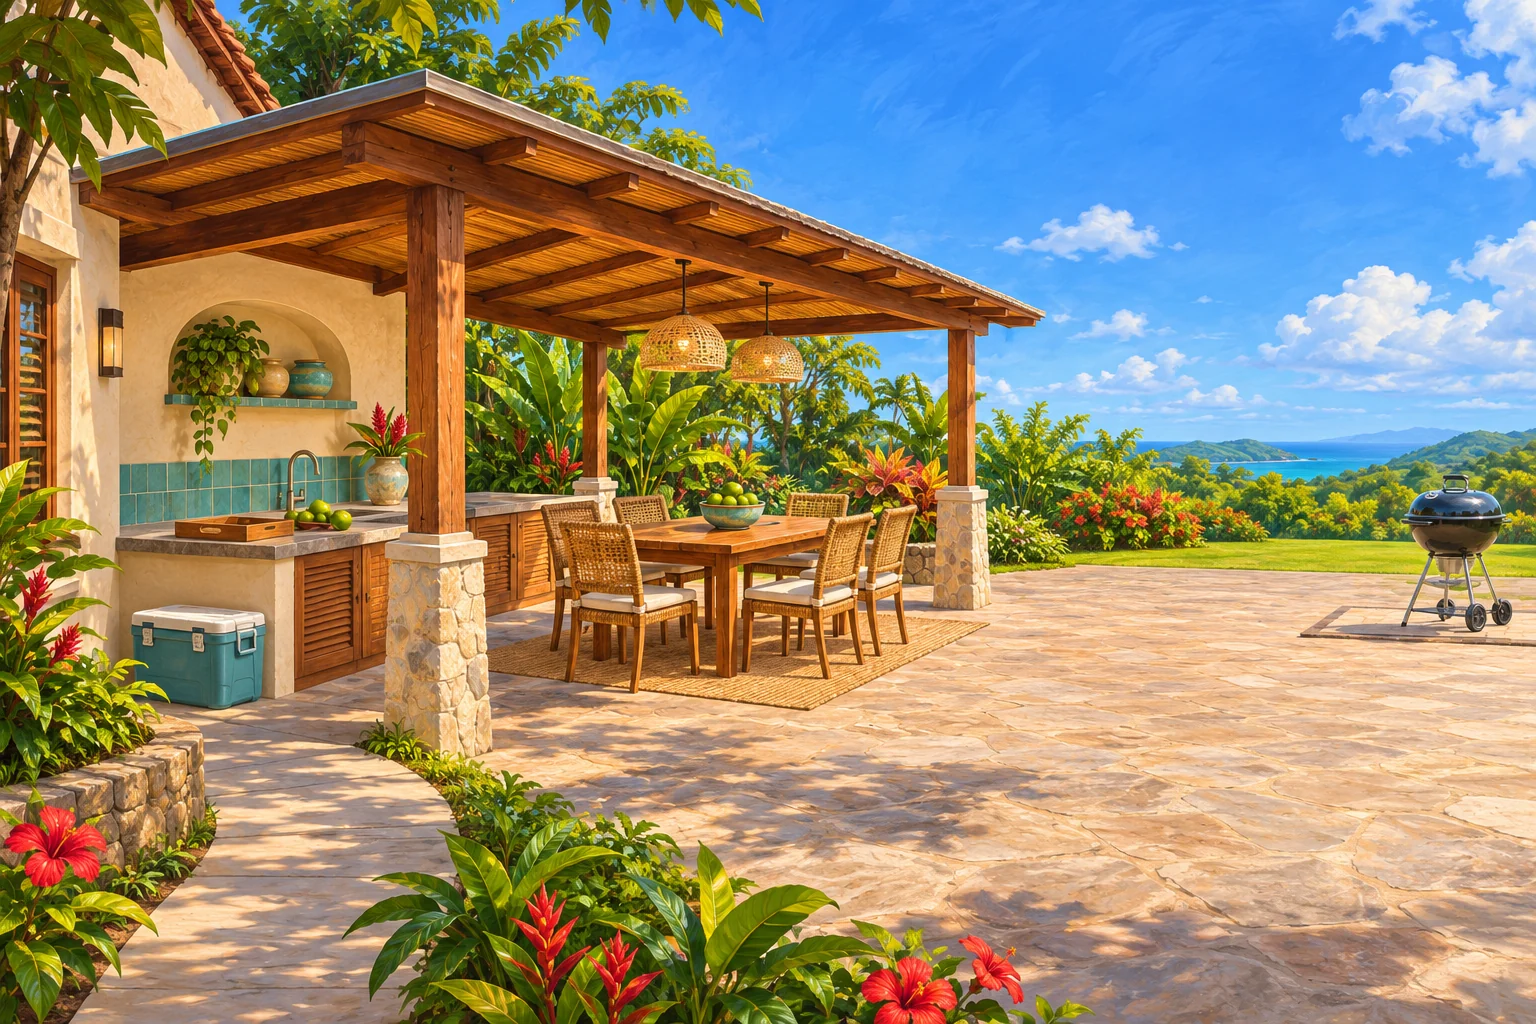
Follow the journey of a tray to an outdoor kitchen made for good company, with shaded serving, a separate uncovered cooking area and a sensible rain plan.
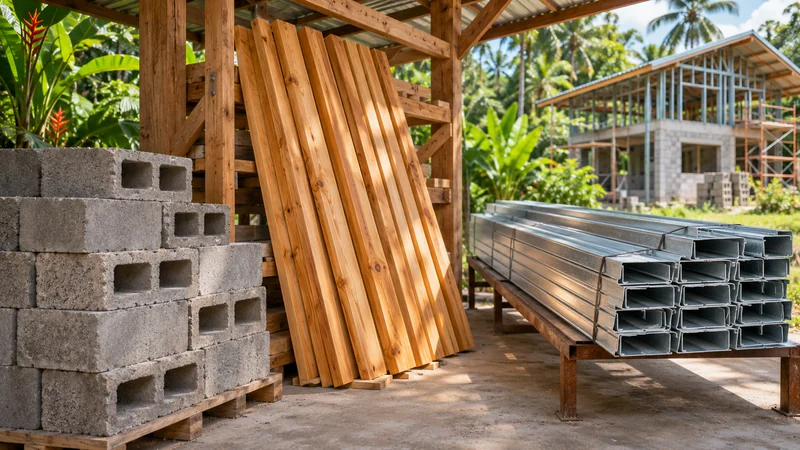
I compare concrete block, timber and steel as complete tropical house systems, from the hidden structure to comfort, local workmanship and maintenance.
My planning evaluation of the Bosch SM048 for El Espino, covering model identity, water-loop design, humidity, discontinued equipment, and local support.
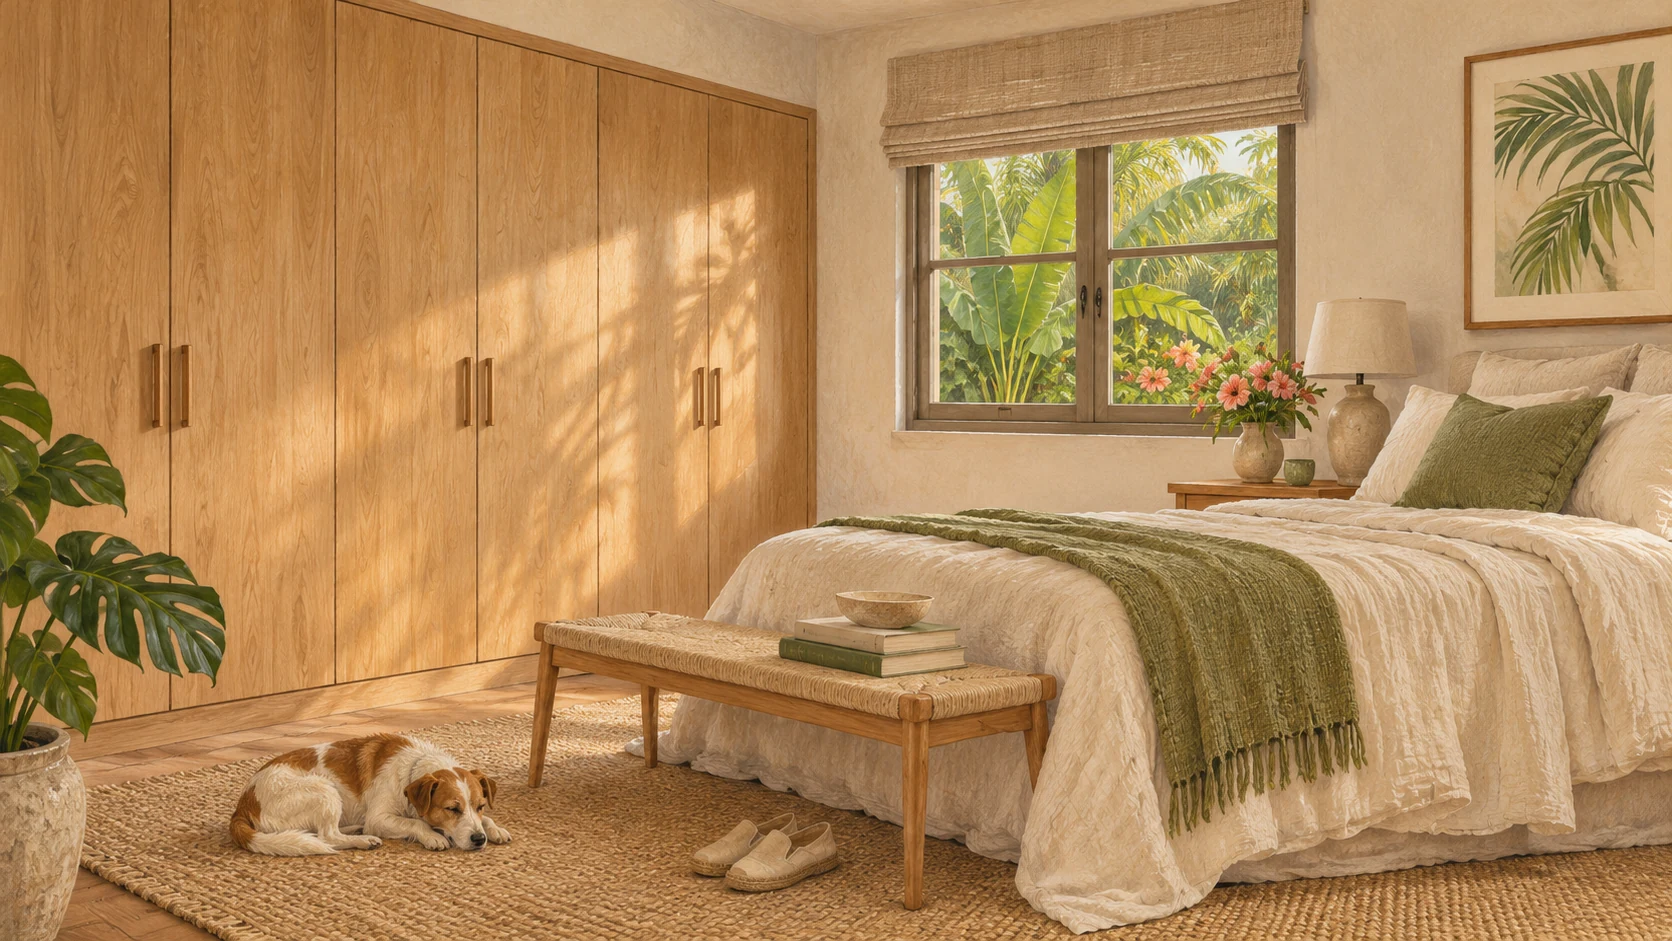
Before I choose the wardrobe doors, I look at the wall behind them: climate, moisture sources, hidden surfaces and practical questions for the design team.
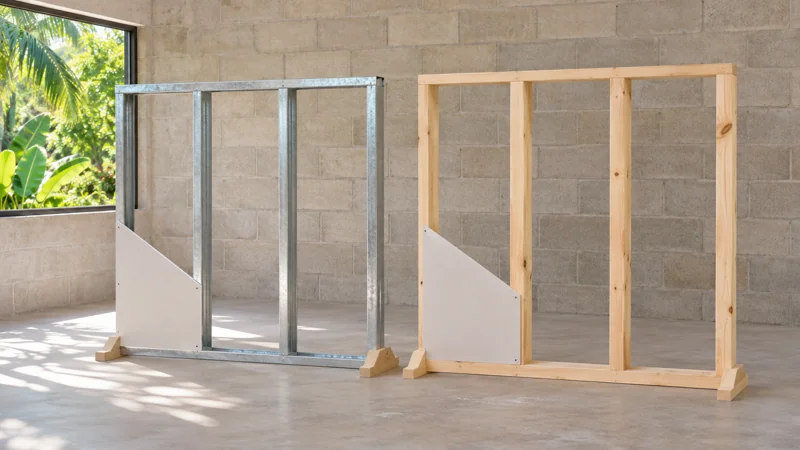
For my El Espino CMU house, I compare 2.5-inch steel studs and wood partitions, from gauge and wall thickness to openings, backing, services and boards.
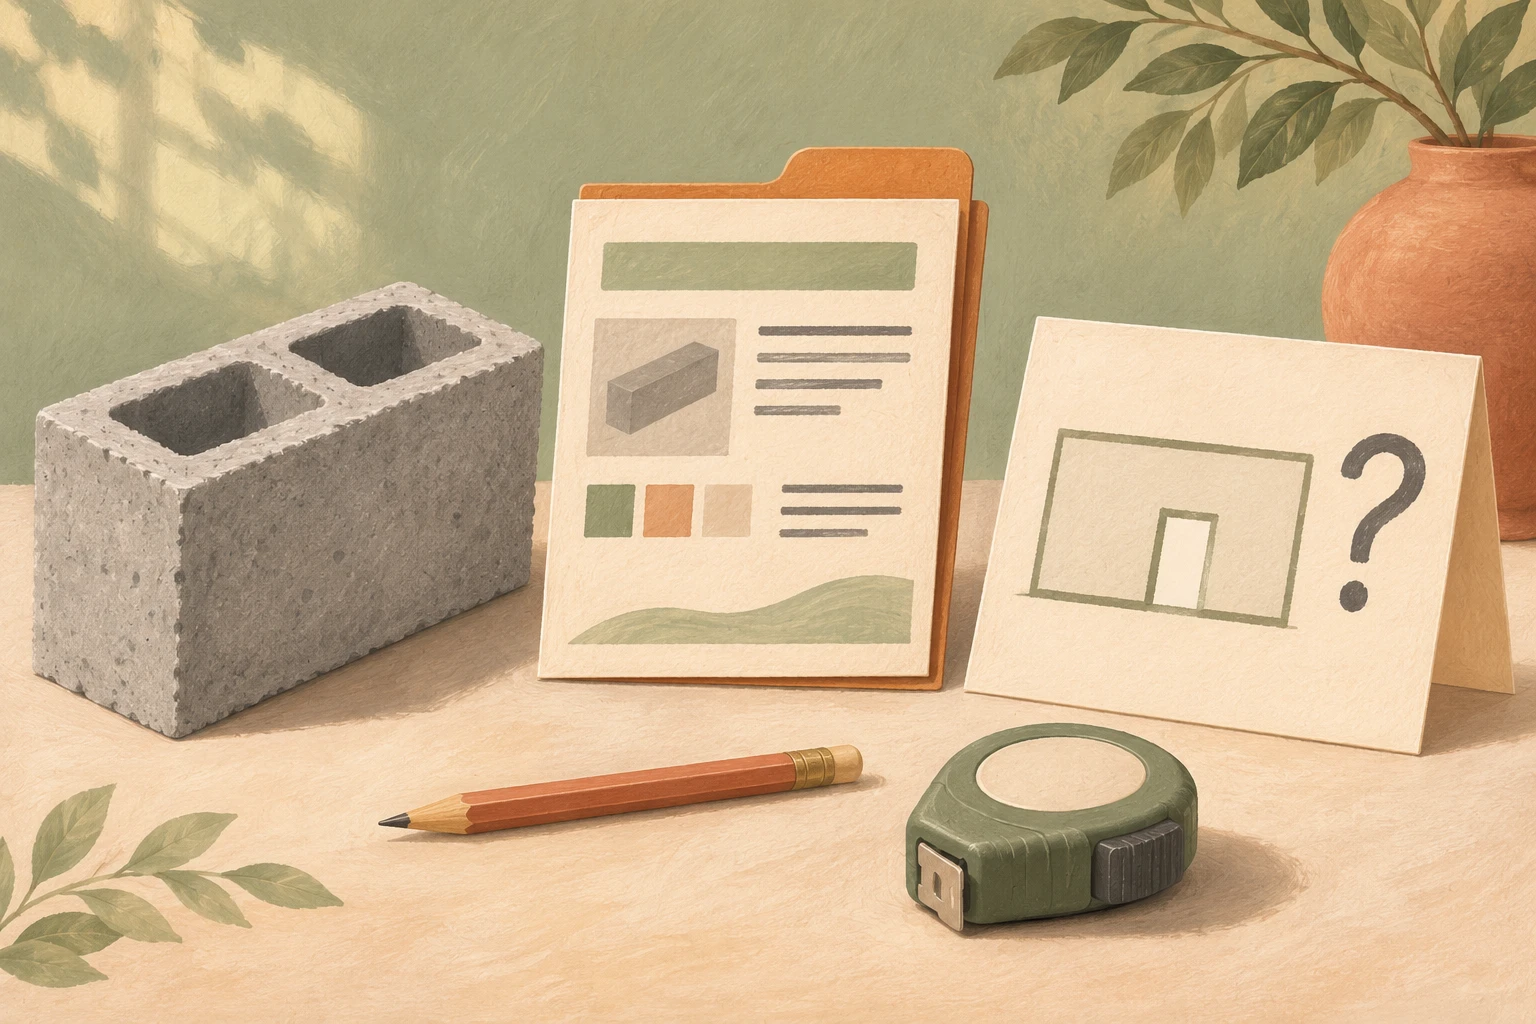
Understand nominal, specified and actual concrete-block dimensions, then ask about the exact product and designed wall without treating six-inch as a structural verdict.
Follow contact, runoff and product documentation when reviewing metal-cladding and fastener proposals. An owner-level guide, not a metal-pairing chart or installation recipe.
An owner-level discussion of renovation, retaining and adapting, and rebuilding, with condition checks, permissions and comparable proposals.
Owner questions for raised houses and open ground floors: load paths, stiffness, strength, site hazards, intended uses and professional assessment.
An owner conversation about coastal rights, public shores, environmental questions and local permissions in Panama.
How I would read planning maps with their legends, dates, written rules and official confirmation, without treating a color as permission.
Owner-level questions for a qualified pool electrical inspector, including inspection scope, records, exposure and follow-up.
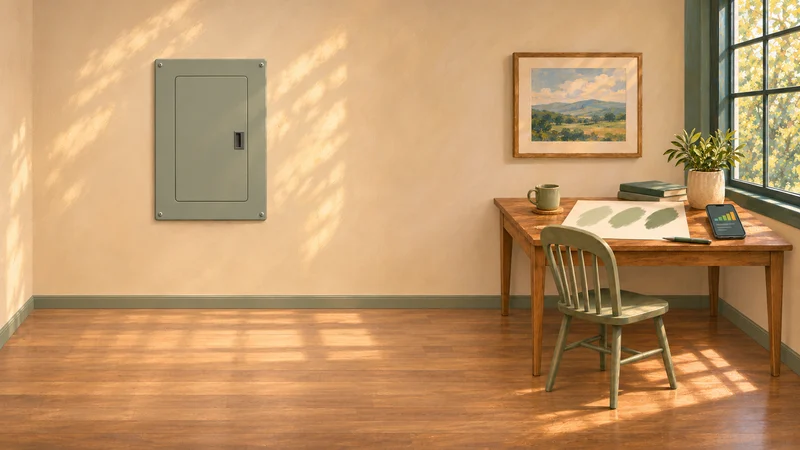
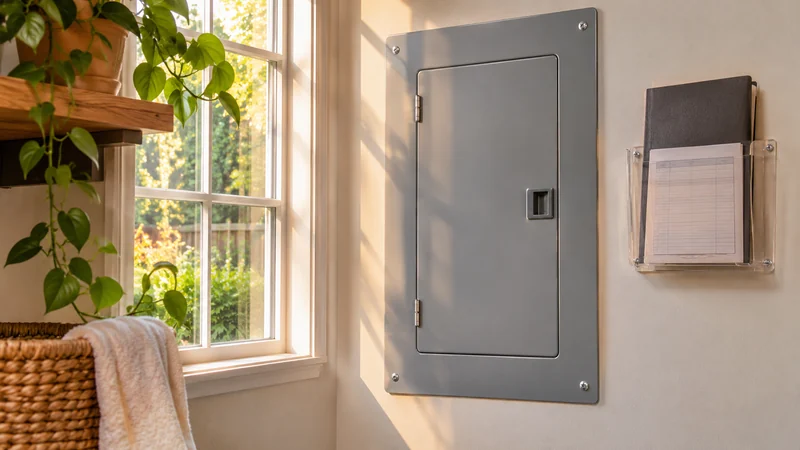
Owner-level questions about electrical panel directories, installed records and verification, with clear professional and regional boundaries.
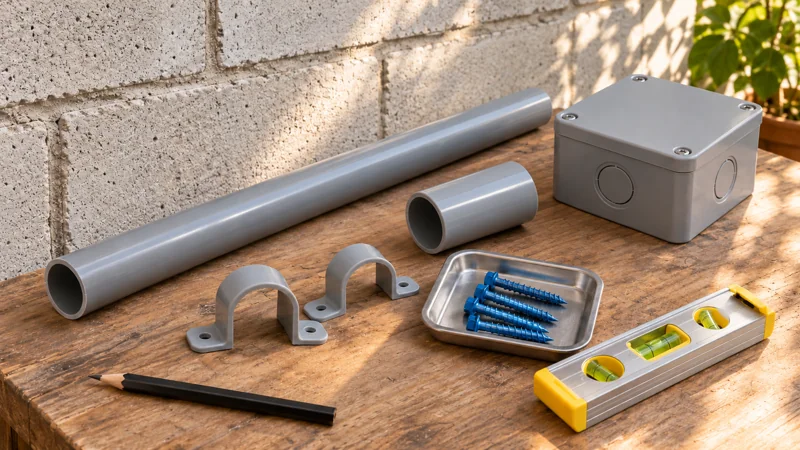
My proposed method for surface-mounting one-inch electrical PVC at El Espino: wall anchors, suitable supports, thermal movement and an accessible route.
A friendly owner guide to organizing property, authority, ground, access and service questions before buying a building lot.
Owner-level questions for coordinating geotechnical evidence, foundations, slope, water, access and long-term care on a proposed tropical lot.
A first-person owner discussion guide to local authorities, professional responsibilities, current rules and the scope of building permissions in Panama.
A friendly owner guide to architectural, structural and services drawings, shared design questions and locally agreed professional responsibilities.
A first-person owner guide to generous openings, continuous load paths and coordinated design questions.
An owner-level guide to tanks, equipment, ceilings and earthquake coordination without installation instructions.
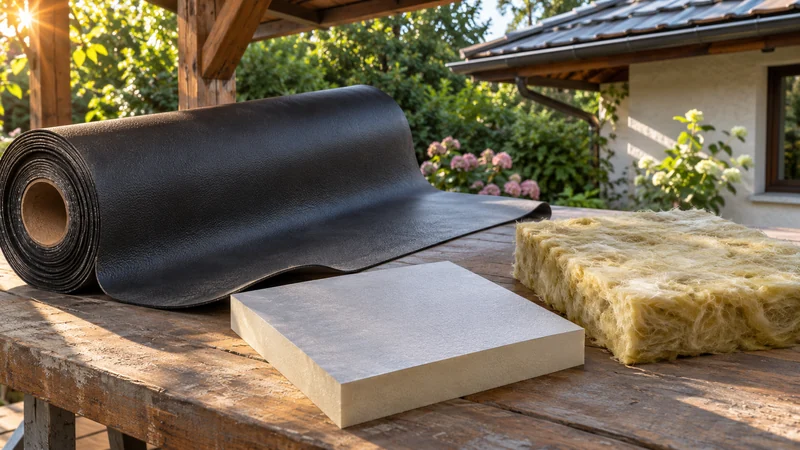
Owner questions about roof membranes, insulation, moisture, drying and the evidence behind a complete assembly.
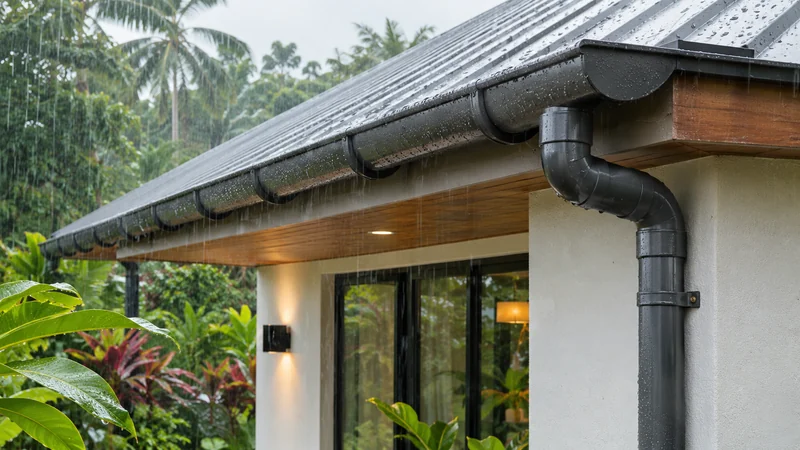
Owner questions about overhangs, structural review, gutters, runoff, overflow and professional maintenance.
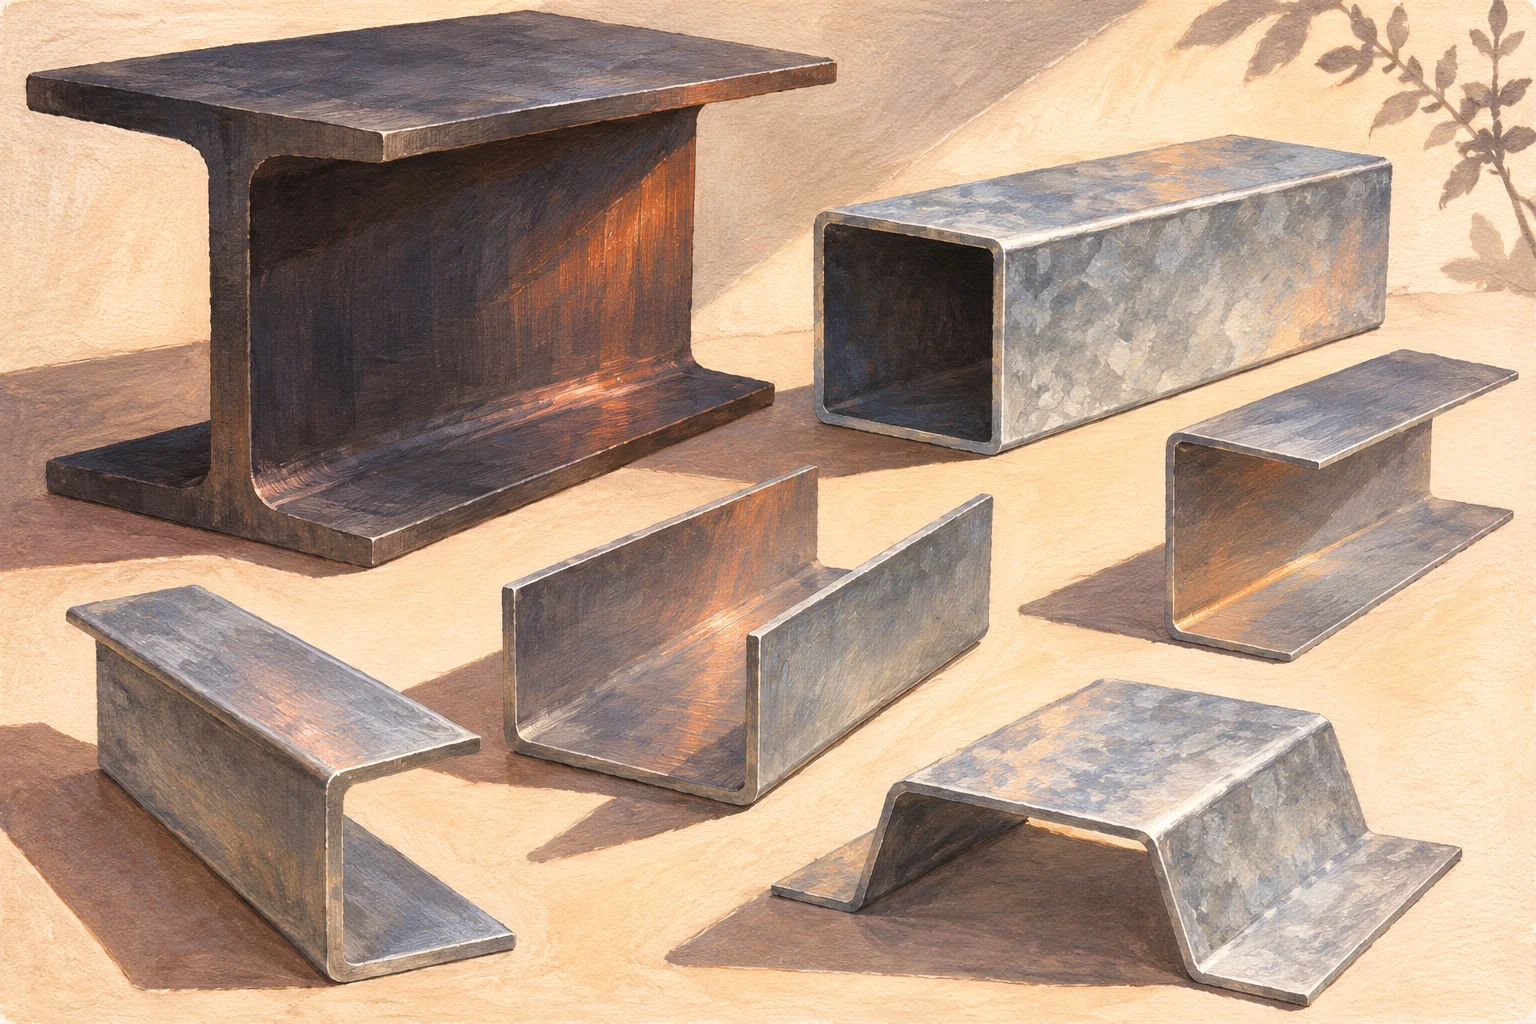
Owner questions about structural steel, cold-formed framing, assigned roles and coordinated interfaces.
Owner questions about tile, supporting floors, movement, surface compatibility and moisture.
A handsome wall deserves a useful care conversation.
Start with the house at bedtime, not the brochure.
A useful corner needs more than a good hiding place.
Give the terrace breeze and the cooled bedroom a shared plan.
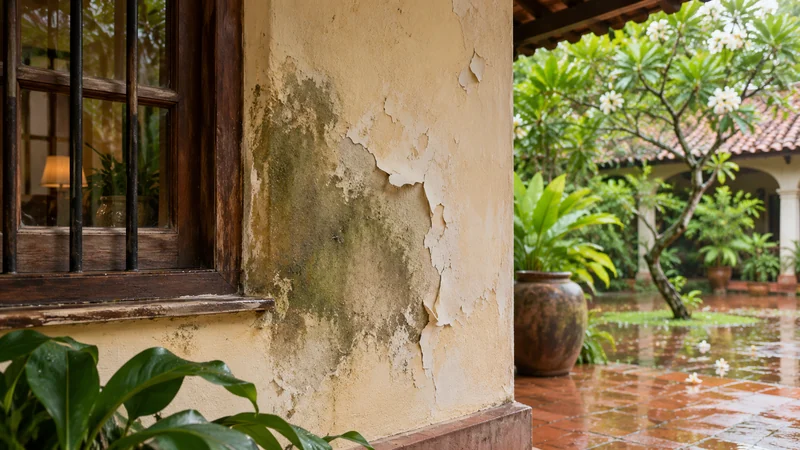
A wall mark deserves a clearer question before a new color.
Plan for the household, including the forgotten freezer.
Plan the afternoon before picking the socket.
Find the place while it is still a drawing.
Three possible supplies. Better questions before the house.
Match the label, the record and the explanation.